This well-maintained home offers an abundance of space and easy-care ceramic tile flooring throughout. The spacious living area opens seamlessly to the kitchen, creating a welcoming layout for everyday living and entertaining. A versatile front room provides the perfect space for a second living area, home office, playroom, or flex space to fit your needs.
The home features three generously sized bedrooms and two full bathrooms. The combination utility and mud room is conveniently located just off the garage and includes a utility sink, making it a practical multi-purpose workspace. The garage also offers built-in shelving, providing excellent storage and workspace options.
Conveniently located near shopping, dining, schools, and all the amenities Keene has to offer, this home combines comfort, functionality, and an ideal location. Don't miss the opportunity to make this wonderful home yours!
Under contract
$280,000
308 Oakwood Dr, Keene, TX 76059
3beds
1,922sqft
Single Family Residence
Built in 1972
10,802 Square Feet Lot
$278,800 Zestimate®
$146/sqft
$-- HOA
What's special
Three generously sized bedrooms
- 16 days |
- 429 |
- 38 |
Likely to sell faster than
Zillow last checked:
Listing updated:
Listed by:
Kim Kimble 0558187 817-312-6165,
Texas Legacy Realty 817-312-6165
Source: NTREIS,MLS#: 21348371
Facts & features
Interior
Bedrooms & bathrooms
- Bedrooms: 3
- Bathrooms: 2
- Full bathrooms: 2
Primary bedroom
- Level: First
- Dimensions: 14 x 12
Bedroom
- Level: First
- Dimensions: 11 x 14
Bedroom
- Level: First
- Dimensions: 10 x 11
Kitchen
- Features: Breakfast Bar, Built-in Features
- Level: First
- Dimensions: 8 x 16
Living room
- Level: First
- Dimensions: 12 x 16
Living room
- Level: First
- Dimensions: 12 x 24
Utility room
- Features: Built-in Features, Utility Room, Utility Sink
- Level: First
- Dimensions: 16 x 9
Heating
- Central, Electric
Cooling
- Central Air, Electric
Appliances
- Included: Dishwasher, Electric Cooktop, Electric Oven, Disposal
- Laundry: Washer Hookup, Electric Dryer Hookup, Laundry in Utility Room, Other
Features
- High Speed Internet, Open Floorplan, Other, Cable TV
- Flooring: Ceramic Tile
- Windows: Window Coverings
- Has basement: No
- Has fireplace: No
Interior area
- Total interior livable area: 1,922 sqft
Video & virtual tour
Property
Parking
- Total spaces: 2
- Parking features: Asphalt, Door-Multi, Driveway, Garage Faces Front, Garage, Garage Door Opener, On Street
- Attached garage spaces: 2
Features
- Levels: One
- Stories: 1
- Patio & porch: Patio
- Pool features: None
- Fencing: Partial,Wood
Lot
- Size: 10,802 Square Feet
- Features: Back Yard, Interior Lot, Lawn
Details
- Parcel number: 126363602220
Construction
Type & style
- Home type: SingleFamily
- Architectural style: Traditional,Detached
- Property subtype: Single Family Residence
Materials
- Brick
- Foundation: Slab
- Roof: Composition
Condition
- Year built: 1972
Utilities & green energy
- Sewer: Public Sewer
- Water: Public
- Utilities for property: Sewer Available, Water Available, Cable Available
Community & HOA
Community
- Subdivision: Hillcrest Keene
HOA
- Has HOA: No
Location
- Region: Keene
Financial & listing details
- Price per square foot: $146/sqft
- Tax assessed value: $274,692
- Annual tax amount: $4,925
- Date on market: 8/3/2026
- Cumulative days on market: 16 days
- Listing terms: Cash,Conventional,FHA,Other,VA Loan
Estimated market value
$278,800
$265,000 - $293,000
$2,067/mo
Price history
| Date | Event | Price |
|---|---|---|
| 8/13/2026 | Contingent | $280,000$146/sqft |
Source: NTREIS #21348371 Report a problem | ||
| 8/3/2026 | Listed for sale | $280,000+33.4%$146/sqft |
Source: NTREIS #21348371 Report a problem | ||
| 9/27/2021 | Listing removed | -- |
Source:  Coldwell Banker Apex, Realtors Report a problem Coldwell Banker Apex, Realtors Report a problem | ||
| 7/29/2021 | Pending sale | $209,900$109/sqft |
Source: Coldwell Banker Apex, Realtors #14637186 Report a problem | ||
| 7/29/2021 | Listed for sale | $209,900+40.9%$109/sqft |
Source: NTREIS #14637186 Report a problem | ||
| 11/17/2017 | Listing removed | $149,000$78/sqft |
Source: Keller Williams Arlington #13718723 Report a problem | ||
| 11/7/2017 | Pending sale | $149,000$78/sqft |
Source: Keller Williams Realty Arlingt #13718723 Report a problem | ||
| 10/25/2017 | Listed for sale | $149,000$78/sqft |
Source: Keller Williams Realty Arlingt #13718723 Report a problem | ||
Public tax history
| Year | Property taxes | Tax assessment |
|---|---|---|
| 2025 | $4,925 -8.4% | $274,692 |
| 2024 | $5,378 +5.9% | $274,692 +5.4% |
| 2023 | $5,077 -7.2% | $260,557 +10% |
| 2022 | $5,471 +20.3% | $236,870 +35.7% |
| 2021 | $4,547 -3.6% | $174,542 |
| 2020 | $4,715 +13.9% | $174,542 +13.9% |
| 2019 | $4,140 -4.1% | $153,241 +2.2% |
| 2018 | $4,319 +293.3% | $149,957 +67.5% |
| 2017 | $1,098 +0.6% | $89,548 |
| 2016 | $1,091 -5.4% | $89,548 |
| 2015 | $1,153 | $89,548 -7.6% |
| 2014 | $1,153 | $96,902 |
| 2012 | -- | -- |
| 2011 | -- | -- |
| 2010 | -- | -- |
| 2009 | -- | -- |
| 2008 | -- | -- |
| 2007 | -- | -- |
| 2006 | -- | -- |
| 2005 | -- | -- |
| 2004 | -- | -- |
Find assessor info on the county website
Monthly payment
Est. payment
Payment breakdown
Explore the cost of this home by adjusting the details. Changes won't be saved.Climate risks
Neighborhood: 76059
Nearby schools
GreatSchools rating
- NAKeene Elementary SchoolGrades: PK-2Distance: 0.8 mi
- 7/10Keene Junior High SchoolGrades: 6-8Distance: 0.9 mi
- 6/10Keene Wanda R Smith High SchoolGrades: 9-12Distance: 1 mi
Schools provided by the listing agent
- Elementary: Keene
- Middle: Keene
- High: Keene
- District: Keene ISD
Source: NTREIS. This data may not be complete. We recommend contacting the local school district to confirm school assignments for this home.
- $254,5003 bd2 ba1.5k sqft310 Oakwood Dr, Keene, TX 76059Off Market

- $253,9004 bd3 ba2k sqft304 Oakwood Dr, Keene, TX 76059Off Market

- $236,2003 bd2 ba1.5k sqft309 Woodlawn Dr, Keene, TX 76059Off Market
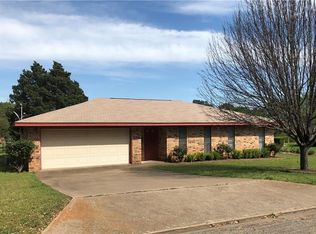
- $221,3003 bd1 ba1.1k sqft312 Oakwood Dr, Keene, TX 76059Off Market
- $251,7003 bd2 ba1.6k sqft311 Woodlawn Dr, Keene, TX 76059Off Market
- $--4 bd2 ba1.6k sqft307 Oakwood Dr, Keene, TX 76059Sold
- $238,7003 bd2 ba1.7k sqft309 Oakwood Dr, Keene, TX 76059Off Market
- $253,5003 bd3 ba1.4k sqft307 Woodlawn Dr, Keene, TX 76059Off Market
A local agent can set up tours, give advice and negotiate with sellers.
A local lender can help you make sure your offer is ready when you are.
Similar homes
- $360,0003 bd2 ba1.5k sqft404 E Oakdale St, Keene, TX 76059For Sale
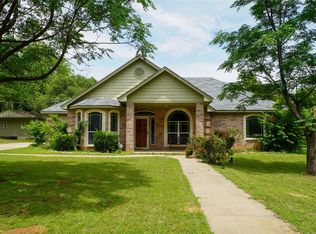 MLS ID #21279678, Elgina Parilla. NTREIS
 - $410,0004 bd3 ba2.5k sqft428 Molly Ln, Keene, TX 76059For Sale
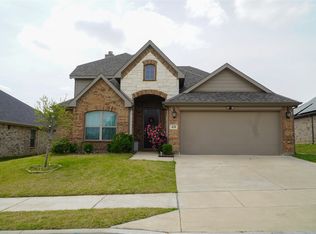 MLS ID #21231812, Elgina Parilla. NTREIS
 - $289,9003 bd2 ba1.3k sqft806 Ridgeway Rd, Joshua, TX 76058For Sale
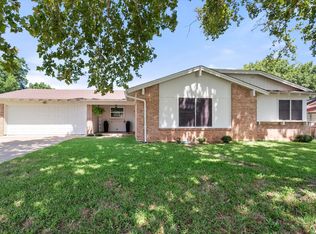 MLS ID #21331712, Betty Fish. NTREIS
 - $280,0004 bd2 ba1.3k sqft625 Linda Ct, Joshua, TX 76058For Sale
 MLS ID #21350205, E'Terika Robinson. NTREIS
 - $290,0002 bd2 ba1.9k sqft2516 County Road 415, Cleburne, TX 76031For SaleMLS ID #21270074, Nancy Sillers. NTREIS
- $230,0003 bd2 ba1.6k sqft202 Lone Star St, Joshua, TX 76058For SaleMLS ID #21356614, Linsey Prater. NTREIS
- $319,9993 bd2 ba2k sqft767 NW Ann Lois Ln, Burleson, TX 76028For SaleMLS ID #21356922, Vicki English. NTREIS
- $274,9003 bd2 ba2k sqft731 NW Wood St, Burleson, TX 76028For SaleMLS ID #21350851, Sandra Mercer. NTREIS
- $268,0003 bd3 ba2.1k sqft202 4th St, Joshua, TX 76058For SaleMLS ID #21237558, Heather Cross. NTREIS
- $279,0003 bd2 ba1.2k sqft321 NW Wintercrest Rd, Burleson, TX 76028For SaleMLS ID #21341808, Jordan Karnes. NTREIS
- $280,0003 bd2 ba1.7k sqft3220 Gettysburg Ln, Fort Worth, TX 76123For SaleMLS ID #21335439, Betty Arguello. NTREIS
- $257,0003 bd2 ba1.7k sqft801 N Douglas Ave, Cleburne, TX 76033For SaleMLS ID #21224766, Sterling Burney. NTREIS
- $230,0003 bd2 ba1.6k sqft1206 Crestwood Dr, Cleburne, TX 76033For SaleMLS ID #21353047, Brent Clemens. NTREIS
- $268,9004 bd3 ba1.9k sqft109 W Purdom Ave, Alvarado, TX 76009For SaleMLS ID #21281484, Rebekah Johnson. NTREIS
- $264,0002 bd2 ba1.3k sqft405 Lena Ln, Burleson, TX 76028For SaleMLS ID #21358441, Anna Barr. NTREIS
- $284,9003 bd3 ba1.8k sqft904 S Anglin St, Cleburne, TX 76031For SaleMLS ID #21304111, Nicole Shipman. NTREIS
- $315,0003 bd2 ba1.7k sqft709 Berkley Dr, Cleburne, TX 76033For SaleMLS ID #21297565, Shelley Green. NTREIS
- $270,0003 bd2 ba1.6k sqft8300 O'Hara Ln, Fort Worth, TX 76123For SaleMLS ID #21273139, Viviana Saucedo. NTREIS
- $308,0003 bd2 ba1.3k sqft5716 Thousand Oaks Dr, Joshua, TX 76058For SaleMLS ID #21256059, Febe Ramirez. NTREIS
- $285,0003 bd2 ba1.7k sqft1413 Lamplighter Ln, Edgecliff Village, TX 76134For SaleMLS ID #21320078, Jeff Johnson. NTREIS
