Skip main navigation
Active
  • Price cut: $24K (6/11)
    $675,000

    9225 400th AVENUE, Genoa City, WI 53128

    6beds
    3,508sqft
    : 
    Loading
    Get pre-qualified
    Single Family Residence
    Built in 1991
    0.94 Acres Lot
    $666,100 Zestimate®
    $192/sqft
    $-- HOA

    What's special

    Heated poolSpectacular open floorplanCathedral ceilingsExpansive decksNestled among mature treesRustic wooded retreat
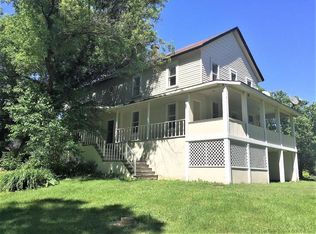
    Welcome to The Lodge! A rustic wooded retreat, steps from Powers Lake. This unique property functions as both a licensed turn key short term rental and/or vacation lake home. On just short of an acre, nestled among mature trees accented by professionally manicured stone and perennial landscaping. This home is perfect for enjoying the expansive decks, having summer bonfires in the firepit and floating in the heated pool. It features a spectacular open floorplan with cathedral ceilings and is tastefully appointed with custom furnishings harmoniously reflecting the character of the property. It has 7 bedrooms, 3 full baths and a 3 car heated garage. Located only 2 minutes from the Powers Lake boat launch and walking distance to Bayview Lakefront Park.
    92 days
    |
    1,253
    |
    56
    |

    Zillow last checked:

    Listing updated:

    Listed by:

    Lake Geneva Team* 262-249-3000,

    Lake Geneva Area Realty, Inc.

    Source: WIREX MLS,MLS#: 1957642MLS LogoOriginating MLS: Metro MLS

    Loading...

      Facts & features

      Interior

      Bedrooms & bathrooms
      • Bedrooms: 6
      • Bathrooms: 3
      • Full bathrooms: 3
      • Main level bedrooms: 2
      Primary bedroom
      • Level: Main
      • Area: 210
      • Dimensions: 15 x 14
      Bedroom 2
      • Level: Main
      • Area: 143
      • Dimensions: 13 x 11
      Bedroom 3
      • Level: Upper
      • Area: 135
      • Dimensions: 15 x 9
      Bedroom 4
      • Level: Upper
      • Area: 135
      • Dimensions: 15 x 9
      Bedroom 5
      • Level: Upper
      • Area: 99
      • Dimensions: 11 x 9
      Bathroom
      • Features: Dual Entry Off Master Bedroom, Master Bedroom Bath: Tub/No Shower, Shower Over Tub
      Kitchen
      • Level: Main
      • Area: 168
      • Dimensions: 14 x 12
      Living room
      • Level: Main
      • Area: 252
      • Dimensions: 18 x 14
      Heating
      • Natural Gas, Forced Air
      Cooling
      • Central Air
      Appliances
      • Included: Dishwasher, Dryer, Microwave, Oven, Refrigerator, Washer, Water Softener
      Features
      • High Speed Internet, Cathedral/vaulted ceiling
      • Flooring: Wood
      • Basement: Finished,Full,Full Size Windows,Concrete,Walk-Out Access
      Interior area
      • Total structure area: 3,508
      • Total interior livable area: 3,508 sqft

      Property

      Parking
      • Total spaces: 3
      • Parking features: Garage Door Opener, Heated Garage, Attached, 3 Car
      • Attached garage spaces: 3
      Features
      • Levels: One and One Half
      • Stories: 1
      • Patio & porch: Deck
      • Pool features: Above Ground
      • Waterfront features: Deeded Water Access, Water Access/Rights, Lake
      • Body of water: Powers
      Lot
      • Size: 0.94 Acres
      • Dimensions: .94 Acres
      • Features: Wooded
      Details
      • Parcel number: 6041191830811
      • Zoning: Residential

      Construction

      Type & style
      • Home type: SingleFamily
      • Architectural style: Contemporary,Log Home
      • Property subtype: Single Family Residence
      Materials
      • Wood Siding
      Condition
      • 21+ Years
      • New construction: No
      • Year built: 1991

      Utilities & green energy

      • Sewer: Septic Tank
      • Water: Well
      • Utilities for property: Cable Available

      Community & HOA

      Community
      • Subdivision: Jefferson Island
      Location
      • Region: Genoa City
      • Municipality: Randall

      Financial & listing details

      • Price per square foot: $192/sqft
      • Tax assessed value: $349,200
      • Annual tax amount: $5,472
      • Date on market: 4/13/2026
      • Inclusions: All Appliances, Water Softener, Fully Furnished & Decorated, Turn Key For Rental Purposes, Pool & All Related Components/Accessories.
      • Exclusions: A Few Items In The Home Including The Antique Bench In The Foyer, Antique Cabinet In The North Bedroom Upstairs, Odds And Ends That Will Be Marked By Seller With A Sticker. All Items In The Garage.

        Estimated market value

        $666,100

        $633,000 - $699,000

        $5,358/mo

        Price history

        DateEventPrice
        6/11/2026Price change$675,000-3.4%$192/sqft
        Source: WIREX MLS #1957642 Report a problem
        5/19/2026Price change$699,000-3.6%$199/sqft
        Source: WIREX MLS #1957642 Report a problem
        4/23/2026Price change$725,000-3.2%$207/sqft
        Source: WIREX MLS #1957642 Report a problem
        4/13/2026Listed for sale$749,000+52.4%$214/sqft
        Source: WIREX MLS #1957642 Report a problem
        5/20/2024Sold$491,500-1.7%$140/sqft
        Source: WIREX MLS #1868035 Report a problem
        4/19/2024Pending sale$499,900$143/sqft
        Source: WIREX MLS #1868035 Report a problem
        4/11/2024Contingent$499,900$143/sqft
        Source: WIREX MLS #1868035 Report a problem
        3/18/2024Listed for sale$499,900+66.6%$143/sqft
        Source: WIREX MLS #1868035 Report a problem
        1/7/2020Sold$300,000-11.5%$86/sqft
        Source: Public Record Report a problem
        11/6/2019Price change$339,000-2.9%$97/sqft
        Source: Legacy Realty Group LLC #1657519 Report a problem
        9/5/2019Listed for sale$349,000+18.3%$99/sqft
        Source: Legacy Realty Group LLC #1657519 Report a problem
        4/28/2006Sold$295,000$84/sqft
        Source: Public Record Report a problem

        Public tax history

        YearProperty taxesTax assessment
        2024$4,900 +9.3%$349,200
        2023$4,482 -12%$349,200
        2022$5,093 +0.2%$349,200
        2021$5,082 +5.6%$349,200 +27.4%
        2020$4,815 +4.7%$274,000
        2019$4,598 -5.4%$274,000
        2018$4,859 -11.3%$274,000
        2017$5,481 -0.5%$274,000
        2016$5,509 +14.5%$274,000
        2015$4,812 -0.7%$274,000
        2014$4,845 $274,000
        2013$4,845 -0.8%$274,000
        2012$4,886 +6.1%$274,000
        2011$4,607 -0.7%$274,000 -11.1%
        2010$4,639 +3.9%$308,200
        2009$4,463 +3.8%$308,200
        2008$4,298 +4.1%$308,200
        2007$4,128 +0.5%$308,200 +25%
        2006$4,107 -0.2%$246,500
        2005$4,114 -5%$246,500
        2004$4,329 +12.8%$246,500
        2003$3,839 -3.8%$246,500 +10.3%
        2002$3,990 +2.9%$223,400
        2001$3,876 +1.6%$223,400 +11.2%
        2000$3,814 $200,900
        Find assessor info on the county website

        Monthly payment

        Est. payment

        Payment breakdown

        Explore the cost of this home by adjusting the details. Changes won't be saved.
        All calculations are estimates and provided by Zillow, Inc. for informational purposes only. Actual amounts may vary.
        HOA fees may include property taxes on listings classified as Co-Ops. Contact the listing agent and/or owner for fee details.
        Mortgage interest rates are dependent on a number of factors, including credit score, down payment, and repayment length. Interest rate data provided by Zillow Group Marketplace, Inc. as of 1/1/1970 from various mortgage lenders with which we have lead or other similar arrangements; the Estimated Payment is an average of those rates.
        See how much you could borrow to make a competitive offer.

        Climate risks

        Neighborhood: 53128

        Getting around

        0 / 100
        Car-Dependent
        24 / 100
        Somewhat Bikeable

        Nearby schools

        GreatSchools rating
        Schools provided by the listing agent
        • Elementary: Randall Consolidated School
        • High: Wilmot
        • District: Randall J1

        Source: WIREX MLS. This data may not be complete. We recommend contacting the local school district to confirm school assignments for this home.

        A local agent can set up tours, give advice and negotiate with sellers.

        Browse local experts

        Similar homes