Skip main navigation
Sold
  • Listed by: Windermere RE/Capitol Hill,Inc
    Bought with: Windermere R.E. Shoreline
    $449,900

    9225 B Densmore Avenue N, Seattle, WA 98103

    2beds
    685sqft
    Townhouse
    Built in 2026
    866.84 Square Feet Lot
    $449,400 Zestimate®
    $657/sqft
    $2,412 Estimated rent

    Home value

    $449,400

    $427,000 - $472,000

    $2,412/mo

    Zestimate® history
    Loading
    Loading...

    Owner options

    List your home for rent

    $2,412/mo

    Rent Zestimate®

    Find your next renter with Zillow Rental Manager. Plus, with online applications, you can quickly screen prospective tenants – for free.

    Learn more

    $2,412/mo

    Rent Zestimate®

    Refinance and save

    $2,775/mo

    Est. payment

    Refinancing to a lower rate could help reduce your monthly payments and save thousands over the life of the loan.

    See today's rates

    $2,775/mo

    Est. payment

    Explore your selling options

    Work with a Zillow partner agent

    Leverage their expertise and Zillow's premium Showcase listings to get your home seen by more buyers.

    Get started

    List with your own agent

    Get your home in front of millions of buyers by listing it on Zillow.

    Learn how to do it

    Sell it yourself

    Take full control of how buyers see your home on Zillow by listing For Sale by Owner (FSBO).

    List your home

    What's special

    Covered patioMini-split heating and coolingTwo-bedroom residenceExpansive garden spaceWell-proportioned bedroomsClean-lined cabinetrySmart storage
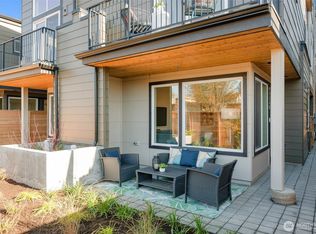
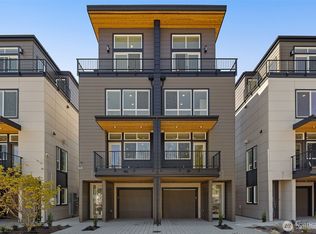
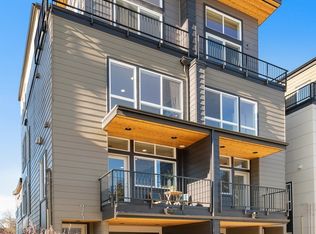
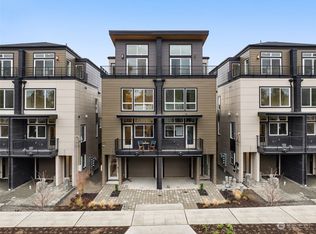
    Thoughtfully designed as an alternative to traditional condo living, this two-bedroom residence balances modern efficiency with the freedom of real outdoor space. The entry level unfolds into an inviting open-concept living and dining area—bright, comfortable, and perfectly scaled for everyday life or casual entertaining. The kitchen anchors the space with premium appliances, clean-lined cabinetry, and smart storage that keeps everything within reach without clutter. From here, a standout feature waits just outside in the form of a covered patio and expansive garden space. Upstairs, the home continues to impress with well-proportioned bedrooms, including a rear bedroom with its own private balcony—an ideal retreat for fresh air, reading, or a quiet reset at the end of the day. Mini-split heating and cooling, an integrated ERV air filtration system, and energy-conscious construction support healthier, more efficient living year-round. Set in the heart of Licton Springs, you’re moments from Green Lake, neighborhood parks, schools, and convenient commute routes—close to everything, yet tucked into a calm residential pocket. This is a home that adapts with you, offering independence, comfort, and space to breathe in one of Seattle’s most connected communities.

    Zillow last checked:

    Listing updated:

    Listed by:

    Ray York,

    Windermere RE/Capitol Hill,Inc,

    Dustin Van Wyck,

    Windermere RE/Capitol Hill,Inc

    Bought with:

    Brian Alfi, 21010998

    Windermere R.E. Shoreline

    Source: NWMLS as distributed by MLS GRID,MLS#: 2508430MLS Logo

    Facts & features

    Interior

    Bedrooms & bathrooms
    • Bedrooms: 2
    • Bathrooms: 1
    • Full bathrooms: 1
    Bedroom
    • Level: Second
    Bedroom
    • Level: Second
    Bathroom full
    • Level: Second
    Entry hall
    • Level: Main
    Kitchen with eating space
    • Level: Main
    Living room
    • Level: Main
    Utility room
    • Level: Second
    Heating
    • Ductless, Wall Furnace, Electric
    Cooling
    • Ductless
    Appliances
    • Included: Dishwasher, Disposal, Microwave, Refrigerator, Stove(s)/Range(s), Dishwasher(s), Garbage Disposal, Microwave(s), Refrigerator(s), Water Heater: Hybrid Electric, Water Heater Location: Closet, Cooking - Electric Hookup, Cooking-Electric, Dryer-Electric, Washer
    • Laundry: Electric Dryer Hookup, Washer Hookup
    Features
    • Flooring: Ceramic Tile, Vinyl Plank, Carpet
    • Has fireplace: No
    Interior area
    • Total structure area: 685
    • Total interior livable area: 685 sqft

    Property

    Parking
    • Parking features: None
    Features
    • Levels: Multi/Split
    • Entry location: Main
    • Patio & porch: Cooking-Electric, Dryer-Electric, Sprinkler System, Washer, Water Heater
    • Has view: Yes
    • View description: Territorial
    Lot
    • Size: 866.84 sqft
    • Features: Curbs, Paved, Sidewalk
    Details
    • Parcel number: 6178000130
    • Special conditions: Standard
    • Other equipment: Leased Equipment: none

    Construction

    Type & style
    • Home type: Townhouse
    • Architectural style: Modern,Townhouse
    • Property subtype: Townhouse
    Materials
    • Cement Planked, Cement Plank
    • Roof: Flat
    Condition
    • New construction: Yes
    • Year built: 2026

    Utilities & green energy

    • Electric: Company: Seattle City Light
    • Sewer: Company: SPU - Guardian Metered
    • Water: Company: SPU - Guardian Metered
    Green energy
    • Green verification: Other

    Community & neighborhood

    Location
    • Region: Seattle
    • Subdivision: Licton Springs

    HOA & financial

    HOA
    • HOA fee: $70 monthly
    • Services included: See Remarks
    • Association phone: 206-486-9209

    Other

    Other facts
    • Listing terms: Conventional,FHA
    • Cumulative days on market: 48 days

    Price history

    DateEventPrice
    6/30/2026Sold$449,900$657/sqft
    Source: NWMLS as distributed by MLS GRID #2508430 Report a problem
    6/1/2026Pending sale$449,900$657/sqft
    Source: NWMLS as distributed by MLS GRID #2508430 Report a problem
    5/5/2026Price change$449,900-10%$657/sqft
    Source: NWMLS as distributed by MLS GRID #2508430 Report a problem
    4/15/2026Listed for sale$499,900$730/sqft
    Source: NWMLS as distributed by MLS GRID #2508430 Report a problem

    Public tax history

    Tax history is unavailable.

    Neighborhood: North College Park

    Nearby schools

    GreatSchools rating
    Schools provided by the listing agent
    • Elementary: Viewlands
    • Middle: Robert Eagle Staff Middle School
    • High: Ingraham High

    Source: NWMLS as distributed by MLS GRID. This data may not be complete. We recommend contacting the local school district to confirm school assignments for this home.

    Get a cash offer in 3 minutes
    Find out how much your home could sell for in as little as 3 minutes with a no-obligation cash offer.
    Estimated market value
    $449,400
    Get a cash offer in 3 minutes
    Find out how much your home could sell for in as little as 3 minutes with a no-obligation cash offer.
    Estimated market value
    $449,400