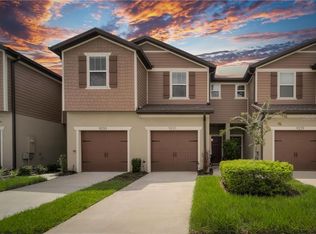
Location, Location, Location. You hear it all of the time and it definitely rings true with this fabulous 2 bedroom, 2 1/2 bath, 1 car garage townhome located in the wonderfully convenient, gated community of Magnolia Park in Riverview. This beautifully finished townhome boasts an open kitchen with granite countertops, stainless steel appliances, and a breakfast bar. The great room / dining room combination allows for a wonderful flow to the home that includes access to the back patio. Rounding off the first floor you will find a quaint 1/2 bath that is tucked away under the stairs. On the second floor you will find the Primary bedroom with en suite bath consisting of a dual vanity, walk in shower, and second closet. The second bedroom, with its own hallway bath features a walk-in closet. The laundry closet, complete with washer and dryer, can be found upstairs right next to a wonderful sitting/loft area. This home has it all! Close and convenient that all of Tampa Bay has to offer. Come check out this wonderful townhome today!
Sold for $278,500
$278,500
9225 HILLCROFT DRIVE, RIVERVIEW, FL 33578
2beds
1,588sqft
Townhouse
Built in 2018
1,632 Square Feet Lot
$249,300 Zestimate®
$175/sqft
$2,103 Estimated rent
Home value
$249,300
$237,000 - $262,000
$2,103/mo
Zestimate® history
Owner options
List your home for rent
$2,103/mo
Rent Zestimate®
Find your next renter with Zillow Rental Manager. Plus, with online applications, you can quickly screen prospective tenants – for free.
$2,103/mo
Rent Zestimate®
Refinance and save
$2,254/mo
Est. payment
Refinancing to a lower rate could help reduce your monthly payments and save thousands over the life of the loan.
$2,254/mo
Est. payment
Explore your selling options
Work with a Zillow partner agent
Leverage their expertise and Zillow's premium Showcase listings to get your home seen by more buyers.
Get startedList with your own agent
Get your home in front of millions of buyers by listing it on Zillow.
Learn how to do itSell it yourself
Take full control of how buyers see your home on Zillow by listing For Sale by Owner (FSBO).
List your homeWhat's special
Zillow last checked:
Listing updated:
Listed by:
Heather Patierno 813-833-7804,
ADVANTAGE REAL ESTATE SERVICES 813-996-4747
Bought with:
John Davis, 3427513
VREELAND REAL ESTATE LLC
Source: Stellar MLS,MLS#: U8242818 Originating MLS: Pinellas Suncoast
Originating MLS: Pinellas Suncoast
Facts & features
Interior
Bedrooms & bathrooms
- Bedrooms: 2
- Bathrooms: 3
- Full bathrooms: 2
- 1/2 bathrooms: 1
Primary bedroom
- Features: Ceiling Fan(s), Dual Sinks, En Suite Bathroom, Granite Counters, Makeup/Vanity Space, Shower No Tub, Dual Closets
- Level: Second
- Dimensions: 12x14
Bedroom 2
- Features: Ceiling Fan(s), Walk-In Closet(s)
- Level: Second
- Dimensions: 11x16
Dining room
- Level: First
- Dimensions: 11x8
Great room
- Features: Ceiling Fan(s)
- Level: First
- Dimensions: 12x15
Kitchen
- Features: Breakfast Bar, Pantry, Granite Counters
- Level: First
- Dimensions: 11x14
Heating
- Central, Electric, Heat Pump
Cooling
- Central Air
Appliances
- Included: Dishwasher, Disposal, Dryer, Electric Water Heater, Microwave, Range, Refrigerator, Washer
- Laundry: Laundry Closet, Upper Level
Features
- Ceiling Fan(s), Eating Space In Kitchen, Living Room/Dining Room Combo, Open Floorplan, PrimaryBedroom Upstairs, Stone Counters, Walk-In Closet(s)
- Flooring: Carpet, Ceramic Tile, Laminate
- Windows: Window Treatments
- Has fireplace: No
Interior area
- Total structure area: 1,876
- Total interior livable area: 1,588 sqft
Property
Parking
- Total spaces: 1
- Parking features: Garage - Attached
- Attached garage spaces: 1
Features
- Levels: Two
- Stories: 2
- Exterior features: Sidewalk
Lot
- Size: 1,632 Square Feet
Details
- Parcel number: U013019A6P00000700007.0
- Zoning: PD
- Special conditions: None
Construction
Type & style
- Home type: Townhouse
- Property subtype: Townhouse
Materials
- Concrete
- Foundation: Slab
- Roof: Shingle
Condition
- Completed
- New construction: No
- Year built: 2018
Utilities & green energy
- Sewer: Public Sewer
- Water: None
- Utilities for property: BB/HS Internet Available, Cable Connected, Electricity Connected, Public, Sewer Connected, Street Lights, Water Connected
Community & HOA
Community
- Features: Clubhouse, Community Mailbox, Deed Restrictions, Park, Playground, Pool
- Pet fee: $0 monthly
- Subdivision: MAGNOLIA PARK NORTHEAST RESIDE
HOA
- Has HOA: Yes
- Services included: Community Pool, Maintenance Structure, Maintenance Grounds, Pool Maintenance, Sewer, Trash, Water
- HOA fee: $295 monthly
- HOA name: Mark Doyle / Carlisha Newman
- HOA phone: 954-792-6000
Location
- Region: Riverview
Financial & listing details
- Price per square foot: $175/sqft
- Tax assessed value: $238,385
- Annual tax amount: $3,188
- Date on market: 5/16/2024
- Cumulative days on market: 41 days
- Listing terms: Cash,Conventional,FHA,VA Loan
- Ownership: Fee Simple
- Total actual rent: 0
- Electric utility on property: Yes
- Road surface type: Asphalt
Price history
| Date | Event | Price |
|---|---|---|
| 7/24/2024 | Sold | $278,500-4%$175/sqft |
Source:  Stellar MLS #U8242818 Report a problem Stellar MLS #U8242818 Report a problem | ||
| 6/26/2024 | Pending sale | $290,000$183/sqft |
Source: Stellar MLS #U8242818 Report a problem | ||
| 5/16/2024 | Listed for sale | $290,000+55.5%$183/sqft |
Source: Stellar MLS #U8242818 Report a problem | ||
| 7/2/2018 | Sold | $186,500$117/sqft |
Source: Public Record Report a problem | ||
| 6/1/2018 | Listed for sale | -- |
Source: Centex Homes Report a problem | ||
Public tax history
| Year | Property taxes | Tax assessment |
|---|---|---|
| 2025 | $4,780 +44.5% | $238,385 +43.8% |
| 2024 | $3,307 +3.7% | $165,746 +3% |
| 2023 | $3,189 +5.1% | $160,918 +3% |
| 2022 | $3,035 +1.5% | $156,231 +3% |
| 2021 | $2,991 +2.7% | $151,681 +1.4% |
| 2020 | $2,912 +0.1% | $149,587 -1.1% |
| 2019 | $2,909 | $151,216 +5022.5% |
| 2018 | $2,909 +154.9% | $2,952 |
| 2017 | $1,141 | $2,952 |
Find assessor info on the county website
Neighborhood: Magnolia Park
Nearby homes
- $238,600-- bd2 ba1.5k sqft9227 Hillcroft Dr, Riverview, FL 33578Off Market
- $262,100-- bd2 ba1.8k sqft9223 Hillcroft Dr, Riverview, FL 33578Off Market
- $232,800-- bd2 ba1.4k sqft9229 Hillcroft Dr, Riverview, FL 33578Off Market
- $249,6002 bd3 ba1.4k sqft9231 Hillcroft Dr, Riverview, FL 33578Off Market
- $283,700-- bd2 ba1.8k sqft9217 Hillcroft Dr, Riverview, FL 33578Off Market
- $244,0002 bd3 ba1.5k sqft9233 Hillcroft Dr, Riverview, FL 33578Off Market
- $240,100-- bd2 ba1.5k sqft9215 Hillcroft Dr, Riverview, FL 33578Off Market
- $289,9002 bd3 ba1.5k sqft9235 Hillcroft Dr, Riverview, FL 33578Sold
Nearby schools
GreatSchools rating
- 3/10Frost Elementary SchoolGrades: PK-5Distance: 1 mi
- 2/10Giunta Middle SchoolGrades: 6-8Distance: 0.8 mi
- 3/10Spoto High SchoolGrades: 9-12Distance: 1 mi
Get a cash offer in 3 minutes
Find out how much your home could sell for in as little as 3 minutes with a no-obligation cash offer.
Estimated market value
$249,300
Get a cash offer in 3 minutes
Find out how much your home could sell for in as little as 3 minutes with a no-obligation cash offer.
Estimated market value
$249,300
- Florida
- Hillsborough County
- Riverview
- 33578
- Magnolia Park
- 9225 HILLCROFT DRIVE
Nearby cities
Nearby neighborhoods
Nearby zip codes
Other Riverview Topics
