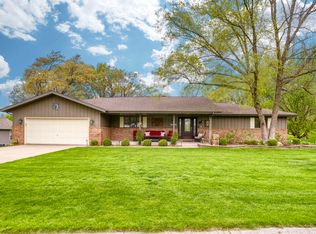
This sprawling ranch on a quiet street with beautiful trees and nature all around will blow you away! Walk into a large living room with a cozy fireplace, 3 bedrooms, 2.5 bathrooms, and the laundry room is on the main level. The Main bedroom has a very convenient private bath. All appliances are included and many items in the home are negotiable. A HUGE BONUS in this home is the separate kitchen and living area in the basement, including 2 flex rooms AND a bathroom! This home is also equipped with a fully functioning stair lift, and heated garage. The walk-out basement also had a workshop and more than enough storage. Think about the possibilities you have with this home! The whole house generator will give you peace of mind. The roof was replaced just last year! The home has been very well maintained as well as beautifully landscaped and is full of extras that you need to come see!
Closed
$356,000
9225 Kardel Dr, Saint John, IN 46373
3beds
3,090sqft
Single Family Residence
Built in 1959
0.38 Acres Lot
$416,200 Zestimate®
$115/sqft
$3,609 Estimated rent
Home value
$416,200
$379,000 - $454,000
$3,609/mo
Zestimate® history
Owner options
List your home for rent
$3,609/mo
Rent Zestimate®
Find your next renter with Zillow Rental Manager. Plus, with online applications, you can quickly screen prospective tenants – for free.
$3,609/mo
Rent Zestimate®
Refinance and save
$2,244/mo
Est. payment
Refinancing to a lower rate could help reduce your monthly payments and save thousands over the life of the loan.
$2,244/mo
Est. payment
Explore your selling options
Work with a Zillow partner agent
Leverage their expertise and Zillow's premium Showcase listings to get your home seen by more buyers.
Get startedList with your own agent
Get your home in front of millions of buyers by listing it on Zillow.
Learn how to do itSell it yourself
Take full control of how buyers see your home on Zillow by listing For Sale by Owner (FSBO).
List your homeWhat's special
Zillow last checked:
Listing updated:
Listed by:
Kristie Tripp,
Century 21 Circle 219-738-2455
Bought with:
Shelly Faber, RB14044470
McColly Real Estate
Source: NIRA as distributed by MLS GRID,MLS#: 809464
Facts & features
Interior
Bedrooms & bathrooms
- Bedrooms: 3
- Bathrooms: 4
- Full bathrooms: 3
- 1/2 bathrooms: 1
Rooms
- Room types: Bedroom 2, Primary Bedroom, Den, Living Room, Kitchen, Great Room, Family Room, Dining Room, Bonus Room, Bedroom 3
Primary bedroom
- Area: 176
- Dimensions: 11.0 x 16.0
Bedroom 2
- Area: 120
- Dimensions: 10.0 x 12.0
Bedroom 3
- Area: 154
- Dimensions: 14.0 x 11.0
Bonus room
- Area: 208
- Dimensions: 16.0 x 13.0
Den
- Area: 108
- Dimensions: 12.0 x 9.0
Dining room
- Area: 117
- Dimensions: 13.0 x 9.0
Family room
- Area: 312
- Dimensions: 24.0 x 13.0
Great room
- Area: 224
- Dimensions: 14.0 x 16.0
Kitchen
- Area: 210
- Dimensions: 14.0 x 15.0
Living room
- Description: Fireplace-Recessed lighting
- Area: 340
- Dimensions: 17.0 x 20.0
Living room
- Description: Fireplace and Kitchen
- Area: 460
- Dimensions: 23.0 x 20.0
Heating
- Baseboard, Fireplace(s), Hot Water
Appliances
- Included: Built-In Electric Oven, Refrigerator, Water Softener Owned, Washer, Microwave, Exhaust Fan, Free-Standing Gas Oven, Dishwasher, Dryer, Built-In Electric Range
- Laundry: Main Level, Sink
Features
- Built-in Features, Storage, Recessed Lighting, In-Law Floorplan, Laminate Counters, Kitchen Island, Entrance Foyer, Ceiling Fan(s)
- Windows: Wood Frames
- Basement: Exterior Entry,Storage Space,Walk-Out Access,Sump Pump,Finished
- Number of fireplaces: 2
- Fireplace features: Basement, Living Room
Interior area
- Total structure area: 3,090
- Total interior livable area: 3,090 sqft
- Finished area above ground: 1,833
Property
Parking
- Total spaces: 2
- Parking features: Attached, Concrete, Heated Garage, Garage Faces Front, Garage Door Opener, Driveway
- Attached garage spaces: 2
- Has uncovered spaces: Yes
Accessibility
- Accessibility features: Stair Lift
Features
- Levels: One
- Patio & porch: Enclosed, Patio, Rear Porch
- Exterior features: Built-in Barbecue, Rain Gutters, Storage
- Pool features: None
- Has view: Yes
- View description: Trees/Woods
Lot
- Size: 0.38 Acres
- Dimensions: 100 x 163.35
- Features: Back Yard, Wooded, Rolling Slope, Landscaped, Front Yard, Cul-De-Sac
Details
- Parcel number: 451129377006.000035
Construction
Type & style
- Home type: SingleFamily
- Architectural style: Ranch
- Property subtype: Single Family Residence
Condition
- New construction: No
- Year built: 1959
Utilities & green energy
- Electric: 100 Amp Service
- Sewer: Public Sewer
- Water: Public
- Utilities for property: Electricity Connected, Sewer Connected, Water Connected, Natural Gas Connected
Community & HOA
Community
- Security: Smoke Detector(s)
- Subdivision: None
HOA
- Has HOA: No
Location
- Region: Saint John
Financial & listing details
- Price per square foot: $115/sqft
- Tax assessed value: $350,000
- Annual tax amount: $3,167
- Date on market: 1/2/2025
- Listing agreement: Exclusive Right To Sell
- Listing terms: Cash,Conventional
- Road surface type: Paved
Price history
| Date | Event | Price |
|---|---|---|
| 3/13/2026 | Sold | $356,000$115/sqft |
Source: Public Record Report a problem | ||
| 1/2/2025 | Sold | $356,000-6.3%$115/sqft |
Source:  NIRA as distributed by MLS GRID #809464 Report a problem NIRA as distributed by MLS GRID #809464 Report a problem | ||
| 9/24/2024 | Price change | $380,000-3.8%$123/sqft |
Source: NIRA as distributed by MLS GRID #809464 Report a problem | ||
| 9/1/2024 | Listed for sale | $395,000$128/sqft |
Source: NIRA as distributed by MLS GRID #809464 Report a problem | ||
Public tax history
| Year | Property taxes | Tax assessment |
|---|---|---|
| 2025 | $3,212 +1.4% | $422,900 +19% |
| 2024 | $3,167 +8.2% | $355,400 +1.5% |
| 2023 | $2,927 +5.4% | $350,000 +20.6% |
| 2022 | $2,778 +6% | $290,200 +2.9% |
| 2021 | $2,620 -4.8% | $282,000 +7.2% |
| 2020 | $2,751 +3.5% | $263,100 +1.8% |
| 2019 | $2,658 +35.6% | $258,500 +5.7% |
| 2018 | $1,960 +18.7% | $244,500 +24.1% |
| 2017 | $1,650 | $197,000 +7.4% |
| 2016 | $1,650 +4.1% | $183,400 +6.3% |
| 2014 | $1,585 -0.4% | $172,600 +1.2% |
| 2013 | $1,592 -16.3% | $170,600 -5.4% |
| 2012 | $1,902 +5.8% | $180,400 -5.1% |
| 2011 | $1,798 -4.7% | $190,000 |
| 2010 | $1,886 | $190,000 -7% |
| 2009 | -- | $204,200 +7% |
| 2007 | -- | $190,900 +39.3% |
| 2006 | -- | $137,000 |
| 2005 | -- | $137,000 |
| 2004 | -- | $137,000 +175.1% |
| 2003 | -- | $49,800 |
| 2002 | -- | $49,800 +200% |
| 2001 | -- | $16,600 |
Find assessor info on the county website
Neighborhood: 46373
Nearby homes
- $357,3005 bd1 ba2.4k sqft9243 Kardel Dr, Saint John, IN 46373Off Market
- $449,9003 bd2 ba1.9k sqft9201 Kardel Dr, Saint John, IN 46373Pending

- $540,0004 bd4 ba2.9k sqft9238 Olcott Ave, Saint John, IN 46373Sold
- $77,5000.681 Acres9251 Kardel Dr, Saint John, IN 46373Sold

- $410,8004 bd2 ba2k sqft9220 Olcott St, Saint John, IN 46373Off Market
- $540,0004 bd4 ba1.4k sqft9238 Olcott St, Saint John, IN 46373Sold
- $89,000-- bd-- ba-- sqft9251 Kardel Dr, Saint John, IN 46373Sold
- $400,0004 bd2 ba3.2k sqft9202 Olcott St, Saint John, IN 46373Sold
Nearby schools
GreatSchools rating
- 7/10Kolling Elementary SchoolGrades: PK-4Distance: 0.9 mi
- 7/10Hal E Clark Middle SchoolGrades: 5-8Distance: 2 mi
- 9/10Lake Central High SchoolGrades: 9-12Distance: 1.1 mi
Schools provided by the listing agent
- Elementary: Kolling Elementary School
- Middle: Clark Middle School
- High: Lake Central High School
Source: NIRA as distributed by MLS GRID. This data may not be complete. We recommend contacting the local school district to confirm school assignments for this home.
Get a cash offer in 3 minutes
Find out how much your home could sell for in as little as 3 minutes with a no-obligation cash offer.
Estimated market value
$416,200
Get a cash offer in 3 minutes
Find out how much your home could sell for in as little as 3 minutes with a no-obligation cash offer.
Estimated market value
$416,200
- Indiana
- Lake County
- Saint John
- 46373
- 9225 Kardel Dr
Nearby cities
Nearby zip codes
Other Saint John Topics
