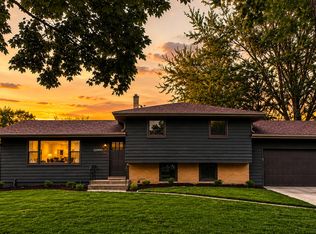
Enjoy the tranquility of one of St. John's most sought-after tree-lined neighborhoods in this charming mid-century modern ranch, where designer finishes, exceptional craftsmanship, and refined living come together seamlessly. Situated on a professionally landscaped 3/4-acre lot, this move-in-ready 3-bedroom, 2-bath home offers timeless character with modern updates. The showpiece chef's kitchen features a complete Bosch Stainless Steel appliance package including a professional gas range, built-in wall oven, microwave, and dishwasher. A Sub-Zero refridgerator, custom full-height cabinetry, rich granite countertops, a handcrafted tile backsplash, an oversized center island, a beverage cooler, a coffee bar, designer brass hardware, and architectural lighting create a space perfect for entertaining. Rich hardwood flooring extends throughout much of the home, complemented by oversized windows, abundant natural light, custom lighting, elegant black and brass accents, premium Therma-Tru 5-lite entry doors, and closet organization systems. The beautifully remodeled primary suite features a spa-inspired bath with custom tilework, contemporary finishes, and a spacious walk-in shower. A second updated full bath reflects the same attention to detail. Step outside to an expansive deck overlooking mature trees, perennial gardens, and a sizeable storage shed, creating a peaceful outdoor retreat. The finished 2-car garage features a painted floor and direct access to a finished workout room, mechanical room, and extensive crawl space storage. Unwind in the hot tub surrounded by mature trees for privacy. A side driveway provides recreational vehicle parking. Additional highlights include an updated laundry room with custom cabinetry, quartz utility sink, and Zellige tile backsplash, a reverse osmosis system, owned water softener, newer 2-year roof, and 3-year water heater. Don't miss this one-of-a-kind, move-in ready property that combines style, comfort, and outdoorliving!
Pending
$449,900
9201 Kardel Dr, Saint John, IN 46373
3beds
1,976sqft
:
Get pre-qualified$3,014/mo
Single Family Residence
Built in 1955
0.75 Acres Lot
$449,900 Zestimate®
$228/sqft
$-- HOA
What's special
Mechanical roomCloset organization systemsBeautifully remodeled primary suiteCustom tileworkContemporary finishesDesigner brass hardwareSpa-inspired bath
- 11 days |
- 1,998 |
- 123 |
Likely to sell faster than
Zillow last checked:
Listing updated:
Listed by:
Amy Izzo,
eXp Realty, LLC 888-611-3912
Source: NIRA as distributed by MLS GRID,MLS#: 842443
Facts & features
Interior
Bedrooms & bathrooms
- Bedrooms: 3
- Bathrooms: 2
- Full bathrooms: 1
- 3/4 bathrooms: 1
Rooms
- Room types: Bedroom 2, Other Room, Utility Room, Primary Bedroom, Living Room, Laundry, Kitchen, Gym, Dining Room, Bedroom 3
Primary bedroom
- Level: Main
- Area: 182
- Dimensions: 13.0 x 14.0
Bedroom 2
- Level: Main
- Area: 140
- Dimensions: 14.0 x 10.0
Bedroom 3
- Level: Main
- Area: 143
- Dimensions: 13.0 x 11.0
Breakfast room
- Level: Main
- Area: 150
- Dimensions: 10.0 x 15.0
Dining room
- Level: Main
- Area: 90
- Dimensions: 10.0 x 9.0
Foyer
- Level: Main
- Area: 30
- Dimensions: 5.0 x 6.0
Gym
- Level: Basement
- Area: 312
- Dimensions: 24.0 x 13.0
Kitchen
- Level: Main
- Area: 165
- Dimensions: 11.0 x 15.0
Laundry
- Level: Main
- Area: 90
- Dimensions: 6.0 x 15.0
Living room
- Level: Main
- Area: 247
- Dimensions: 19.0 x 13.0
Other
- Description: Entry Way
- Level: Main
- Area: 36
- Dimensions: 6.0 x 6.0
Utility room
- Level: Basement
- Area: 104
- Dimensions: 8.0 x 13.0
Heating
- Natural Gas, Forced Air
Appliances
- Included: Built-In Gas Range, Stainless Steel Appliance(s), Refrigerator, Range, Other, Microwave, Dishwasher
- Laundry: Gas Dryer Hookup, Washer Hookup, Main Level, Laundry Room
Features
- Ceiling Fan(s), Recessed Lighting, Other, Open Floorplan, Kitchen Island, Granite Counters, Entrance Foyer, Crown Molding
- Windows: Display Window(s)
- Basement: Crawl Space,Storage Space,Sump Pump,Interior Entry,Full,Finished,Daylight
- Has fireplace: No
Interior area
- Total structure area: 1,976
- Total interior livable area: 1,976 sqft
- Finished area above ground: 1,664
Video & virtual tour
Property
Parking
- Total spaces: 2
- Parking features: Attached, Kitchen Level, Garage Faces Front, Driveway, Asphalt
- Attached garage spaces: 2
- Has uncovered spaces: Yes
Features
- Levels: One
- Patio & porch: Deck
- Exterior features: Other, Rain Gutters
- Pool features: None
- Has view: Yes
- View description: Neighborhood
Lot
- Size: 0.75 Acres
- Features: Back Yard, Wooded, Landscaped, Front Yard
Details
- Parcel number: 451129377005000035
- Special conditions: None
Construction
Type & style
- Home type: SingleFamily
- Property subtype: Single Family Residence
Condition
- New construction: No
- Year built: 1955
Utilities & green energy
- Sewer: Public Sewer
- Water: Public
- Utilities for property: Electricity Connected, Water Connected, Natural Gas Connected
Community & HOA
Community
- Security: Carbon Monoxide Detector(s), Smoke Detector(s)
- Subdivision: None
HOA
- Has HOA: No
Location
- Region: Saint John
Financial & listing details
- Price per square foot: $228/sqft
- Tax assessed value: $340,800
- Annual tax amount: $3,155
- Date on market: 7/17/2026
- Listing agreement: Exclusive Right To Sell
- Listing terms: Cash,VA Loan,FHA,Conventional
Estimated market value
$449,900
$427,000 - $472,000
$2,599/mo
Price history
| Date | Event | Price |
|---|---|---|
| 7/20/2026 | Pending sale | $449,900$228/sqft |
Source:  NIRA as distributed by MLS GRID #842443 Report a problem NIRA as distributed by MLS GRID #842443 Report a problem | ||
| 7/17/2026 | Listed for sale | $449,900+51.2%$228/sqft |
Source: NIRA as distributed by MLS GRID #842443 Report a problem | ||
| 3/13/2020 | Sold | $297,500-2.5%$151/sqft |
Source: NIRA as distributed by MLS GRID #469198 Report a problem | ||
| 2/6/2020 | Pending sale | $305,000$154/sqft |
Source: Mentor Listing Realty, Inc. #469198 Report a problem | ||
| 1/29/2020 | Listed for sale | $305,000-1.5%$154/sqft |
Source: Mentor Listing Realty, Inc. #469198 Report a problem | ||
| 11/27/2019 | Listing removed | $309,500$157/sqft |
Source: Owner Report a problem | ||
| 8/26/2019 | Price change | $309,500-2.7%$157/sqft |
Source: Owner Report a problem | ||
| 7/28/2019 | Listed for sale | $318,000+63.9%$161/sqft |
Source: Owner Report a problem | ||
| 8/16/2005 | Sold | $194,000$98/sqft |
Source: NIRA as distributed by MLS GRID #133891 Report a problem | ||
Public tax history
| Year | Property taxes | Tax assessment |
|---|---|---|
| 2025 | $3,059 +1.2% | $391,700 +14.9% |
| 2024 | $3,021 +7.7% | $340,800 +1.4% |
| 2023 | $2,806 +5.3% | $336,200 +18.1% |
| 2022 | $2,664 +22.6% | $284,700 +2.8% |
| 2021 | $2,173 -4.9% | $277,000 +20.2% |
| 2020 | $2,286 +3.2% | $230,500 +1.5% |
| 2019 | $2,215 +37.1% | $227,000 +5.1% |
| 2018 | $1,615 +14.3% | $215,900 +23.3% |
| 2017 | $1,413 | $175,100 +6.4% |
| 2016 | $1,413 +4.3% | $164,600 +3.4% |
| 2014 | $1,356 -0.2% | $159,200 +1.2% |
| 2013 | $1,358 -16% | $157,300 -4.8% |
| 2012 | $1,616 +10.1% | $165,300 -2.1% |
| 2011 | $1,467 -4.7% | $168,900 |
| 2010 | $1,539 | $168,900 -5.9% |
| 2009 | -- | $179,400 +6.7% |
| 2007 | -- | $168,200 +37.6% |
| 2006 | -- | $122,200 |
| 2005 | -- | $122,200 |
| 2004 | -- | $122,200 +178.4% |
| 2003 | -- | $43,900 |
| 2002 | -- | $43,900 +199.9% |
| 2001 | -- | $14,640 |
Find assessor info on the county website
Monthly payment
Est. payment
Payment breakdown
Explore the cost of this home by adjusting the details. Changes won't be saved.Climate risks
Neighborhood: 46373
Nearby schools
GreatSchools rating
- 7/10Kolling Elementary SchoolGrades: PK-4Distance: 0.9 mi
- 7/10Hal E Clark Middle SchoolGrades: 5-8Distance: 2.1 mi
- 9/10Lake Central High SchoolGrades: 9-12Distance: 1.1 mi
Schools provided by the listing agent
- Elementary: Kolling Elementary School
- Middle: Clark Middle School
- High: Lake Central High School
Source: NIRA as distributed by MLS GRID. This data may not be complete. We recommend contacting the local school district to confirm school assignments for this home.
- $356,0003 bd4 ba3k sqft9225 Kardel Dr, Saint John, IN 46373Sold

- $215,0003 bd1 ba1.1k sqft9175 Kardel Dr, Saint John, IN 46373Sold
- $400,0004 bd2 ba3.2k sqft9202 Olcott St, Saint John, IN 46373Sold
- $412,9004 bd2 ba2k sqft9220 Olcott St, Saint John, IN 46373Off Market
- $381,6003 bd2 ba2.3k sqft9186 Olcott St, Saint John, IN 46373Off Market
- $359,7005 bd1 ba2.4k sqft9243 Kardel Dr, Saint John, IN 46373Off Market
- $540,0004 bd4 ba2.9k sqft9238 Olcott Ave, Saint John, IN 46373Sold
- $373,8003 bd2 ba2.2k sqft9170 Olcott Ave, Saint John, IN 46373Off Market
A local agent can set up tours, give advice and negotiate with sellers.
Similar homes
- $409,9003 bd3 ba1.9k sqft12106 W 94th Pl, Saint John, IN 46373For Sale

 MLS ID #842349, Brian Waters, Mentor Listing Realty, Inc.. NIRA as distributed by MLS GRID
 - $415,0003 bd2 ba1.8k sqft12000 N Oakwood Dr, Saint John, IN 46373For Sale
 MLS ID #839652, Traci Van Gundy, McColly Real Estate. NIRA as distributed by MLS GRID
 - $410,0003 bd2 ba2.3k sqft9330 Keilman St, Saint John, IN 46373For Sale
 MLS ID #838823, Dennis Scherer, Realty Executives Premier. NIRA as distributed by MLS GRID
 - $385,0003 bd3 ba2.5k sqft8538 Monfort Dr, Saint John, IN 46373For Sale
 MLS ID #842722, Cathy Hallow, Hallow Homes Corp.. NIRA as distributed by MLS GRID
 - $--3 bd2 ba2k sqft11714 W 105th St, Saint John, IN 46373AuctionAuction.com 2
- $415,0003 bd2 ba2.3k sqft10667 Millard Dr, Saint John, IN 46373For SaleMLS ID #842444, Jennifer Miga, McColly Real Estate. NIRA as distributed by MLS GRID
- $419,0003 bd2 ba1.7k sqft12043 W 103rd Ct, Saint John, IN 46373For SaleMLS ID #842515, Alice Kepchar, BHHS Executive Realty. NIRA as distributed by MLS GRID
- $389,9003 bd2 ba1.6k sqft9874 Hart St, Saint John, IN 46373For SaleMLS ID #842873, Margaret Kubascik, BHHS Executive Realty. NIRA as distributed by MLS GRID
- $460,0003 bd3 ba2.1k sqft10730 Forestdale St, Saint John, IN 46373For SaleMLS ID #838741, Carrie Adelman, Ginter Realty. NIRA as distributed by MLS GRID
- $399,9003 bd2 ba1.9k sqft9977 W 93rd Ave, Saint John, IN 46373For SaleMLS ID #840945, Meagan Skinner, Coldwell Banker Realty. NIRA as distributed by MLS GRID
- $417,9003 bd2 ba2k sqft12042 W 103rd Ct, Saint John, IN 46373For SaleMLS ID #840403, Katherine Bultema, Compass Indiana, LLC. NIRA as distributed by MLS GRID
- $449,9004 bd4 ba2.4k sqft1232 Oriskany Dr, Schererville, IN 46375For SaleMLS ID #842893, Rochelle Hoffman, Listing Leaders Northwest. NIRA as distributed by MLS GRID
- $499,9994 bd3 ba2.7k sqft9634 Grasselli Ave, Saint John, IN 46373For SaleMLS ID #842677, Gina Ziobro, Listing Leaders Northwest. NIRA as distributed by MLS GRID
- $429,0003 bd2 ba2k sqft10622 Manor Dr, Saint John, IN 46373For SaleMLS ID #840317, Audrey Lemmons, Coldwell Banker Realty. NIRA as distributed by MLS GRID
- $384,9003 bd2 ba1.6k sqft9445 White Oak Ave, Saint John, IN 46373For SaleMLS ID #832452, Wendy Embry, McColly Real Estate. NIRA as distributed by MLS GRID
- $409,9003 bd2 ba1.9k sqft10902 82nd Ct, Saint John, IN 46373For SaleMLS ID #841390, Julie MacDonald, New Chapter Real Estate. NIRA as distributed by MLS GRID
- $379,0004 bd2 ba1.7k sqft10920 Thielen St, Saint John, IN 46373For SaleMLS ID #834116, Michele Rotondi, McColly Real Estate. NIRA as distributed by MLS GRID
- $339,0004 bd2 ba1.9k sqft10624 Bailey St, Saint John, IN 46373For SaleMLS ID #842687, Joellen Pavnica, Better Homes and Gardens Real. NIRA as distributed by MLS GRID
- $360,0003 bd2 ba1.7k sqft9783 Hart St, Saint John, IN 46373For SaleMLS ID #842543, John Consier, Realty Executives Premier. NIRA as distributed by MLS GRID
- $389,9003 bd2 ba1.8k sqft9134 Schafer Dr, Saint John, IN 46373For SaleMLS ID #840300, Suzanne Herrmann, McColly Real Estate. NIRA as distributed by MLS GRID
