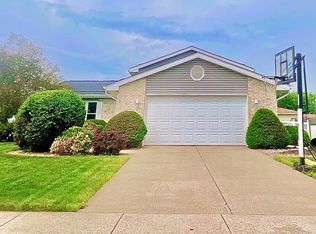
Welcome home to this spacious quad-level home offering room to spread out both inside and out! Featuring 3 bedrooms and 2 full bathrooms, this well-maintained home provides multiple living areas to accommodate everyday living, entertaining, or working from home. Enjoy the bright sunroom overlooking the large, fenced backyard--perfect for relaxing or hosting family and friends. Situated on a generous corner lot, the outdoor space also includes an above-ground pool and plenty of room for play, pets, or gardening. Major updates provide added peace of mind, including a new roof (2019) and a new furnace and central A/C (2024). If you're looking for space, functionality, and a great backyard for making memories. Located in the very desirable town of St. John, this is a easy commute to Chicago and provides excellent educational opportunities at the also desirable Hanover Community Schools. Lots of great restaurants and shopping nearby!! ALSO, The Heartland Expansion Project is being developed down White Oak Ave. This will bring an amphitheater, multipurpose spaces and an open-air pavilion, indoor community rooms, and a destination-style splash pad and water recreation area.
Pending
Price cut: $10K (7/24)
$415,000
10667 Millard Dr, Saint John, IN 46373
3beds
2,300sqft
:
Get pre-qualified$2,809/mo
Single Family Residence
Built in 1997
0.38 Acres Lot
$411,100 Zestimate®
$180/sqft
$-- HOA
What's special
Generous corner lotAbove-ground poolLarge fenced backyardSpacious quad-level home
- 20 days |
- 1,231 |
- 78 |
Likely to sell faster than
Zillow last checked:
Listing updated:
Listed by:
Jennifer Miga,
McColly Real Estate 219-322-5508
Source: NIRA as distributed by MLS GRID,MLS#: 842444
Facts & features
Interior
Bedrooms & bathrooms
- Bedrooms: 3
- Bathrooms: 2
- Full bathrooms: 1
- 3/4 bathrooms: 1
Rooms
- Room types: Bonus Room, Primary Bedroom, Living Room, Kitchen, Great Room, Dining Room, Bedroom 3, Bedroom 2
Primary bedroom
- Level: Upper
- Area: 182
- Dimensions: 14.0 x 13.0
Bedroom 2
- Level: Upper
- Area: 165
- Dimensions: 15.0 x 11.0
Bedroom 3
- Level: Upper
- Area: 110
- Dimensions: 11.0 x 10.0
Dining room
- Level: Main
- Area: 99
- Dimensions: 11.0 x 9.0
Great room
- Level: Lower
- Area: 528
- Dimensions: 24.0 x 22.0
Kitchen
- Level: Main
- Area: 156
- Dimensions: 13.0 x 12.0
Living room
- Description: Currently used as Dining Area
- Level: Main
- Area: 266
- Dimensions: 19.0 x 14.0
Sunroom
- Level: Main
- Area: 252
- Dimensions: 18.0 x 14.0
Heating
- Forced Air, Natural Gas
Appliances
- Included: Dryer, Washer, Refrigerator, Microwave, Dishwasher
Features
- Ceiling Fan(s)
- Basement: Partially Finished
- Number of fireplaces: 1
- Fireplace features: Electric, Great Room
Interior area
- Total structure area: 2,300
- Total interior livable area: 2,300 sqft
- Finished area above ground: 1,225
Property
Parking
- Total spaces: 2.5
- Parking features: Garage
- Garage spaces: 2.5
Features
- Levels: Quad-Level
- Pool features: Above Ground
- Fencing: Fenced
- Has view: Yes
- View description: Neighborhood
Lot
- Size: 0.38 Acres
- Features: Back Yard, Landscaped, Front Yard, Corner Lot
Details
- Parcel number: 451505302008000015
- Special conditions: None
Construction
Type & style
- Home type: SingleFamily
- Property subtype: Single Family Residence
Condition
- New construction: No
- Year built: 1997
Utilities & green energy
- Sewer: Public Sewer
- Water: Public
Community & HOA
Community
- Subdivision: White Oak Manor Add 01
HOA
- Has HOA: No
Location
- Region: Saint John
Financial & listing details
- Price per square foot: $180/sqft
- Tax assessed value: $360,200
- Annual tax amount: $3,585
- Date on market: 7/17/2026
- Listing agreement: Exclusive Right To Sell
- Listing terms: Cash,Conventional
Estimated market value
$411,100
$391,000 - $432,000
$2,728/mo
Price history
| Date | Event | Price |
|---|---|---|
| 8/3/2026 | Pending sale | $415,000$180/sqft |
Source:  NIRA as distributed by MLS GRID #842444 Report a problem NIRA as distributed by MLS GRID #842444 Report a problem | ||
| 7/24/2026 | Price change | $415,000-2.4%$180/sqft |
Source: NIRA as distributed by MLS GRID #842444 Report a problem | ||
| 7/17/2026 | Listed for sale | $425,000+47.1%$185/sqft |
Source: NIRA as distributed by MLS GRID #842444 Report a problem | ||
| 8/15/2019 | Sold | $289,000-0.3%$126/sqft |
Source: NIRA as distributed by MLS GRID #454846 Report a problem | ||
| 7/11/2019 | Pending sale | $289,900$126/sqft |
Source: McColly Real Estate #454846 Report a problem | ||
| 6/5/2019 | Price change | $289,900-1.7%$126/sqft |
Source: McColly Real Estate #454846 Report a problem | ||
| 5/24/2019 | Price change | $294,900-1.7%$128/sqft |
Source: McColly Real Estate #454846 Report a problem | ||
| 5/14/2019 | Listed for sale | $299,900$130/sqft |
Source: McColly Real Estate #454846 Report a problem | ||
Public tax history
| Year | Property taxes | Tax assessment |
|---|---|---|
| 2025 | $3,342 -0.4% | $360,200 +11.1% |
| 2024 | $3,355 -8.9% | $324,300 +1.2% |
| 2023 | $3,684 +5.9% | $320,600 +1.3% |
| 2022 | $3,478 +13.7% | $316,600 +6.6% |
| 2021 | $3,058 +10.6% | $297,100 +15.7% |
| 2020 | $2,765 -38.2% | $256,700 +6.5% |
| 2019 | $4,476 +52.1% | $241,000 +4% |
| 2018 | $2,943 -11.3% | $231,800 +2.2% |
| 2017 | $3,319 | $226,700 -1.8% |
| 2016 | $3,319 +12.8% | $230,900 -5.2% |
| 2014 | $2,943 -3.2% | $243,500 +0.4% |
| 2013 | $3,039 -10.4% | $242,500 +2.5% |
| 2012 | $3,393 +7% | $236,700 +9.8% |
| 2011 | $3,173 +25.8% | $215,500 -1.2% |
| 2010 | $2,522 | $218,100 -4.8% |
| 2009 | -- | $229,200 +11.3% |
| 2007 | -- | $205,900 +35.3% |
| 2006 | -- | $152,200 |
| 2005 | -- | $152,200 |
| 2004 | -- | $152,200 +96.9% |
| 2003 | -- | $77,300 |
| 2002 | -- | $77,300 +200% |
| 2001 | -- | $25,770 |
Find assessor info on the county website
Monthly payment
Est. payment
Payment breakdown
Explore the cost of this home by adjusting the details. Changes won't be saved.Climate risks
Neighborhood: 46373
Nearby schools
GreatSchools rating
- NALincoln Elementary SchoolGrades: K-2Distance: 0.5 mi
- 6/10Hanover Central Middle SchoolGrades: 6-8Distance: 4.9 mi
- 7/10Hanover Central High SchoolGrades: 9-12Distance: 3.6 mi
- $436,6003 bd3 ba3.8k sqft10653 Millard Dr, Saint John, IN 46373Off Market
- $404,4004 bd2 ba2.4k sqft10666 Manor Dr, Saint John, IN 46373Off Market
- $496,9003 bd2 ba2.1k sqft10652 Manor Dr, Saint John, IN 46373Off Market
- $391,4003 bd2 ba2k sqft10641 Millard Dr, Saint John, IN 46373Off Market
- $439,4003 bd3 ba2.8k sqft10705 Millard Dr, Saint John, IN 46373Off Market
- $387,0004 bd2 ba2k sqft10666 Millard Dr, Saint John, IN 46373Off Market
- $382,2003 bd2 ba2.4k sqft10652 Millard Dr, Saint John, IN 46373Off Market
- $370,7003 bd2 ba2k sqft10640 Millard Dr, Saint John, IN 46373Off Market
A local agent can set up tours, give advice and negotiate with sellers.
Similar homes
- $429,0003 bd2 ba2k sqft10622 Manor Dr, Saint John, IN 46373For Sale
 MLS ID #840317, Audrey Lemmons, Coldwell Banker Realty. NIRA as distributed by MLS GRID
 - $--3 bd2 ba2k sqft11714 W 105th St, Saint John, IN 46373Auction
 Auction.com 2
 - $417,9003 bd2 ba2k sqft12042 W 103rd Ct, Saint John, IN 46373For Sale
 MLS ID #840403, Katherine Bultema, Compass Indiana, LLC. NIRA as distributed by MLS GRID
 - $411,0003 bd2 ba1.7k sqft12043 W 103rd Ct, Saint John, IN 46373For Sale
 MLS ID #842515, Alice Kepchar, BHHS Executive Realty. NIRA as distributed by MLS GRID
 - $410,0003 bd2 ba2.3k sqft9330 Keilman St, Saint John, IN 46373For SaleMLS ID #838823, Dennis Scherer, Realty Executives Premier. NIRA as distributed by MLS GRID
- $460,0003 bd3 ba2.1k sqft10730 Forestdale St, Saint John, IN 46373For SaleMLS ID #838741, Carrie Adelman, Ginter Realty. NIRA as distributed by MLS GRID
- $439,0003 bd3 ba1.7k sqft13871 Empress Ln, Dyer, IN 46311For SaleMLS ID #843465, Kimberly Collins, New Chapter Real Estate. NIRA as distributed by MLS GRID
- $399,9003 bd2 ba1.9k sqft9977 W 93rd Ave, Saint John, IN 46373For SaleMLS ID #840945, Meagan Skinner, Coldwell Banker Realty. NIRA as distributed by MLS GRID
- $415,0003 bd2 ba1.8k sqft12000 N Oakwood Dr, Saint John, IN 46373For SaleMLS ID #839652, Traci Van Gundy, McColly Real Estate. NIRA as distributed by MLS GRID
- $449,9003 bd2 ba1.7k sqft8530 Heather Ct, Saint John, IN 46373For SaleMLS ID #842446, Ashley Fitzsimons, Better Homes and Gardens Real. NIRA as distributed by MLS GRID
- $385,0002 bd2 ba1.8k sqft10877 Mathias Dr, Saint John, IN 46373For SaleMLS ID #840657, Jeremy Barzycki, Better Homes and Gardens Real. NIRA as distributed by MLS GRID
- $379,9003 bd2 ba1.6k sqft9874 Hart St, Saint John, IN 46373For SaleMLS ID #842873, Margaret Kubascik, BHHS Executive Realty. NIRA as distributed by MLS GRID
- $339,0004 bd2 ba1.9k sqft10624 Bailey St, Saint John, IN 46373For SaleMLS ID #842687, Joellen Pavnica, Better Homes and Gardens Real. NIRA as distributed by MLS GRID
- $384,9003 bd2 ba1.6k sqft9445 White Oak Ave, Saint John, IN 46373For SaleMLS ID #832452, Wendy Embry, McColly Real Estate. NIRA as distributed by MLS GRID
- $355,0003 bd2 ba1.7k sqft9783 Hart St, Saint John, IN 46373For SaleMLS ID #842543, John Consier, Realty Executives Premier. NIRA as distributed by MLS GRID
- $499,9994 bd3 ba2.7k sqft9634 Grasselli Ave, Saint John, IN 46373For SaleMLS ID #842677, Gina Ziobro, Listing Leaders Northwest. NIRA as distributed by MLS GRID
- $379,0004 bd2 ba1.7k sqft10920 Thielen St, Saint John, IN 46373For SaleMLS ID #834116, Michele Rotondi, McColly Real Estate. NIRA as distributed by MLS GRID
- $479,5005 bd3 ba2.6k sqft13921 Bluff View Rd, Dyer, IN 46311For SaleMLS ID #842957, Sarah Eenigenburg, Better Homes and Gardens Real. NIRA as distributed by MLS GRID
- $439,0003 bd3 ba2.7k sqft9853 Forest St, Dyer, IN 46311For SaleMLS ID #843114, Brian Waters, Mentor Listing Realty, Inc.. NIRA as distributed by MLS GRID
- $439,9003 bd3 ba2.6k sqft9354 W 107th Pl, Saint John, IN 46373For SaleMLS ID #841838, Alan Evers, Evers Realty Group. NIRA as distributed by MLS GRID
