Pride of ownership shows! Beautiful, updated 3-bed, 2 1/2-bath ranch. Kitchen and Living room opened up for a spacious living area with a large island! On the main level, you have an updated full bath, plus a 1/2 bath off the kitchen. 3 spacious bedrooms. Finished basement with large wet bar for entertaining. Updated 3/4 bath in basement. Large family room plus Plenty of storage in the Large laundry room. Private fenced-in backyard with swing set and patio next to garage, plus an above-ground pool. Deep, oversized 2 1/2-car garage with a side drive that can fit 6 cars. This home has the best of both worlds: central air and Boiler heat. Private Well with Culligan reverse Osmosis. Public Sewers Newer exterior steel doors. Can lights/Copper plumbing/CA 7 years/Furnace 8 years/Water Heater 6 years/Roof 15 years/You will never lose power; features: Whole House Generator, Carpet in bedrooms 5 years old.
Pending
$385,000
8538 Monfort Dr, Saint John, IN 46373
3beds
2,576sqft
:
Get pre-qualified$2,630/mo
Single Family Residence
Built in 1960
0.39 Acres Lot
$382,900 Zestimate®
$149/sqft
$-- HOA
What's special
Central airBoiler heatAbove-ground poolCan lightsNewer exterior steel doorsLarge family roomLarge island
- 10 days |
- 1,470 |
- 124 |
Likely to sell faster than
Zillow last checked:
Listing updated:
Listed by:
Cathy Hallow,
Hallow Homes Corp. 708-710-5374
Source: NIRA as distributed by MLS GRID,MLS#: 842722
Facts & features
Interior
Bedrooms & bathrooms
- Bedrooms: 3
- Bathrooms: 3
- Full bathrooms: 1
- 3/4 bathrooms: 1
- 1/2 bathrooms: 1
Rooms
- Room types: Bonus Room, Primary Bedroom, Living Room, Laundry, Kitchen, Family Room, Basement, Bedroom 3, Bedroom 2
Primary bedroom
- Description: CARPET
- Level: Main
- Area: 155.56
- Dimensions: 11.67 x 13.33
Bedroom 2
- Description: CARPET
- Level: Main
- Area: 154.22
- Dimensions: 11.9 x 12.96
Bedroom 3
- Description: CARPET
- Level: Main
- Area: 116.82
- Dimensions: 9.0 x 12.98
Bonus room
- Description: Bar Area
- Level: Basement
- Area: 285.6
- Dimensions: 11.1 x 25.73
Family room
- Level: Basement
- Area: 410.48
- Dimensions: 12.29 x 33.4
Kitchen
- Description: Lux Vinyl
- Level: Main
- Area: 254.04
- Dimensions: 13.17 x 19.29
Laundry
- Level: Basement
- Area: 275.87
- Dimensions: 13.55 x 20.36
Living room
- Description: Lux Vinyl
- Level: Main
- Area: 240.87
- Dimensions: 13.17 x 18.29
Heating
- Baseboard, Hot Water
Appliances
- Included: Dryer, Water Softener Owned, Washer, Refrigerator, Microwave, Gas Water Heater, Dishwasher
- Laundry: Gas Dryer Hookup, Washer Hookup, Sink, Laundry Room, Lower Level
Features
- Ceiling Fan(s), Wet Bar, Recessed Lighting, Pantry, Open Floorplan, Kitchen Island, Granite Counters
- Basement: Finished,Storage Space,Sump Pump
- Has fireplace: No
Interior area
- Total structure area: 2,576
- Total interior livable area: 2,576 sqft
- Finished area above ground: 1,288
Property
Parking
- Total spaces: 2.5
- Parking features: Detached, Heated Garage, Driveway, Additional Parking, Garage Door Opener
- Garage spaces: 2.5
- Has uncovered spaces: Yes
Features
- Levels: One
- Patio & porch: Front Porch
- Exterior features: Private Yard
- Pool features: Above Ground
- Fencing: Back Yard,Fenced
- Has view: Yes
- View description: Neighborhood
Lot
- Size: 0.39 Acres
- Features: Back Yard, Landscaped, Front Yard, Few Trees
Details
- Parcel number: 451129102018000035
- Special conditions: None
Construction
Type & style
- Home type: SingleFamily
- Property subtype: Single Family Residence
Condition
- New construction: No
- Year built: 1960
Utilities & green energy
- Electric: Circuit Breakers
- Sewer: Public Sewer
- Water: Well
- Utilities for property: Electricity Connected, Sewer Connected, Natural Gas Connected
Community & HOA
Community
- Security: Carbon Monoxide Detector(s), Smoke Detector(s)
- Subdivision: None
HOA
- Has HOA: No
Location
- Region: Saint John
Financial & listing details
- Price per square foot: $149/sqft
- Tax assessed value: $253,000
- Annual tax amount: $2,196
- Date on market: 7/22/2026
- Listing agreement: Exclusive Right To Sell
- Listing terms: Conventional
Estimated market value
$382,900
$364,000 - $402,000
$2,977/mo
Price history
| Date | Event | Price |
|---|---|---|
| 7/28/2026 | Pending sale | $385,000$149/sqft |
Source:  NIRA as distributed by MLS GRID #842722 Report a problem NIRA as distributed by MLS GRID #842722 Report a problem | ||
| 7/22/2026 | Listed for sale | $385,000+89.7%$149/sqft |
Source: NIRA as distributed by MLS GRID #842722 Report a problem | ||
| 7/31/2019 | Sold | $203,000$79/sqft |
Source: NIRA as distributed by MLS GRID #456428 Report a problem | ||
Public tax history
| Year | Property taxes | Tax assessment |
|---|---|---|
| 2025 | $2,142 +4.2% | $255,100 +0.8% |
| 2024 | $2,055 -1% | $253,000 +3.7% |
| 2023 | $2,076 +9.6% | $243,900 +9.1% |
| 2022 | $1,894 +5.1% | $223,500 +5.8% |
| 2021 | $1,802 +23.4% | $211,200 +5.8% |
| 2020 | $1,461 -0.1% | $199,600 +22.5% |
| 2019 | $1,463 +18.6% | $162,900 +4.5% |
| 2018 | $1,234 +26% | $155,900 +9.9% |
| 2017 | $980 | $141,900 +6.5% |
| 2016 | $980 -0.2% | $133,200 +3.5% |
| 2014 | $981 -1.3% | $128,700 +0.3% |
| 2013 | $994 -9.1% | $128,300 +0.6% |
| 2012 | $1,094 +5.5% | $127,500 -5.1% |
| 2011 | $1,037 -4.7% | $134,400 |
| 2010 | $1,087 | $134,400 -1.8% |
| 2009 | -- | $136,800 +6.9% |
| 2007 | -- | $128,000 +22.6% |
| 2006 | -- | $104,400 |
| 2005 | -- | $104,400 |
| 2004 | -- | $104,400 +174.7% |
| 2003 | -- | $38,000 |
Find assessor info on the county website
Monthly payment
Est. payment
Payment breakdown
Explore the cost of this home by adjusting the details. Changes won't be saved.Climate risks
Neighborhood: 46373
Nearby schools
GreatSchools rating
- 7/10Kolling Elementary SchoolGrades: PK-4Distance: 1 mi
- 7/10Hal E Clark Middle SchoolGrades: 5-8Distance: 2.5 mi
- 9/10Lake Central High SchoolGrades: 9-12Distance: 0.7 mi
- $302,1003 bd1 ba1.3k sqft8550 Monfort Dr, Saint John, IN 46373Off Market
- $268,6003 bd1 ba1.1k sqft12545 W 85th Ave, Saint John, IN 46373Off Market
- $315,0003 bd2 ba2.2k sqft12535 W 85th Ave, Saint John, IN 46373Sold
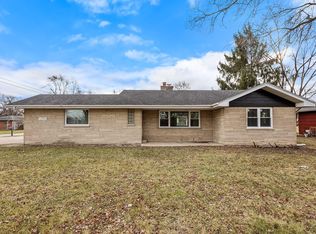
- $386,0003 bd2 ba2k sqft8521 Primrose Dr, Saint John, IN 46373Off Market
- $432,9003 bd2 ba2.1k sqft8531 Primrose Dr, Saint John, IN 46373Off Market
- $385,0004 bd3 ba2.6k sqft8511 Primrose Dr, Saint John, IN 46373Off Market
- $365,0004 bd2 ba1.8k sqft8570 Monfort Dr, Saint John, IN 46373Sold
- $365,0004 bd2 ba1.8k sqft8570 Montfort D Stj 46373 St, Saint John, IN 46373Sold
A local agent can set up tours, give advice and negotiate with sellers.
Similar homes
- $417,9003 bd2 ba2k sqft12042 W 103rd Ct, Saint John, IN 46373For Sale

 MLS ID #840403, Katherine Bultema, Compass Indiana, LLC. NIRA as distributed by MLS GRID
 - $374,7653 bd3 ba2.4k sqft7650 W 84th Pl, Crown Point, IN 46307For Sale
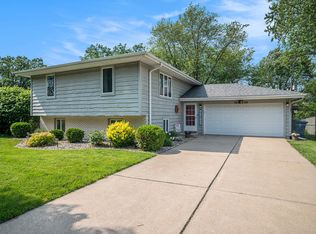 MLS ID #842623, Michele McDonnell, Century 21 Circle. NIRA as distributed by MLS GRID
 - $379,8733 bd2 ba1.9k sqft26355 S Woodlawn Ave, Crete, IL 60417New
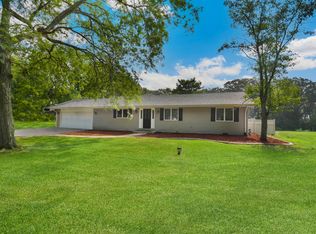 MLS ID #12702372, Thomas Domasik, RE/MAX 10 in the Park. MRED as distributed by MLS GRID
 - $379,9003 bd2 ba1.7k sqft15508 W 91st Ave, Dyer, IN 46311For Sale
 MLS ID #840022, Alan Evers, Evers Realty Group. NIRA as distributed by MLS GRID
 - $409,0003 bd2 ba2.1k sqft8832 Jefferson Ct, Munster, IN 46321For SaleMLS ID #842808, Robin Salzeider, @properties/Christie's Intl RE. NIRA as distributed by MLS GRID
- $439,9005 bd3 ba2.7k sqft1427 Austin Ave, Schererville, IN 46375For SaleMLS ID #842283, Steven Monsma, Weichert Realtors - Shoreline. NIRA as distributed by MLS GRID
- $349,9003 bd4 ba2.3k sqft9937 Delaware Pl, Highland, IN 46322For SaleMLS ID #842921, Lisa Thompson, @properties/Christie's Intl RE. NIRA as distributed by MLS GRID
- $384,9003 bd2 ba2.5k sqft9138 Southmoor Ave, Highland, IN 46322For SaleMLS ID #841635, Daisylou Castillo, Better Homes and Gardens Real. NIRA as distributed by MLS GRID
- $419,9005 bd4 ba1.8k sqft1735 S Fairbanks St, Griffith, IN 46319For SaleMLS ID #842022, Charles Vanderstelt, Listing Leaders. NIRA as distributed by MLS GRID
- $474,9004 bd3 ba2.3k sqft9172 Briar Ln, Saint John, IN 46373For SaleMLS ID #839928, Caleigh Carpenter, Century 21 Circle. NIRA as distributed by MLS GRID
- $410,0003 bd2 ba1.7k sqft250 Lawndale Dr, Munster, IN 46321For SaleMLS ID #842730, Karin Gustafson, Advanced Real Estate, LLC. NIRA as distributed by MLS GRID
- $340,0004 bd2 ba1.6k sqft9539 Hawthorne Dr, Munster, IN 46321For SaleMLS ID #842773, Anthony Christopher, McColly Real Estate. NIRA as distributed by MLS GRID
- $--4 bd3 ba2.4k sqft2937 Kathleen Ln, Flossmoor, IL 60422AuctionServiceLink Auction
- $359,0003 bd2 ba1.7k sqft696 2nd St, Crete, IL 60417ActiveMLS ID #12698854, Joan Stube, Redfin Corporation. MRED as distributed by MLS GRID
- $399,9004 bd2 ba2.3k sqft513 N West St, Peotone, IL 60468NewMLS ID #12717522, Adam Jones, Jones Real Estate. MRED as distributed by MLS GRID
- $349,9005 bd2 ba2.6k sqft2731 40th Pl, Highland, IN 46322For SaleMLS ID #841847, Stefano Belmonte, Better Homes and Gardens Real. NIRA as distributed by MLS GRID
- $330,0003 bd2 ba1.6k sqft10631 Fernwood Pl, Dyer, IN 46311For SaleMLS ID #841359, Joshua Lain, Century 21 Circle. NIRA as distributed by MLS GRID
- $385,0004 bd3 ba1.6k sqft17742 Larkspur Ln, Homewood, IL 60430ActiveMLS ID #12715954, Yolanda Velazquez, Smart Home Realty. MRED as distributed by MLS GRID
- $419,9004 bd2 ba1.8k sqft5025 W 88th Ct, Crown Point, IN 46307For SaleMLS ID #842676, Gina Guarino, McColly Real Estate. NIRA as distributed by MLS GRID
- $335,4994 bd3 ba2.4k sqft1046 Merrill St, Hammond, IN 46320For SaleMLS ID #842755, Krystal Williams, @properties/Christie's Intl RE. NIRA as distributed by MLS GRID
