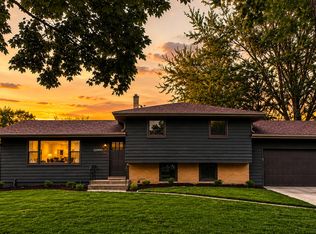
This home is exactly as featured in photos - gorgeous and well maintained - No AI photos here - come see for yourself! This updated 3 bed, 2.5 bath 2-story located on a 1/2 acre lot with such an awesome backyard in the Heart of St. John is convenient to shopping, parks, quick access to highway, and close to direct South Shore train to Chicago. Boasting over 1900 sq ft this home features hard surface flooring throughout the entire main level which includes an open spacious kitchen/dining area featuring light cabinetry, quartz countertops, tile backsplash, S/S appliances, pantry & island. Living room includes a stone wall w/ electric fireplace & shelving. Main level also features a 1/2 bath, office (or dining area) & laundry room. Upper level has Master Ensuite boasting a remodeled bathroom w/ custom cabinetry(made by Tri-Star), tile shower & 2 closets! 2 additional bedrooms & FULL (updated) bath. 2.5 attached garage is heated with loads of storage shelves and work bench area. Outside of the kitchen you will walk onto a gazebo covered deck (great for watching the game outside) and a completely landscaped lawn, garden space, sizable storage shed, a firepit w/stone surround and lighting & playset.
Active
Price cut: $5.1K (7/22)
$409,900
12106 W 94th Pl, Saint John, IN 46373
3beds
1,944sqft
:
Get pre-qualified$2,801/mo
Single Family Residence
Built in 1970
0.46 Acres Lot
$400,800 Zestimate®
$211/sqft
$-- HOA
What's special
- 12 days |
- 1,278 |
- 81 |
Likely to sell faster than
Zillow last checked:
Listing updated:
Listed by:
Brian Waters,
Mentor Listing Realty, Inc. bwaters@mentorlisting.com
Source: NIRA as distributed by MLS GRID,MLS#: 842349
Facts & features
Interior
Bedrooms & bathrooms
- Bedrooms: 3
- Bathrooms: 3
- Full bathrooms: 2
- 1/2 bathrooms: 1
Rooms
- Room types: Bedroom 2, Primary Bedroom, Living Room, Kitchen, Dining Room, Bedroom 3
Primary bedroom
- Level: Upper
- Area: 168
- Dimensions: 12.0 x 14.0
Bedroom 2
- Level: Upper
- Area: 168
- Dimensions: 12.0 x 14.0
Bedroom 3
- Level: Upper
- Area: 144
- Dimensions: 12.0 x 12.0
Dining room
- Level: Main
- Area: 130
- Dimensions: 10.0 x 13.0
Kitchen
- Level: Main
- Area: 168
- Dimensions: 12.0 x 14.0
Living room
- Level: Main
- Area: 221
- Dimensions: 13.0 x 17.0
Heating
- Forced Air, Natural Gas
Appliances
- Included: Dryer, Water Softener Owned, Washer, Range Hood, Refrigerator, Range, Microwave, Dishwasher
- Laundry: Laundry Room
Features
- Stone Counters
- Basement: Crawl Space
- Number of fireplaces: 1
- Fireplace features: Electric
Interior area
- Total structure area: 1,944
- Total interior livable area: 1,944 sqft
- Finished area above ground: 1,944
Property
Parking
- Total spaces: 2.5
- Parking features: Attached
- Attached garage spaces: 2.5
Features
- Levels: Two
- Patio & porch: Deck, Patio
- Exterior features: Fire Pit
- Has view: Yes
- View description: City
Lot
- Size: 0.46 Acres
- Features: Cul-De-Sac
Details
- Parcel number: 451132128014000035
- Special conditions: None
Construction
Type & style
- Home type: SingleFamily
- Property subtype: Single Family Residence
Condition
- New construction: No
- Year built: 1970
Utilities & green energy
- Sewer: Public Sewer
- Water: Public
- Utilities for property: Sewer Connected, Water Connected
Community & HOA
Community
- Subdivision: Villa Park Add
HOA
- Has HOA: No
Location
- Region: Saint John
Financial & listing details
- Price per square foot: $211/sqft
- Tax assessed value: $360,500
- Annual tax amount: $3,265
- Date on market: 7/15/2026
- Listing agreement: Exclusive Agency
- Listing terms: Cash,Conventional
Estimated market value
$400,800
$381,000 - $421,000
$2,602/mo
Price history
| Date | Event | Price |
|---|---|---|
| 7/22/2026 | Price change | $409,900-1.2%$211/sqft |
Source:  NIRA as distributed by MLS GRID #842349 Report a problem NIRA as distributed by MLS GRID #842349 Report a problem | ||
| 7/15/2026 | Listed for sale | $415,000+10.7%$213/sqft |
Source: NIRA as distributed by MLS GRID #842349 Report a problem | ||
| 9/27/2022 | Sold | $375,000$193/sqft |
Source: NIRA as distributed by MLS GRID #517305 Report a problem | ||
| 8/9/2022 | Listed for sale | $375,000+78.6%$193/sqft |
Source: NIRA as distributed by MLS GRID #517305 Report a problem | ||
| 9/24/2015 | Sold | $210,000-4.5%$108/sqft |
Source: NIRA as distributed by MLS GRID #373749 Report a problem | ||
| 8/20/2015 | Pending sale | $219,900$113/sqft |
Source: Duke Real Estate #373749 Report a problem | ||
| 8/4/2015 | Price change | $219,900-4.3%$113/sqft |
Source: Duke Real Estate #373749 Report a problem | ||
| 7/11/2015 | Price change | $229,900-4.2%$118/sqft |
Source: Duke Real Estate #373749 Report a problem | ||
| 7/8/2015 | Price change | $239,900-4%$123/sqft |
Source: Duke Real Estate #373749 Report a problem | ||
| 6/25/2015 | Price change | $250,000-7.1%$129/sqft |
Source: Duke Real Estate, LLC Report a problem | ||
| 6/17/2015 | Listed for sale | $269,000+93.5%$138/sqft |
Source: Duke Real Estate, LLC Report a problem | ||
| 7/19/1999 | Sold | $139,000$72/sqft |
Source: NIRA as distributed by MLS GRID #583543 Report a problem | ||
Public tax history
| Year | Property taxes | Tax assessment |
|---|---|---|
| 2025 | $3,265 -47.3% | $377,600 +4.7% |
| 2024 | $6,195 +167.5% | $360,500 +1.5% |
| 2023 | $2,316 +5.5% | $355,100 +45.8% |
| 2022 | $2,195 +0.4% | $243,500 +2.8% |
| 2021 | $2,186 -4.9% | $236,800 +2.3% |
| 2020 | $2,300 +1.4% | $231,500 +1.5% |
| 2019 | $2,269 +9.6% | $228,000 +3.7% |
| 2018 | $2,070 +46.4% | $219,800 +4.7% |
| 2017 | $1,414 | $210,000 +38% |
| 2016 | $1,414 +0.3% | $152,200 -6.5% |
| 2014 | $1,410 -0.1% | $162,800 +1.3% |
| 2013 | $1,412 -15% | $160,700 -3.9% |
| 2012 | $1,661 +3.5% | $167,300 -5.9% |
| 2011 | $1,604 -4.7% | $177,700 |
| 2010 | $1,683 | $177,700 -5.7% |
| 2009 | -- | $188,500 +6.8% |
| 2007 | -- | $176,500 +32.4% |
| 2006 | -- | $133,300 +2.4% |
| 2005 | -- | $130,200 |
| 2004 | -- | $130,200 +137.6% |
| 2003 | -- | $54,800 |
| 2002 | -- | $54,800 +199.9% |
| 2001 | -- | $18,270 |
Find assessor info on the county website
Monthly payment
Est. payment
Payment breakdown
Explore the cost of this home by adjusting the details. Changes won't be saved.Climate risks
Neighborhood: 46373
Nearby schools
GreatSchools rating
- 7/10Kolling Elementary SchoolGrades: PK-4Distance: 1 mi
- 7/10Hal E Clark Middle SchoolGrades: 5-8Distance: 2 mi
- 9/10Lake Central High SchoolGrades: 9-12Distance: 1.3 mi
Schools provided by the listing agent
- Elementary: Kolling Elementary School
- Middle: Clark Middle School
- High: Lake Central High School
Source: NIRA as distributed by MLS GRID. This data may not be complete. We recommend contacting the local school district to confirm school assignments for this home.
- $331,7003 bd1 ba1.3k sqft12134 W 94th Pl, Saint John, IN 46373Off Market
- $394,4004 bd3 ba2.5k sqft12078 W 94th Pl, Saint John, IN 46373Off Market
- $435,0004 bd3 ba2.7k sqft9382 Olcott Ave, Saint John, IN 46373Off Market
- $403,9004 bd2 ba2.6k sqft12162 W 94th Pl, Saint John, IN 46373Off Market
- $383,6003 bd2 ba2k sqft12056 W 94th Pl, Saint John, IN 46373Off Market
- $442,0003 bd2 ba2.2k sqft9385 Northcote Ave, Saint John, IN 46373Off Market
- $536,8004 bd3 ba3.1k sqft9372 Olcott Ave, Saint John, IN 46373Off Market
- $410,2004 bd2 ba2.8k sqft12105 W 94th Pl, Saint John, IN 46373Off Market
A local agent can set up tours, give advice and negotiate with sellers.
Similar homes
- $385,0003 bd3 ba2.5k sqft8538 Monfort Dr, Saint John, IN 46373For Sale

 MLS ID #842722, Cathy Hallow, Hallow Homes Corp.. NIRA as distributed by MLS GRID
 - $410,0003 bd2 ba2.3k sqft9330 Keilman St, Saint John, IN 46373For Sale
 MLS ID #838823, Dennis Scherer, Realty Executives Premier. NIRA as distributed by MLS GRID
 - $415,0003 bd2 ba1.8k sqft12000 N Oakwood Dr, Saint John, IN 46373For Sale
 MLS ID #839652, Traci Van Gundy, McColly Real Estate. NIRA as distributed by MLS GRID
 - $399,9003 bd2 ba1.9k sqft9977 W 93rd Ave, Saint John, IN 46373For Sale
 MLS ID #840945, Meagan Skinner, Coldwell Banker Realty. NIRA as distributed by MLS GRID
 - $415,0003 bd2 ba2.3k sqft10667 Millard Dr, Saint John, IN 46373For SaleMLS ID #842444, Jennifer Miga, McColly Real Estate. NIRA as distributed by MLS GRID
- $419,0003 bd2 ba1.7k sqft12043 W 103rd Ct, Saint John, IN 46373For SaleMLS ID #842515, Alice Kepchar, BHHS Executive Realty. NIRA as distributed by MLS GRID
- $389,9003 bd2 ba1.6k sqft9874 Hart St, Saint John, IN 46373For SaleMLS ID #842873, Margaret Kubascik, BHHS Executive Realty. NIRA as distributed by MLS GRID
- $419,9003 bd2 ba1.9k sqft8460 Larkspur Ter, Saint John, IN 46373For SaleMLS ID #842979, Stephen Bardoczi, McColly Real Estate. NIRA as distributed by MLS GRID
- $384,9003 bd2 ba1.6k sqft9445 White Oak Ave, Saint John, IN 46373For SaleMLS ID #832452, Wendy Embry, McColly Real Estate. NIRA as distributed by MLS GRID
- $--3 bd2 ba2k sqft11714 W 105th St, Saint John, IN 46373AuctionAuction.com 2
- $417,9003 bd2 ba2k sqft12042 W 103rd Ct, Saint John, IN 46373For SaleMLS ID #840403, Katherine Bultema, Compass Indiana, LLC. NIRA as distributed by MLS GRID
- $389,9003 bd2 ba1.8k sqft9134 Schafer Dr, Saint John, IN 46373For SaleMLS ID #840300, Suzanne Herrmann, McColly Real Estate. NIRA as distributed by MLS GRID
- $379,0004 bd2 ba1.7k sqft10920 Thielen St, Saint John, IN 46373For SaleMLS ID #834116, Michele Rotondi, McColly Real Estate. NIRA as distributed by MLS GRID
- $409,9003 bd2 ba1.9k sqft10902 82nd Ct, Saint John, IN 46373For SaleMLS ID #841390, Julie MacDonald, New Chapter Real Estate. NIRA as distributed by MLS GRID
- $429,0003 bd2 ba2k sqft10622 Manor Dr, Saint John, IN 46373For SaleMLS ID #840317, Audrey Lemmons, Coldwell Banker Realty. NIRA as distributed by MLS GRID
- $339,0004 bd2 ba1.9k sqft10624 Bailey St, Saint John, IN 46373For SaleMLS ID #842687, Joellen Pavnica, Better Homes and Gardens Real. NIRA as distributed by MLS GRID
- $360,0003 bd2 ba1.7k sqft9783 Hart St, Saint John, IN 46373For SaleMLS ID #842543, John Consier, Realty Executives Premier. NIRA as distributed by MLS GRID
- $460,0003 bd3 ba2.1k sqft10730 Forestdale St, Saint John, IN 46373For SaleMLS ID #838741, Carrie Adelman, Ginter Realty. NIRA as distributed by MLS GRID
- $410,0004 bd2 ba2.4k sqft8621 W 86th Ct, Dyer, IN 46311For SaleMLS ID #842420, Lisa Blocker, Listing Leaders MVPs. NIRA as distributed by MLS GRID
- $499,9994 bd3 ba2.7k sqft9634 Grasselli Ave, Saint John, IN 46373For SaleMLS ID #842677, Gina Ziobro, Listing Leaders Northwest. NIRA as distributed by MLS GRID
