Skip main navigation
Sold
Street View
  • $367,155

    9225 Kavanaugh Dr, Indianapolis, IN 46239

    5beds
    2,600sqft
    Residential, Single Family Residence
    Built in 2024
    10,454 Square Feet Lot
    $376,000 Zestimate®
    $141/sqft
    $2,602 Estimated rent

    Home value

    $376,000

    $342,000 - $414,000

    $2,602/mo

    Zestimate® history
    Loading
    Loading...

    Owner options

    List your home for rent

    $2,602/mo

    Rent Zestimate®

    Find your next renter with Zillow Rental Manager. Plus, with online applications, you can quickly screen prospective tenants – for free.

    Learn more

    $2,602/mo

    Rent Zestimate®

    Refinance and save

    $2,503/mo

    Est. payment

    Refinancing to a lower rate could help reduce your monthly payments and save thousands over the life of the loan.

    See today's rates

    $2,503/mo

    Est. payment

    Explore your selling options

    Work with a Zillow partner agent

    Leverage their expertise and Zillow's premium Showcase listings to get your home seen by more buyers.

    Get started

    List with your own agent

    Get your home in front of millions of buyers by listing it on Zillow.

    Learn how to do it

    Sell it yourself

    Take full control of how buyers see your home on Zillow by listing For Sale by Owner (FSBO).

    List your home

    What's special

    Versatile studyStunning pond viewsLarge pantryBuilt-in islandBeautiful cabinetry
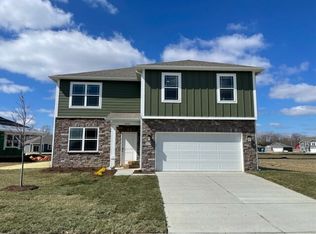
    The Henley plan by D.R. Horton, America's Builder, offers a spacious and functional two-story layout. This home features 5 generously sized bedrooms and 3 full bathrooms, providing ample space for families. The main floor showcases solid surface flooring throughout, making maintenance a breeze. The family room, with a convenient staircase entry, ensures privacy and accessibility. The kitchen is designed with beautiful cabinetry, a large pantry, and a built-in island that provides plenty of seating. Additionally, the main floor includes a versatile study, ideal for an office, and a bedroom for added convenience. Upstairs, you'll find four more bedrooms, including one with a walk-in closet, and a second living area perfect for entertaining or relaxation. To top it all off, the Henley plan offers stunning pond views, making it the perfect retreat for peaceful living. All D.R. Horton in Indianapolis homes are equipped with America's Smart Home Technology, allowing you to control your home from anywhere using your smartphone, tablet, or computer. This modern convenience ensures you can manage your home hands-free. Spend time connecting with neighbors and staying active at the community playground, at the covered pavilion or along the serene walking paths.

    Zillow last checked:

    Listing updated:

    Listed by:

    Frances Williams 317-797-7036,

    DRH Realty of Indiana, LLC

    Bought with:

    Joi Clarke

    Highgarden Real Estate

    Source: MIBOR as distributed by MLS GRID,MLS#: 22011666MLS Logo

    Facts & features

    Interior

    Bedrooms & bathrooms
    • Bedrooms: 5
    • Bathrooms: 3
    • Full bathrooms: 3
    • Main level bathrooms: 1
    • Main level bedrooms: 1
    Primary bedroom
    • Features: Carpet
    • Level: Upper
    • Area: 213.1 Square Feet
    • Dimensions: 13'3 x 16'1
    Bedroom 2
    • Features: Carpet
    • Level: Upper
    • Area: 123.63 Square Feet
    • Dimensions: 10'9 x 11'6
    Bedroom 3
    • Features: Carpet
    • Level: Upper
    • Area: 139.97 Square Feet
    • Dimensions: 12'1 x 11'7
    Bedroom 4
    • Features: Carpet
    • Level: Upper
    • Area: 151.19 Square Feet
    • Dimensions: 10'3 x 14'9
    Bedroom 5
    • Features: Carpet
    • Level: Main
    • Area: 119.46 Square Feet
    • Dimensions: 11'9 x 10'2
    Breakfast room
    • Features: Laminate
    • Level: Main
    • Area: 126.88 Square Feet
    • Dimensions: 12'7 x 10'1
    Great room
    • Features: Laminate
    • Level: Main
    • Area: 221.15 Square Feet
    • Dimensions: 13'9 x 16'1
    Kitchen
    • Features: Laminate
    • Level: Main
    • Area: 152.81 Square Feet
    • Dimensions: 11'3 x 13'7
    Library
    • Features: Laminate
    • Level: Main
    • Area: 128.44 Square Feet
    • Dimensions: 11'3 x 11'5
    Loft
    • Features: Carpet
    • Level: Upper
    • Area: 178.64 Square Feet
    • Dimensions: 9'10 x 18'2
    Heating
    • Has Heating (Unspecified Type)
    Cooling
    • Has cooling: Yes
    Appliances
    • Included: Dishwasher, Electric Water Heater, Disposal, MicroHood, Gas Oven, Refrigerator
    • Laundry: Upper Level
    Features
    • High Ceilings, Kitchen Island, High Speed Internet, Pantry, Smart Thermostat, Walk-In Closet(s)
    • Windows: Screens, Windows Vinyl, Wood Work Painted
    • Has basement: No
    Interior area
    • Total structure area: 2,600
    • Total interior livable area: 2,600 sqft

    Property

    Parking
    • Total spaces: 2
    • Parking features: Attached
    • Attached garage spaces: 2
    Features
    • Levels: Two
    • Stories: 2
    • Patio & porch: Covered
    • Has view: Yes
    • View description: Pond
    • Water view: Pond
    Lot
    • Size: 10,454 Square Feet
    • Features: Sidewalks, Street Lights
    Details
    • Parcel number: 491605107018029300
    • Horse amenities: None

    Construction

    Type & style
    • Home type: SingleFamily
    • Architectural style: Traditional
    • Property subtype: Residential, Single Family Residence
    Materials
    • Cement Siding
    • Foundation: Slab
    Condition
    • New Construction
    • New construction: Yes
    • Year built: 2024
    Details
    • Builder name: D.R. Horton

    Utilities & green energy

    • Water: Municipal/City

    Community & HOA

    Community
    • Subdivision: Fields At New Bethel
    HOA
    • Has HOA: Yes
    • Amenities included: Insurance, Maintenance, Management, Playground, Trail(s)
    • Services included: Association Builder Controls, Entrance Common, Insurance, Maintenance, ParkPlayground, Management, Walking Trails
    • HOA fee: $200 semi-annually
    • HOA phone: 317-444-3100
    Location
    • Region: Indianapolis

    Financial & listing details

    • Price per square foot: $141/sqft
    • Tax assessed value: $346,700
    • Annual tax amount: $8
    • Date on market: 11/15/2024
    • Cumulative days on market: 58 days

    Price history

    DateEventPrice
    2/28/2025Sold$367,155$141/sqft
    Source: MIBOR as distributed by MLS GRID #22011666 Report a problem
    1/13/2025Pending sale$367,155$141/sqft
    Source: MIBOR as distributed by MLS GRID #22011666 Report a problem
    1/3/2025Price change$367,155-0.5%$141/sqft
    Source: MIBOR as distributed by MLS GRID #22011666 Report a problem
    12/20/2024Price change$369,000-1.6%$142/sqft
    Source: MIBOR as distributed by MLS GRID #22011666 Report a problem
    11/15/2024Price change$375,000-4%$144/sqft
    Source: MIBOR as distributed by MLS GRID #22011666 Report a problem
    11/6/2024Listed for sale$390,505$150/sqft
    Source: DR Horton Report a problem

    Public tax history

    YearProperty taxesTax assessment
    2025$8 +8.1%$346,700 +86575%
    2024$7 $400 +33.3%
    2023-- $300
    Find assessor info on the county website

    Neighborhood: Galludet

    Nearby schools

    GreatSchools rating
    Schools provided by the listing agent
    • Elementary: South Creek Elementary
    • Middle: Franklin Central Junior High
    • High: Franklin Central High School

    Source: MIBOR as distributed by MLS GRID. This data may not be complete. We recommend contacting the local school district to confirm school assignments for this home.

    Get a cash offer in 3 minutes
    Find out how much your home could sell for in as little as 3 minutes with a no-obligation cash offer.
    Estimated market value
    $376,000
    Get a cash offer in 3 minutes
    Find out how much your home could sell for in as little as 3 minutes with a no-obligation cash offer.
    Estimated market value
    $376,000