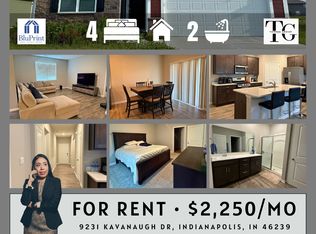
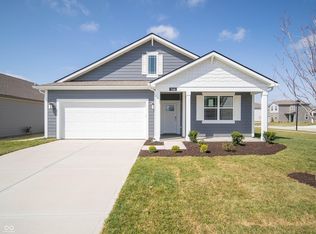
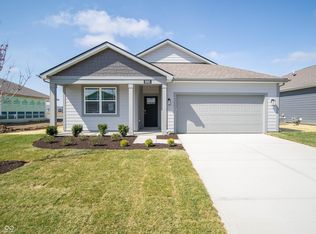
D.R. Horton, America's Builder, presents the Harmony plan. This home design provides 3 bedrooms and 2 full baths in a single-level, open living space. The living area offers solid surface flooring throughout for easy maintenance. Two large bedrooms are situated in the front of the home and another bedroom, which features a large walk-in closet and luxury bath, is situated in the back of the home for privacy. Enjoy entertaining in the spacious kitchen with quartz countertops, a large built-in island and beautiful cabinets. The entry from the garage has a conveniently located closet for coats and jackets. This home is nicely appointed with 9-foot ceilings, 42-inch kitchen cabinets, stainless steel appliances, HardiePlank siding and industry leading suite of smart home products that keep you connected with the people and place you value most. Our Home is Connected package offers devices such as the Amazon Echo Pop, Smart Switch, Honeywell Thermostat, and more. Spend time connecting with neighbors and staying active at the community playground, at the covered pavilion or along the serene walking paths.
Sold
Zillow last checked:
Listing updated:
Bought with:
Sharon Grewal
CENTURY 21 Scheetz
Source: MIBOR as distributed by MLS GRID,MLS#: 22007530
Price history
| Date | Event | Price |
|---|---|---|
| 7/29/2026 | Listing removed | $2,200$1/sqft |
Source: MIBOR as distributed by MLS GRID #22103952 Report a problem | ||
| 5/26/2026 | Listed for rent | $2,200$1/sqft |
Source: MIBOR as distributed by MLS GRID #22103952 Report a problem | ||
| 3/28/2025 | Sold | $295,000-1.7%$196/sqft |
Source:  MIBOR as distributed by MLS GRID #22007530 Report a problem MIBOR as distributed by MLS GRID #22007530 Report a problem | ||
| 12/16/2024 | Pending sale | $300,000$200/sqft |
Source: MIBOR as distributed by MLS GRID #22007530 Report a problem | ||
| 10/25/2024 | Price change | $300,000-4.8%$200/sqft |
Source: MIBOR as distributed by MLS GRID #22007530 Report a problem | ||
| 10/18/2024 | Listed for sale | $315,000$210/sqft |
Source:  DR Horton Report a problem DR Horton Report a problem | ||
Get a cash offer in 3 minutes
Find out how much your home could sell for in as little as 3 minutes with a no-obligation cash offer.
Estimated market value
$298,200
