Skip main navigation
Pending
  • $254,900

    9225 Medicine Lake Rd APT 205B, Golden Valley, MN 55427

    2beds
    1,434sqft
    : 
    Loading
    Get pre-qualified
    (CC) Low Rise (3- Levels)
    Built in 2001
    -- sqft lot
    $253,500 Zestimate®
    $178/sqft
    $650/mo HOA

    What's special

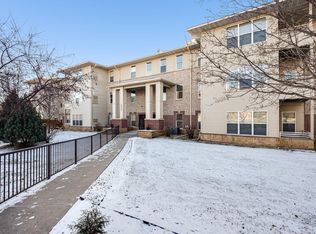
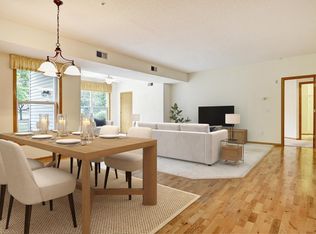
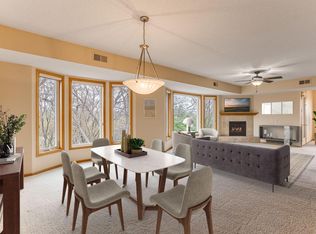
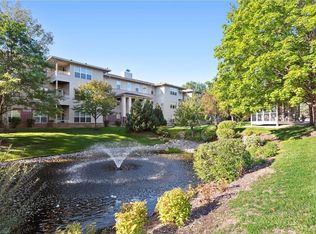
    Premier Spacious Condo in Sought-After Golden Valley – Backing to Medley Park. Exceptional two-bedroom, two-bathroom condo plus a dedicated office in the highly desirable Medley Hills community of Golden Valley. This bright, open-concept unit offers true one-level living with walls of windows that fill the home with natural light. Perfectly situated backing up to Medley Park, this residence offers an idyllic setting for morning walks on the trails, relaxing picnics by the ponds, and enjoying the community gazebo. Step out onto your private deck and take in the peaceful surroundings right from home. Inside, you’ll find a generous primary suite with a large walk-in closet and private primary bathroom, a second bedroom, and a versatile office space, perfect for remote work or a home study. The home also features tons of storage, in-unit washer and dryer, fresh paint, newer carpet, and updated stainless steel appliances. Recent major updates include a brand-new HVAC system (2024) and a roof that is only five years old. The unit has two underground heated garage parking spots plus a dedicated storage unit. The well-managed building offers outstanding amenities including a guest suite, party room, and exercise room. Located in one of Golden Valley’s most convenient spots, you’re minutes from major highways, downtown, shopping, dining, and multiple parks. This is a rare combination of peaceful park living with urban accessibility. A wonderful, move-in ready home in a fantastic association — don’t miss this opportunity!
    47 days
    |
    236
    |
    2
    |

    Zillow last checked:

    Listing updated:

    Listed by:

    Mary E Hollway 612-810-8924,

    Hollway Real Estate

    Source: NorthstarMLS as distributed by MLS GRID,MLS#: 7083927MLS Logo

      Facts & features

      Interior

      Bedrooms & bathrooms
      • Bedrooms: 2
      • Bathrooms: 2
      • Full bathrooms: 1
      • 3/4 bathrooms: 1
      Bedroom
      • Level: Main
      • Area: 156 Square Feet
      • Dimensions: 13 x 12
      Bedroom 2
      • Level: Main
      • Area: 130 Square Feet
      • Dimensions: 13 x 10
      Deck
      • Level: Main
      • Area: 48 Square Feet
      • Dimensions: 8 x 6
      Dining room
      • Level: Main
      • Area: 100 Square Feet
      • Dimensions: 10 X 10
      Kitchen
      • Level: Main
      • Area: 130 Square Feet
      • Dimensions: 13 x 10
      Laundry
      • Level: Main
      • Area: 78 Square Feet
      • Dimensions: 6 x 13
      Living room
      • Level: Main
      • Area: 168 Square Feet
      • Dimensions: 14 X 12
      Office
      • Level: Main
      • Area: 117 Square Feet
      • Dimensions: 9 x 13
      Walk in closet
      • Level: Main
      • Area: 84 Square Feet
      • Dimensions: 7 x 12
      Heating
      • Forced Air
      Cooling
      • Central Air
      Appliances
      • Included: Dishwasher, Disposal, Dryer, Microwave, Range, Refrigerator, Stainless Steel Appliance(s), Washer
      • Laundry: In Unit
      Features
      • Basement: None
      • Has fireplace: No
      Interior area
      • Total structure area: 1,434
      • Total interior livable area: 1,434 sqft
      • Finished area above ground: 1,434
      • Finished area below ground: 0

      Property

      Parking
      • Total spaces: 2
      • Parking features: Attached, Heated Garage, Underground
      • Attached garage spaces: 2
      Accessibility
      • Accessibility features: Accessible Elevator Installed
      Features
      • Levels: One
      • Stories: 1
      • Patio & porch: Deck
      Lot
      • Size: 1.69 Acres
      Details
      • Additional structures: Gazebo
      • Foundation area: 1434
      • Parcel number: 3011821220165
      • Zoning description: Residential-Single Family

      Construction

      Type & style
      • Home type: Condo
      • Property subtype: (CC) Low Rise (3- Levels)
      • Attached to another structure: Yes
      Materials
      • Roof: Age 8 Years or Less
      Condition
      • New construction: No
      • Year built: 2001

      Utilities & green energy

      • Gas: Natural Gas
      • Sewer: City Sewer/Connected
      • Water: City Water/Connected

      Community & HOA

      Community
      • Subdivision: Cic 0871 Medley Hills Commons A Co
      HOA
      • Has HOA: Yes
      • Amenities included: Car Wash, Elevator(s), In-Ground Sprinkler System, Other
      • Services included: Maintenance Structure, Controlled Access, Hazard Insurance, Lawn Care, Maintenance Grounds, Parking, Professional Mgmt, Sanitation, Sewer, Snow Removal, Water
      • HOA fee: $650 monthly
      • HOA name: Gassen
      • HOA phone: 952-922-5575
      Location
      • Region: Golden Valley

      Financial & listing details

      • Price per square foot: $178/sqft
      • Tax assessed value: $257,800
      • Annual tax amount: $3,604
      • Date on market: 6/1/2026
      • Cumulative days on market: 44 days

        Estimated market value

        $253,500

        $241,000 - $266,000

        $2,289/mo

        Price history

        DateEventPrice
        7/2/2026Pending sale$254,900$178/sqft
        Source: NorthstarMLS as distributed by MLS GRID #7083927 Report a problem
        6/4/2026Listed for sale$254,900+2%$178/sqft
        Source: NorthstarMLS as distributed by MLS GRID #7083927 Report a problem
        7/23/2024Sold$250,000-3.8%$174/sqft
        Source: NorthstarMLS as distributed by MLS GRID #6527274 Report a problem
        5/16/2024Pending sale$260,000$181/sqft
        Source: NorthstarMLS as distributed by MLS GRID #6527274 Report a problem
        4/29/2024Listed for sale$260,000+10.2%$181/sqft
        Source: NorthstarMLS as distributed by MLS GRID #6527274 Report a problem
        6/3/2019Sold$236,000+2.7%$165/sqft
        Source: NorthstarMLS as distributed by MLS GRID #5204085 Report a problem
        4/29/2019Pending sale$229,900$160/sqft
        Source: Keller Williams Classic Realty Northwest #5204085 Report a problem
        4/24/2019Listed for sale$229,900$160/sqft
        Source: Keller Williams Classic Rlty NW #5204085 Report a problem
        4/24/2019Pending sale$229,900$160/sqft
        Source: Keller Williams Classic Rlty NW #5204085 Report a problem
        4/9/2019Listed for sale$229,900$160/sqft
        Source: Keller Williams Classic Realty Northwest #5204085 Report a problem
        4/9/2019Pending sale$229,900$160/sqft
        Source: Keller Williams Classic Realty Northwest #5204085 Report a problem
        3/29/2019Listed for sale$229,900+43.7%$160/sqft
        Source: Keller Williams Classic Rlty NW #5204085 Report a problem
        3/13/2013Sold$160,000-27.5%$112/sqft
        Source: NorthstarMLS as distributed by MLS GRID #4332793 Report a problem
        5/3/2002Sold$220,563$154/sqft
        Source: Public Record Report a problem

        Public tax history

        YearProperty taxesTax assessment
        2025$3,604 -1.6%$257,800 -1.6%
        2024$3,664 -1.7%$262,100 -1.8%
        2023$3,728 +6.1%$266,900 -2.2%
        2022$3,515 -2.5%$273,000 +10.5%
        2021$3,606 +4%$247,000 -2.8%
        2020$3,467 -3.8%$254,000 +7.2%
        2019$3,606 +4%$237,000 +14.5%
        2018$3,467 +21.5%$207,000 +4.5%
        2017$2,854 -5.8%$198,000 +9.4%
        2016$3,031 +7.6%$181,000 +4.6%
        2015$2,817 +5%$173,000 +13.1%
        2014$2,684 +3.1%$153,000 -6.1%
        2013$2,603 -1.6%$163,000 -4.1%
        2012$2,646 +0.8%$170,000 -0.6%
        2011$2,625 -15.4%$171,000 -21.2%
        2010$3,103 -4.7%$217,000 -7.3%
        2009$3,255 +8.1%$234,000 +1.7%
        2006$3,012 +7.7%$230,000 +11%
        2005$2,795 +264.5%$207,300 +208%
        2004$767 +11.1%$67,300 +12%
        2002$690 $60,100
        Find assessor info on the county website

        Monthly payment

        Est. payment

        Payment breakdown

        Explore the cost of this home by adjusting the details. Changes won't be saved.
        All calculations are estimates and provided by Zillow, Inc. for informational purposes only. Actual amounts may vary.
        HOA fees may include property taxes on listings classified as Co-Ops. Contact the listing agent and/or owner for fee details.
        Mortgage interest rates are dependent on a number of factors, including credit score, down payment, and repayment length. Interest rate data provided by Zillow Group Marketplace, Inc. as of 1/1/1970 from various mortgage lenders with which we have lead or other similar arrangements; the Estimated Payment is an average of those rates.
        See how much you could borrow to make a competitive offer.

        Climate risks

        Neighborhood: 55427

        Getting around

        57 / 100
        Somewhat Walkable
        22 / 100
        Minimal Transit
        48 / 100
        Somewhat Bikeable

        Nearby schools

        GreatSchools rating

        A local agent can set up tours, give advice and negotiate with sellers.

        Browse local experts

        Similar homes