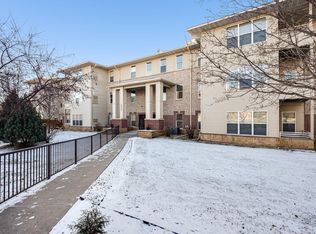
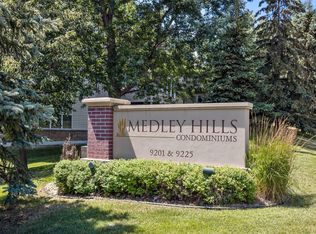
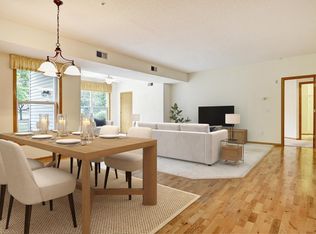
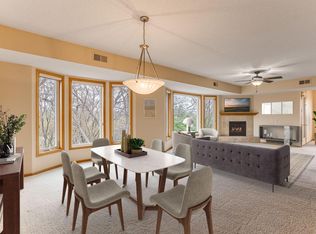
Welcome to this premier unit in Medley Hills, a spacious top-floor condo in sought-after Golden Valley! This open-concept gem offers one-level living with light-filled walls of windows and breathtaking tree-top views. Step out onto your private deck overlooking Medley Park-perfect for walks along the trails, picnics by the pond, or relaxing at the community gazebo. Inside, enjoy two bedrooms, two large bathrooms (including a primary ensuite with walk-in closet), and tons of storage. Recent upgrades shine: fresh paint, brand-new carpet, newer dishwasher, microwave, chandelier, and entry lighting. New HVAC in twenty-twenty-one and a roof just over five years old keep it move-in ready. Plus, in-unit laundry and an underground heated garage with two spots and ample storage nearby. Building perks include a guest suite, party room, and exercise room. Location can't be beat-close to highways, downtown, shopping, and parks. Note: both garage spaces are next to each other, and the storage unit right behind #44. Very Convenient!
Closed
$291,000
9225 Medicine Lake Rd APT 311B, Golden Valley, MN 55427
2beds
1,662sqft
Low Rise
Built in 2001
-- sqft lot
$292,300 Zestimate®
$175/sqft
$2,517 Estimated rent
Home value
$292,300
$269,000 - $316,000
$2,517/mo
Zestimate® history
Owner options
List your home for rent
$2,517/mo
Rent Zestimate®
Find your next renter with Zillow Rental Manager. Plus, with online applications, you can quickly screen prospective tenants – for free.
$2,517/mo
Rent Zestimate®
Refinance and save
$2,445/mo
Est. payment
Refinancing to a lower rate could help reduce your monthly payments and save thousands over the life of the loan.
$2,445/mo
Est. payment
Explore your selling options
Work with a Zillow partner agent
Leverage their expertise and Zillow's premium Showcase listings to get your home seen by more buyers.
Get startedList with your own agent
Get your home in front of millions of buyers by listing it on Zillow.
Learn how to do itSell it yourself
Take full control of how buyers see your home on Zillow by listing For Sale by Owner (FSBO).
List your homeWhat's special
Zillow last checked:
Listing updated:
Listed by:
Mary E Hollway 612-810-8924,
Hollway Real Estate,
Linda King 612-325-2875
Bought with:
Bonnie Branton
Edina Realty, Inc.
Source: NorthstarMLS as distributed by MLS GRID,MLS#: 6812920
Facts & features
Interior
Bedrooms & bathrooms
- Bedrooms: 2
- Bathrooms: 2
- Full bathrooms: 1
- 3/4 bathrooms: 1
Bedroom
- Level: Main
- Area: 276.95 Square Feet
- Dimensions: 14.5 x 19.1
Bedroom 2
- Level: Main
- Area: 165.92 Square Feet
- Dimensions: 12.2 x 13.6
Deck
- Level: Main
- Area: 49.5 Square Feet
- Dimensions: 5.5 x 9
Dining room
- Level: Main
- Area: 190.08 Square Feet
- Dimensions: 10.8 x 17.6
Foyer
- Level: Main
- Area: 50.05 Square Feet
- Dimensions: 6.5 x 7.7
Kitchen
- Level: Main
- Area: 121.52 Square Feet
- Dimensions: 12.4 x 9.8
Laundry
- Level: Main
- Area: 74.82 Square Feet
- Dimensions: 5.8 x 12.9
Living room
- Level: Main
- Area: 216 Square Feet
- Dimensions: 12 x 18
Sun room
- Level: Main
- Area: 103.88 Square Feet
- Dimensions: 10.6 x 9.8
Utility room
- Level: Main
- Area: 48.76 Square Feet
- Dimensions: 4.6 x 10.6
Walk in closet
- Level: Main
- Area: 121.04 Square Feet
- Dimensions: 8.9 x 13.6
Heating
- Forced Air
Cooling
- Central Air
Appliances
- Included: Chandelier, Dishwasher, Disposal, Dryer, Microwave, Range, Refrigerator, Washer
- Laundry: Laundry Room, In Unit
Features
- Basement: None
- Has fireplace: No
Interior area
- Total structure area: 1,662
- Total interior livable area: 1,662 sqft
- Finished area above ground: 1,662
- Finished area below ground: 0
Property
Parking
- Total spaces: 2
- Parking features: Garage Door Opener, Guest, Heated Garage, Parking Lot, Underground
- Garage spaces: 2
- Has uncovered spaces: Yes
- Details: Garage Dimensions (0)
Accessibility
- Accessibility features: Accessible Elevator Installed
Features
- Levels: One
- Stories: 1
- Patio & porch: Covered, Deck
Lot
- Size: 1.69 Acres
- Features: Near Public Transit, Property Adjoins Public Land
Details
- Foundation area: 1662
- Parcel number: 3011821220183
- Zoning description: Residential-Single Family
Construction
Type & style
- Home type: Condo
- Property subtype: Low Rise
- Attached to another structure: Yes
Condition
- New construction: No
- Year built: 2001
Utilities & green energy
- Gas: Natural Gas
- Sewer: City Sewer/Connected
- Water: City Water/Connected
Community & neighborhood
Security
- Security features: Fire Sprinkler System
Location
- Region: Golden Valley
- Subdivision: Cic 0871 Medley Hills Commons A Co
HOA & financial
HOA
- Has HOA: Yes
- HOA fee: $610 monthly
- Amenities included: Car Wash, Elevator(s), Fire Sprinkler System, In-Ground Sprinkler System, Lobby Entrance, Security Building
- Services included: Maintenance Structure, Controlled Access, Hazard Insurance, Lawn Care, Maintenance Grounds, Parking, Professional Mgmt, Sanitation, Sewer, Shared Amenities, Snow Removal, Water
- Association name: Gassen
- Association phone: 952-922-5575
Price history
| Date | Event | Price |
|---|---|---|
| 12/15/2025 | Sold | $291,000-2.8%$175/sqft |
Source:  NorthstarMLS as distributed by MLS GRID #6812920 Report a problem NorthstarMLS as distributed by MLS GRID #6812920 Report a problem | ||
| 12/5/2025 | Pending sale | $299,500$180/sqft |
Source: NorthstarMLS as distributed by MLS GRID #6812920 Report a problem | ||
| 11/23/2025 | Listing removed | $299,500$180/sqft |
Source: NorthstarMLS as distributed by MLS GRID #6812920 Report a problem | ||
| 11/7/2025 | Listed for sale | $299,500$180/sqft |
Source: NorthstarMLS as distributed by MLS GRID #6812920 Report a problem | ||
Public tax history
| Year | Property taxes | Tax assessment |
|---|---|---|
| 2025 | $3,594 -1.6% | $257,100 -1.6% |
| 2024 | $3,652 -1.6% | $261,400 -1.8% |
| 2023 | $3,713 +6.1% | $266,200 -2.1% |
| 2022 | $3,499 -2.5% | $272,000 +10.6% |
| 2021 | $3,590 +3% | $246,000 -2.8% |
| 2020 | $3,484 -2.9% | $253,000 +6.3% |
| 2019 | $3,590 +3% | $238,000 +14.4% |
| 2018 | $3,484 +22.1% | $208,000 +4.5% |
| 2017 | $2,854 -6.4% | $199,000 +9.3% |
| 2016 | $3,049 +7.6% | $182,000 +4.6% |
| 2015 | $2,835 +4.9% | $174,000 +13% |
| 2014 | $2,703 +3.1% | $154,000 -6.1% |
| 2013 | $2,622 -1.6% | $164,000 -4.1% |
| 2012 | $2,665 +0.9% | $171,000 -0.6% |
| 2011 | $2,641 -15.3% | $172,000 -21.1% |
| 2010 | $3,119 -5.1% | $218,000 -7.6% |
| 2009 | $3,286 +9.1% | $236,000 +2.6% |
| 2006 | $3,012 -7.8% | $230,000 -3.4% |
| 2005 | $3,265 -5.7% | $238,000 +1.1% |
| 2004 | $3,461 +12.8% | $235,300 +12% |
| 2002 | $3,068 | $210,100 |
Find assessor info on the county website
Neighborhood: 55427
Nearby schools
GreatSchools rating
- 5/10Neill Elementary SchoolGrades: PK-5Distance: 1.6 mi
- 2/10Sandburg Middle SchoolGrades: 6-8Distance: 1.5 mi
- 7/10Robbinsdale Armstrong Senior High SchoolGrades: 9-12Distance: 1.4 mi
Get a cash offer in 3 minutes
Find out how much your home could sell for in as little as 3 minutes with a no-obligation cash offer.
Estimated market value
$292,300
Get a cash offer in 3 minutes
Find out how much your home could sell for in as little as 3 minutes with a no-obligation cash offer.
Estimated market value
$292,300
- Minnesota
- Hennepin County
- Golden Valley
- 55427
- 9225 Medicine Lake Rd Apartment 311B
Nearby cities
Nearby zip codes
Other Golden Valley Topics
