Step into this beautifully renovated home featuring a brand-new roof and HVAC system, fresh interior paint, and gleaming refinished hardwood floors welcome you through the living room, dining room, and bedrooms. The main level offers a spacious living room that opens seamlessly to the dining area, with the smartly renovated kitchen just steps away. The kitchen showcases new cabinets, countertops, luxury vinyl plank flooring, and stainless steel appliances. Completing the first floor is a comfortable bedroom and a renovated bathroom. Upstairs, you’ll find two generously sized bedrooms with plenty of natural light. The mostly finished basement allows flexible use as a recreation room, hobby area, home gym, or office, with abundant storage space. The backyard offers a quaint retreat—perfect for winding down in the evening. Enjoy convenient off-street parking with a detached garage and a long driveway that accommodates multiple vehicles. Located just blocks from a wide variety of shopping and dining options, White Rodgers Recreation Center, and many nearby parks with trails, playgrounds, and picnic areas. The Affton School District is highly rated with great campuses nearby this home! Quick access from this centrally located Affton neighborhood to many major highways and thoroughfares offer quick commutes to attractions throughout the region including Grant's Farm, Busch Stadium, Enterprise Center, neighborhood festivals, The Hill, Dogtown, and others. Schedule your showing today!
Closed
Listed by: Coldwell Banker Realty - Gundaker • Paul Alexander • Contact: 314-445-8794
Bought with: Elevate Realty, LLC
Price Unknown
9225 Pavia Ave, Saint Louis, MO 63123
3beds
883sqft
Single Family Residence
Built in 1928
4,791 Square Feet Lot
$227,200 Zestimate®
$--/sqft
$1,717 Estimated rent
Home value
$227,200
$216,000 - $239,000
$1,717/mo
Zestimate® history
Owner options
List your home for rent
$1,717/mo
Rent Zestimate®
Find your next renter with Zillow Rental Manager. Plus, with online applications, you can quickly screen prospective tenants – for free.
$1,717/mo
Rent Zestimate®
Refinance and save
Refinancing to a lower rate could help reduce your monthly payments and save thousands over the life of the loan.
Explore your selling options
Work with a Zillow partner agent
Leverage their expertise and Zillow's premium Showcase listings to get your home seen by more buyers.
Get startedList with your own agent
Get your home in front of millions of buyers by listing it on Zillow.
Learn how to do itSell it yourself
Take full control of how buyers see your home on Zillow by listing For Sale by Owner (FSBO).
List your homeWhat's special
Mostly finished basementGleaming refinished hardwood floorsAbundant storage spaceFresh interior paintGenerously sized bedroomsDetached garageRenovated kitchen
Zillow last checked:
Listing updated:
Listed by:
Paul Alexander 314-445-8794,
Coldwell Banker Realty - Gundaker
Bought with:
Stephanie J DeSocio, 2025013784
Elevate Realty, LLC
Source: MARIS,MLS#: 25077361 Originating MLS: St. Louis Association of REALTORS
Originating MLS: St. Louis Association of REALTORSFacts & features
Interior
Bedrooms & bathrooms
- Bedrooms: 3
- Bathrooms: 1
- Full bathrooms: 1
- Main level bathrooms: 1
- Main level bedrooms: 1
Bedroom
- Features: Floor Covering: Wood
- Level: Main
- Area: 143
- Dimensions: 13x11
Bedroom 2
- Features: Floor Covering: Wood
- Level: Second
- Area: 228
- Dimensions: 19x12
Bedroom 3
- Features: Floor Covering: Wood
- Level: Second
- Area: 228
- Dimensions: 19x12
Dining room
- Features: Floor Covering: Wood
- Level: Main
- Area: 143
- Dimensions: 13x11
Kitchen
- Features: Floor Covering: Luxury Vinyl Plank
- Level: Main
- Area: 176
- Dimensions: 16x11
Living room
- Features: Floor Covering: Wood
- Level: Main
- Area: 154
- Dimensions: 14x11
Recreation room
- Features: Floor Covering: Luxury Vinyl Plank
- Level: Basement
- Area: 270
- Dimensions: 27x10
Heating
- Natural Gas
Cooling
- Central Air
Appliances
- Included: Stainless Steel Appliance(s), Free-Standing Gas Range, Refrigerator, Gas Water Heater
Features
- Flooring: Luxury Vinyl, Wood
- Basement: Full,Storage Space,Unfinished
- Has fireplace: No
Interior area
- Total structure area: 883
- Total interior livable area: 883 sqft
- Finished area above ground: 883
- Finished area below ground: 347
Property
Parking
- Total spaces: 1
- Parking features: Garage
- Garage spaces: 1
Features
- Levels: One and One Half
Lot
- Size: 4,791 Square Feet
- Dimensions: 63 x 112 x 108 x 30
- Features: Back Yard, Front Yard
Details
- Parcel number: 25J221289
- Special conditions: Standard
Construction
Type & style
- Home type: SingleFamily
- Architectural style: Traditional
- Property subtype: Single Family Residence
Materials
- Vinyl Siding
- Roof: Architectural Shingle
Condition
- Updated/Remodeled
- New construction: No
- Year built: 1928
Utilities & green energy
- Electric: Ameren
- Sewer: Public Sewer
- Water: Public
- Utilities for property: Cable Available, Electricity Connected, Natural Gas Connected, Sewer Connected, Water Connected
Community & HOA
Community
- Subdivision: Gravois Weber Park
HOA
- Has HOA: No
Location
- Region: Saint Louis
Financial & listing details
- Tax assessed value: $158,800
- Annual tax amount: $2,078
- Date on market: 11/24/2025
- Cumulative days on market: 66 days
- Listing terms: Cash,Conventional,FHA,VA Loan
- Ownership: Private
- Electric utility on property: Yes
Price history
| Date | Event | Price |
|---|---|---|
| 3/26/2026 | Sold | -- |
Source:  MARIS #25077361 Report a problem MARIS #25077361 Report a problem | ||
| 3/4/2026 | Pending sale | $200,000$227/sqft |
Source: MARIS #25077361 Report a problem | ||
| 2/12/2026 | Listed for sale | $200,000$227/sqft |
Source: MARIS #25077361 Report a problem | ||
| 1/11/2026 | Pending sale | $200,000$227/sqft |
Source: MARIS #25077361 Report a problem | ||
| 12/22/2025 | Listed for sale | $200,000$227/sqft |
Source: MARIS #25077361 Report a problem | ||
| 12/3/2025 | Contingent | $200,000$227/sqft |
Source: MARIS #25077361 Report a problem | ||
| 11/24/2025 | Listed for sale | $200,000+100.2%$227/sqft |
Source: MARIS #25077361 Report a problem | ||
| 6/16/2025 | Sold | -- |
Source: MARIS #25021390 Report a problem | ||
| 6/12/2025 | Pending sale | $99,900$113/sqft |
Source: MARIS #25021390 Report a problem | ||
| 5/30/2025 | Contingent | $99,900$113/sqft |
Source: MARIS #25021390 Report a problem | ||
| 5/23/2025 | Price change | $99,900-16.7%$113/sqft |
Source: MARIS #25021390 Report a problem | ||
| 5/5/2025 | Price change | $119,900-4.1%$136/sqft |
Source: MARIS #25021390 Report a problem | ||
| 4/21/2025 | Listed for sale | $125,000$142/sqft |
Source: MARIS #25021390 Report a problem | ||
Public tax history
| Year | Property taxes | Tax assessment |
|---|---|---|
| 2025 | $2,246 +8.1% | $30,180 +18.4% |
| 2024 | $2,078 +3.4% | $25,480 |
| 2023 | $2,010 +4.8% | $25,480 +22.4% |
| 2022 | $1,918 +9.5% | $20,820 |
| 2021 | $1,751 -1.5% | $20,820 +5.6% |
| 2020 | $1,777 +16.3% | $19,720 |
| 2019 | $1,528 | $19,720 +31.6% |
| 2018 | $1,528 | $14,980 |
| 2017 | $1,528 +0.6% | $14,980 +11.7% |
| 2016 | $1,519 +18.4% | $13,410 |
| 2015 | $1,282 | $13,410 -17.7% |
| 2014 | $1,282 -18.1% | $16,300 |
| 2013 | $1,566 | $16,300 -0.1% |
| 2012 | -- | $16,310 |
| 2011 | -- | $16,310 -8.9% |
| 2010 | $1,492 +7.4% | $17,900 |
| 2009 | $1,390 -15.1% | $17,900 -20.2% |
| 2008 | $1,638 +5.6% | $22,440 |
| 2007 | $1,551 | $22,440 +17.9% |
| 2006 | $1,551 -0.2% | $19,040 |
| 2005 | $1,554 | $19,040 +24.5% |
| 2003 | -- | $15,290 +8.5% |
| 2002 | $1,051 +23.6% | $14,090 |
| 2001 | $850 | $14,090 |
Find assessor info on the county website
Neighborhood: 63123
Nearby homes
- $--3 bd1 ba1.6k sqft9227 Pavia Ave, Saint Louis, MO 63123Sold
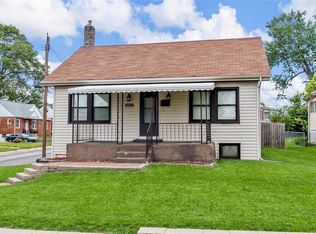
- $188,6002 bd1 ba900 sqft9223 Pavia Ave, Saint Louis, MO 63123Off Market
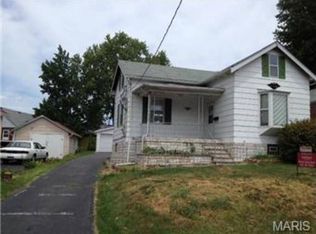
- $180,5002 bd1 ba786 sqft8630 Brinker Ave, Saint Louis, MO 63123Off Market
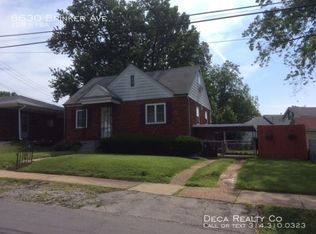
- $284,4004 bd2 ba1.8k sqft9219 Pavia Ave, Saint Louis, MO 63123Off Market
- $215,6003 bd2 ba1k sqft8626 Brinker Ave, Saint Louis, MO 63123Off Market
- $163,1002 bd1 ba1k sqft9217 Pavia Ave, Saint Louis, MO 63123Off Market
- $265,9004 bd2 ba1.8k sqft9222 Pavia Ave, Saint Louis, MO 63123Off Market
- $279,3004 bd3 ba1.1k sqft9228 Pavia Ave, Saint Louis, MO 63123Off Market
Nearby schools
GreatSchools rating
- NAMesnier Primary SchoolGrades: PK-2Distance: 1 mi
- 7/10Rogers Middle SchoolGrades: 6-8Distance: 1.2 mi
- 4/10Affton High SchoolGrades: 9-12Distance: 0.5 mi
Schools provided by the listing agent
- Elementary: Mesnier Primary School
- Middle: Rogers Middle
- High: Affton High
Source: MARIS. This data may not be complete. We recommend contacting the local school district to confirm school assignments for this home.
Get a cash offer in 3 minutes
Find out how much your home could sell for in as little as 3 minutes with a no-obligation cash offer.
Estimated market value
$227,200
Get a cash offer in 3 minutes
Find out how much your home could sell for in as little as 3 minutes with a no-obligation cash offer.
Estimated market value
$227,200
- Missouri
- Saint Louis County
- Affton
- 63123
- 9225 Pavia Ave
Nearby cities
Nearby zip codes
Other Affton Topics
