New Price! So much character in the 3bdrm ranch! What a fun entry with curved wall with glass blocks & cubby area! Updated luxury vinyl plank flooring flows thru the dining area, kitchen & large family rm. The remodeled kitchen is wonderful- granite tops, stainless steel appliances, gas range, built-in microwave, frig stays! There is a main flr laundry right there off the kitchen -washer & dryer stays. Family rm is spacious w/ceiling fan which leads out to a great covered deck with two new ceiling fans! Level fenced yard too! Roomy primary bedrm & check out the updated bath with large vanity, updated commode and tub/shower. All the bedrms have ceiling fans! Lower level features a family rm and huge unfinished area for workshop, storage, hobby or expand your living space! Park on the side and just a few steps to back door! Plumbing there for commode & sink to add a bath! Furnace less than 6yrs, AC 3yrs, updated electrical panel. Windows updated. Passed St. Louis County Occupancy!
Closed
Listed by: Keller Williams Chesterfield • Angela C Dillmon • Contact: 314-277-7713
Bought with: Compass Realty Group
Price Unknown
9227 Pavia Ave, Saint Louis, MO 63123
3beds
1,644sqft
Single Family Residence
Built in 1940
4,965 Square Feet Lot
$248,200 Zestimate®
$--/sqft
$2,013 Estimated rent
Home value
$248,200
$236,000 - $261,000
$2,013/mo
Zestimate® history
Owner options
List your home for rent
$2,013/mo
Rent Zestimate®
Find your next renter with Zillow Rental Manager. Plus, with online applications, you can quickly screen prospective tenants – for free.
$2,013/mo
Rent Zestimate®
Refinance and save
Refinancing to a lower rate could help reduce your monthly payments and save thousands over the life of the loan.
Explore your selling options
Work with a Zillow partner agent
Leverage their expertise and Zillow's premium Showcase listings to get your home seen by more buyers.
Get startedList with your own agent
Get your home in front of millions of buyers by listing it on Zillow.
Learn how to do itSell it yourself
Take full control of how buyers see your home on Zillow by listing For Sale by Owner (FSBO).
List your homeWhat's special
Zillow last checked:
Listing updated:
Listed by:
Angela C Dillmon 314-277-7713,
Keller Williams Chesterfield
Bought with:
Ceci Gutierrez, 2019012421
Compass Realty Group
Source: MARIS,MLS#: 24021140 Originating MLS: St. Louis Association of REALTORS
Originating MLS: St. Louis Association of REALTORSFacts & features
Interior
Bedrooms & bathrooms
- Bedrooms: 3
- Bathrooms: 1
- Full bathrooms: 1
- Main level bathrooms: 1
- Main level bedrooms: 3
Primary bedroom
- Features: Floor Covering: Carpeting
- Level: Main
Bedroom
- Features: Floor Covering: Carpeting
- Level: Main
Bedroom
- Features: Floor Covering: Carpeting
- Level: Main
Dining room
- Features: Floor Covering: Luxury Vinyl Plank
- Level: Main
Family room
- Features: Floor Covering: Concrete
- Level: Lower
Kitchen
- Features: Floor Covering: Luxury Vinyl Plank
- Level: Main
Laundry
- Features: Floor Covering: Luxury Vinyl Plank
- Level: Main
Living room
- Features: Floor Covering: Luxury Vinyl Plank
- Level: Main
Heating
- Forced Air, Natural Gas
Cooling
- Attic Fan, Ceiling Fan(s), Central Air, Electric
Appliances
- Included: Dishwasher, Dryer, Microwave, Gas Range, Gas Oven, Refrigerator, Stainless Steel Appliance(s), Washer, Gas Water Heater
- Laundry: Main Level
Features
- High Speed Internet, Kitchen/Dining Room Combo, Granite Counters, Pantry, Open Floorplan, Entrance Foyer
- Doors: Panel Door(s)
- Windows: Tilt-In Windows
- Basement: Full,Partially Finished,Walk-Out Access
- Has fireplace: No
- Fireplace features: None, Recreation Room
Interior area
- Total structure area: 1,644
- Total interior livable area: 1,644 sqft
- Finished area above ground: 1,240
- Finished area below ground: 404
Property
Parking
- Parking features: No Driveway
- Has uncovered spaces: Yes
Features
- Levels: One
- Patio & porch: Deck
Lot
- Size: 4,965 Square Feet
- Dimensions: 51 x 94
- Features: Level
Details
- Parcel number: 25J221290
- Special conditions: Standard
Construction
Type & style
- Home type: SingleFamily
- Architectural style: Traditional,Ranch
- Property subtype: Single Family Residence
Materials
- Vinyl Siding
Condition
- Year built: 1940
Utilities & green energy
- Sewer: Public Sewer
- Water: Public
Community & HOA
Community
- Subdivision: Gravois Weber Park
Location
- Region: Saint Louis
Financial & listing details
- Tax assessed value: $201,300
- Annual tax amount: $2,885
- Date on market: 6/12/2024
- Cumulative days on market: 24 days
- Listing terms: Cash,Conventional,FHA,VA Loan
- Ownership: Private
Price history
| Date | Event | Price |
|---|---|---|
| 7/31/2024 | Sold | -- |
Source:  MARIS #24021140 Report a problem MARIS #24021140 Report a problem | ||
| 7/6/2024 | Pending sale | $219,900$134/sqft |
Source: MARIS #24021140 Report a problem | ||
| 6/28/2024 | Price change | $219,900-6.4%$134/sqft |
Source: MARIS #24021140 Report a problem | ||
| 6/12/2024 | Listed for sale | $235,000$143/sqft |
Source: MARIS #24021140 Report a problem | ||
| 3/4/2002 | Sold | -- |
Source: Public Record Report a problem | ||
Public tax history
| Year | Property taxes | Tax assessment |
|---|---|---|
| 2025 | $2,839 -4.9% | $38,240 +4.1% |
| 2024 | $2,984 +3.4% | $36,730 |
| 2023 | $2,885 +5.6% | $36,730 +23.3% |
| 2022 | $2,732 +9.5% | $29,790 |
| 2021 | $2,494 +2.1% | $29,790 +9.4% |
| 2020 | $2,443 +17.9% | $27,230 |
| 2019 | $2,072 | $27,230 +33.4% |
| 2018 | $2,072 | $20,410 |
| 2017 | $2,072 +0.6% | $20,410 +7.8% |
| 2016 | $2,059 +14.4% | $18,940 |
| 2015 | $1,800 | $18,940 +1.6% |
| 2014 | $1,800 +0.7% | $18,640 |
| 2013 | $1,787 | $18,640 +11.9% |
| 2012 | -- | $16,660 |
| 2011 | -- | $16,660 -22.5% |
| 2010 | $1,792 +7.4% | $21,490 |
| 2009 | $1,669 -11% | $21,490 -16.3% |
| 2008 | $1,875 +20.5% | $25,690 |
| 2007 | $1,556 | $25,690 +34.5% |
| 2006 | $1,556 -0.2% | $19,100 |
| 2005 | $1,559 | $19,100 +9% |
| 2003 | -- | $17,520 +8.6% |
| 2002 | $1,200 +34.1% | $16,140 |
| 2001 | $895 | $16,140 |
Find assessor info on the county website
Neighborhood: 63123
Nearby homes
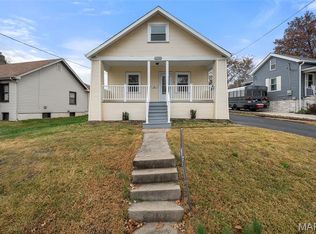
- $--3 bd1 ba883 sqft9225 Pavia Ave, Saint Louis, MO 63123Sold
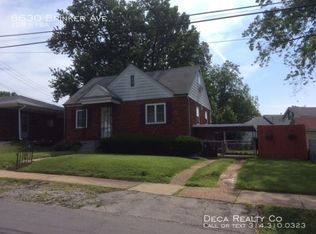
- $185,2002 bd1 ba786 sqft8630 Brinker Ave, Saint Louis, MO 63123Off Market
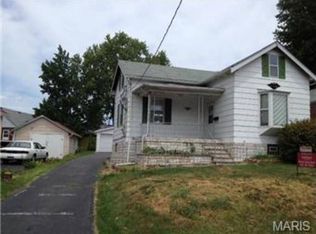
- $191,4002 bd1 ba900 sqft9223 Pavia Ave, Saint Louis, MO 63123Off Market
- $237,8004 bd1 ba1.3k sqft8637 Brinker Ave, Saint Louis, MO 63123Off Market
- $--3 bd2 ba1k sqft8633 Brinker Ave, Saint Louis, MO 63123Auction
- $241,6003 bd2 ba1k sqft8641 Brinker Ave, Saint Louis, MO 63123Off Market
- $224,8003 bd2 ba1k sqft8626 Brinker Ave, Saint Louis, MO 63123Off Market
- $287,7004 bd2 ba1.8k sqft9219 Pavia Ave, Saint Louis, MO 63123Off Market
Nearby schools
GreatSchools rating
- NAMesnier Primary SchoolGrades: PK-2Distance: 1 mi
- 7/10Rogers Middle SchoolGrades: 6-8Distance: 1.2 mi
- 4/10Affton High SchoolGrades: 9-12Distance: 0.5 mi
Schools provided by the listing agent
- Elementary: Gotsch Intermediate School
- Middle: Rogers Middle
- High: Affton High
Source: MARIS. This data may not be complete. We recommend contacting the local school district to confirm school assignments for this home.
Get a cash offer in 3 minutes
Find out how much your home could sell for in as little as 3 minutes with a no-obligation cash offer.
Estimated market value
$248,200
Get a cash offer in 3 minutes
Find out how much your home could sell for in as little as 3 minutes with a no-obligation cash offer.
Estimated market value
$248,200
- Missouri
- Saint Louis County
- Affton
- 63123
- 9227 Pavia Ave
Nearby cities
Nearby zip codes
Other Affton Topics
