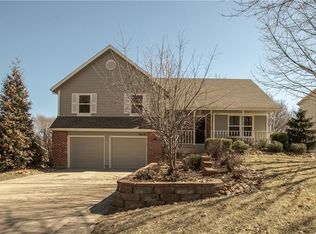
Step up to the plate and bring your team to explore this delightful colonial gem. Conveniently positioned near 4 city parks, including the tranquil Sar-Ko-Par Trails Park and the community-centric Limitless Brewing, this property sits on a spacious .20 acre lot, tailor-made for outdoor activities and unwinding after the game. Inside, uncover a layout crafted for both efficiency and flair. A central stairway leads to a formal dining area and a living space adorned with a snug fireplace and gleaming hardwood floors. Flooded with natural light pouring through expansive sliding French-style glass doors, the living area sets the stage for spirited gatherings. Updated bathrooms add convenience and panache, while the eat-in kitchen flaunts stainless steel appliances and a trendy subway tile backsplash. The primary bedroom serves as a serene sanctuary, featuring a fully updated ensuite bathroom and an expanded walk-in closet. For entertainment and relaxation, the basement boasts a cozy family room for post-game movie nights and a versatile recreation area, perfect for keeping your skills sharp or just blowing off some steam. Recent updates, including fresh interior and exterior paint, a new roof, HVAC system, and water heater, ensure modern comfort and peace of mind. This home expertly combines timeless charm with contemporary convenience, providing a welcoming haven for your lifestyle. Don’t wait—schedule your private tour today and step up to bat for your dream home!
Sold
Zillow last checked:
Listing updated:
Bought with:
Staci Rowe, 00241361
Compass Realty Group
Source: Heartland MLS as distributed by MLS GRID,MLS#: 2488608
Price history
| Date | Event | Price |
|---|---|---|
| 7/22/2024 | Sold | -- |
Source:  Heartland MLS as distributed by MLS GRID #2488608 Report a problem Heartland MLS as distributed by MLS GRID #2488608 Report a problem | ||
| 5/25/2024 | Pending sale | $415,000$178/sqft |
Source: Heartland MLS as distributed by MLS GRID #2488608 Report a problem | ||
| 5/24/2024 | Listed for sale | $415,000+80.4%$178/sqft |
Source: Heartland MLS as distributed by MLS GRID #2488608 Report a problem | ||
| 9/28/2017 | Sold | -- |
Source: Heartland MLS as distributed by MLS GRID #2058841 Report a problem | ||
| 8/22/2017 | Pending sale | $230,000$99/sqft |
Source: RE/MAX Realty Suburban #2058841 Report a problem | ||
| 8/2/2017 | Price change | $230,000-2.1%$99/sqft |
Source: RE/MAX Realty Suburban #2058841 Report a problem | ||
| 7/20/2017 | Listed for sale | $235,000+17.5%$101/sqft |
Source: RE/MAX Realty Suburban Inc #2058841 Report a problem | ||
| 3/5/2014 | Sold | -- |
Source: Heartland MLS as distributed by MLS GRID #45001_1860282 Report a problem | ||
| 12/3/2013 | Listed for sale | $200,000-9%$86/sqft |
Source: Reece & Nichols Report a problem | ||
| 6/3/2011 | Listing removed | $219,900$94/sqft |
Source: Reece and Nichols Realtors #1713217 Report a problem | ||
| 5/4/2011 | Price change | $219,900-2.2%$94/sqft |
Source: Reece and Nichols Realtors #1713217 Report a problem | ||
| 2/17/2011 | Listed for sale | $224,900$97/sqft |
Source: Reece and Nichols Realtors #1713217 Report a problem | ||

Get a cash offer in 3 minutes
Find out how much your home could sell for in as little as 3 minutes with a no-obligation cash offer.
Estimated market value
$453,000
