Skip main navigation
Sold
  • Price Unknown

    9228 Swarner Dr, Lenexa, KS 66219

    4beds
    1,649sqft
    Single Family Residence
    Built in 1986
    8,050 Square Feet Lot
    $390,600 Zestimate®
    $--/sqft
    $3,026 Estimated rent

    Home value

    $390,600

    $367,000 - $414,000

    $3,026/mo

    Zestimate® history
    Loading
    Loading...

    Owner options

    List your home for rent

    $3,026/mo

    Rent Zestimate®

    Find your next renter with Zillow Rental Manager. Plus, with online applications, you can quickly screen prospective tenants – for free.

    Learn more

    $3,026/mo

    Rent Zestimate®

    Refinance and save

    Refinancing to a lower rate could help reduce your monthly payments and save thousands over the life of the loan.

    See today's rates

    Explore your selling options

    Work with a Zillow partner agent

    Leverage their expertise and Zillow's premium Showcase listings to get your home seen by more buyers.

    Get started

    List with your own agent

    Get your home in front of millions of buyers by listing it on Zillow.

    Learn how to do it

    Sell it yourself

    Take full control of how buyers see your home on Zillow by listing For Sale by Owner (FSBO).

    List your home

    What's special

    Beautiful fireplaceLarge unfinished basementLovely hardwoodsQuiet street
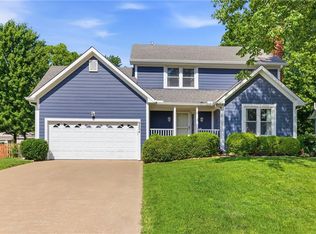
    Darling house on a very quiet street in a well maintained neighborhood in Lenexa. This home has 4 bedrooms upstairs, a beautiful fireplace, lovely hardwoods, and a large unfinished basement. Laundry is on the main level. A new hot water heater was installed the day it went on the market.

    Zillow last checked:

    Listing updated:

    Listing Provided by:

    Kristin Deer 913-707-6347,

    Platinum Realty LLC

    Bought with:

    Denise Cunningham, SP00241117

    Keller Williams Realty Partners Inc.

    Source: Heartland MLS as distributed by MLS GRID,MLS#: 2512993MLS Logo

    Facts & features

    Interior

    Bedrooms & bathrooms
    • Bedrooms: 4
    • Bathrooms: 3
    • Full bathrooms: 2
    • 1/2 bathrooms: 1
    Primary bedroom
    • Features: Carpet, Ceiling Fan(s)
    • Level: Second
    • Area: 210 Square Feet
    • Dimensions: 14 x 15
    Bedroom 2
    • Features: Carpet, Ceiling Fan(s)
    • Level: Second
    • Area: 100 Square Feet
    • Dimensions: 10 x 10
    Bedroom 3
    • Features: Carpet, Ceiling Fan(s)
    • Level: Second
    • Area: 90 Square Feet
    • Dimensions: 9 x 10
    Bedroom 4
    • Features: Carpet, Ceiling Fan(s), Walk-In Closet(s)
    • Level: Second
    • Area: 154 Square Feet
    • Dimensions: 11 x 14
    Primary bathroom
    • Features: Linoleum, Shower Only
    • Level: Second
    Bathroom 1
    • Features: Shower Over Tub
    • Level: Second
    Breakfast room
    • Features: Ceiling Fan(s), Ceramic Tiles
    • Level: First
    • Area: 90 Square Feet
    • Dimensions: 10 x 9
    Dining room
    • Level: First
    • Area: 99 Square Feet
    • Dimensions: 9 x 11
    Great room
    • Features: Ceiling Fan(s), Fireplace
    • Level: First
    • Area: 234 Square Feet
    • Dimensions: 18 x 13
    Half bath
    • Features: Ceramic Tiles
    • Level: First
    Kitchen
    • Features: Ceramic Tiles
    • Level: First
    • Area: 120 Square Feet
    • Dimensions: 10 x 12
    Heating
    • Forced Air
    Cooling
    • Electric
    Appliances
    • Included: Dishwasher, Exhaust Fan, Humidifier, Built-In Electric Oven
    • Laundry: Main Level, Off The Kitchen
    Features
    • Ceiling Fan(s)
    • Flooring: Carpet, Wood
    • Basement: Full
    • Number of fireplaces: 1
    • Fireplace features: Gas Starter, Great Room, Wood Burning
    Interior area
    • Total structure area: 1,649
    • Total interior livable area: 1,649 sqft
    • Finished area above ground: 1,649
    • Finished area below ground: 0

    Property

    Parking
    • Total spaces: 2
    • Parking features: Attached, Garage Door Opener
    • Attached garage spaces: 2
    Features
    • Patio & porch: Deck
    • Fencing: Wood
    Lot
    • Size: 8,050 sqft
    • Features: Level
    Details
    • Parcel number: IP33200001 0011

    Construction

    Type & style
    • Home type: SingleFamily
    • Architectural style: Traditional
    • Property subtype: Single Family Residence
    Materials
    • Brick Trim, Vinyl Siding
    • Roof: Composition
    Condition
    • Year built: 1986

    Utilities & green energy

    • Sewer: Public Sewer
    • Water: Public

    Community & neighborhood

    Location
    • Region: Lenexa
    • Subdivision: Huntington Park

    Other

    Other facts
    • Ownership: Private

    Price history

    DateEventPrice
    12/3/2024Sold--
    Source: Heartland MLS as distributed by MLS GRID #2512993 Report a problem
    11/5/2024Pending sale$369,900$224/sqft
    Source: Heartland MLS as distributed by MLS GRID #2512993 Report a problem
    10/4/2024Listed for sale$369,900+17.6%$224/sqft
    Source: Heartland MLS as distributed by MLS GRID #2512993 Report a problem
    8/11/2022Sold--
    Source: Heartland MLS as distributed by MLS GRID #2369193 Report a problem
    7/11/2022Pending sale$314,500$191/sqft
    Source: Heartland MLS as distributed by MLS GRID #2369193 Report a problem
    7/7/2022Listed for sale$314,500+39.8%$191/sqft
    Source: Heartland MLS as distributed by MLS GRID #2369193 Report a problem
    3/23/2021Listing removed--
    Source: Owner Report a problem
    8/12/2014Sold--
    Source: Heartland MLS as distributed by MLS GRID #45001_1884343 Report a problem
    5/21/2014Listed for sale$225,000$136/sqft
    Source: Owner Report a problem

    Public tax history

    YearProperty taxesTax assessment
    2025$4,730 +7%$43,332 +8.3%
    2024$4,419 +2.8%$40,008 +4.8%
    2023$4,298 +6%$38,168 +6.1%
    2022$4,054 $35,972 +18.5%
    2021-- $30,360 +5.3%
    2020$3,469 $28,842 +10.6%
    2019-- $26,082 +1.4%
    2018-- $25,714 +1%
    2017$3,190 +7.7%$25,450 +9.2%
    2016$2,962 +2.1%$23,311 +1.4%
    2015$2,902 +4.2%$23,000 +10.7%
    2013$2,786 +14.8%$20,769 +2.4%
    2012$2,426 +1.5%$20,286 -2.2%
    2010$2,390 -0.2%$20,735 -1.9%
    2009$2,394 -5.6%$21,126 -0.8%
    2008$2,537 +3.2%$21,287 +2%
    2007$2,458 +7.4%$20,873 +0.1%
    2006$2,290 $20,850 +2.8%
    2005-- $20,275

    Find assessor info on the county website

    Neighborhood: 66219

    Nearby schools

    GreatSchools rating
    Schools provided by the listing agent
    • Elementary: Sunflower
    • Middle: Westridge
    • High: SM West

    Source: Heartland MLS as distributed by MLS GRID. This data may not be complete. We recommend contacting the local school district to confirm school assignments for this home.

    Get a cash offer in 3 minutes
    Find out how much your home could sell for in as little as 3 minutes with a no-obligation cash offer.
    Estimated market value
    $390,600
    Get a cash offer in 3 minutes
    Find out how much your home could sell for in as little as 3 minutes with a no-obligation cash offer.
    Estimated market value
    $390,600