Move-In Ready Ranch on 1.7 Private Acres – Just 15 Minutes from Petersburg, Colonial Heights & Fort Lee!
Welcome home to this beautifully updated ranch-style retreat nestled on a peaceful, wooded 1.7-acre lot. Freshly painted inside and featuring brand-new flooring throughout, this home offers modern comfort with a touch of country charm.
Enjoy morning coffee on the inviting country front porch or entertain on the spacious 12' x 21' rear deck, both recently refreshed. The ADA-accessible ramp and features throughout make this home ideal for a variety of needs.
Inside, you’ll find a bright vaulted ceiling great room complete with a cozy gas fireplace—perfect for relaxing evenings. The eat-in kitchen boasts hardwood floors and flows into a generously sized utility/laundry room for added convenience.
The primary suite is a true retreat with dual closets, a newer oversized ADA walk-in shower, large vanity, and a spacious linen closet. A second bedroom can serve as a guest space or private home office.
Other updates include a newer heat pump, new hot water heater, new dishwasher, newer LVP flooring, new carpet, and fresh interior paint throughout, making this home completely move-in ready.
Whether you're seeking quiet country living or convenient access to nearby cities, this charming home offers the best of both worlds. Schedule your tour today!
Sold for $335,000
Zillow last checked:
Listing updated:
Bought with:
Jackie Rajabi, 0225194513
Long & Foster REALTORS
Source: CVRMLS,MLS#: 2519442 Originating MLS: Central Virginia Regional MLS
Originating MLS: Central Virginia Regional MLSPrice history
| Date | Event | Price |
|---|---|---|
| 7/30/2025 | Sold | $335,000+4.7%$231/sqft |
Source:  CVRMLS #2519442 Report a problem CVRMLS #2519442 Report a problem | ||
| 7/13/2025 | Pending sale | $319,900$221/sqft |
Source: CVRMLS #2519442 Report a problem | ||
| 7/12/2025 | Listed for sale | $319,900+52.4%$221/sqft |
Source: CVRMLS #2519442 Report a problem | ||
| 3/30/2020 | Sold | $209,900$145/sqft |
Source: CVRMLS #2005295 Report a problem | ||
| 3/3/2020 | Pending sale | $209,900$145/sqft |
Source: Bogese Realty & Construction #2005295 Report a problem | ||
| 3/1/2020 | Price change | $209,900+2.4%$145/sqft |
Source: Bogese Realty & Construction #2005295 Report a problem | ||
| 2/20/2020 | Listed for sale | $204,900+73.6%$142/sqft |
Source: Bogese Realty & Construction #2005295 Report a problem | ||
| 12/17/2001 | Sold | $118,000$81/sqft |
Source: Agent Provided Report a problem | ||
Nearby homes
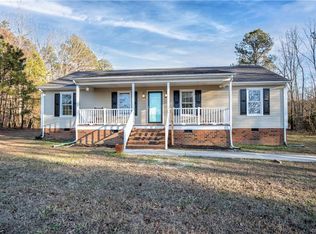
- $327,4003 bd2 ba1.4k sqft9215 Vaughan Rd, North Dinwiddie, VA 23805Off Market

- $336,4003 bd2 ba1.4k sqft9235 Vaughan Rd, North Dinwiddie, VA 23805Off Market
- $382,0003 bd2 ba1.2k sqft26900 Greenhead Dr, North Dinwiddie, VA 23805Off Market
- $454,0003 bd3 ba2.3k sqft9207 Vaughan Rd, North Dinwiddie, VA 23805Off Market
Get a cash offer in 3 minutes
Find out how much your home could sell for in as little as 3 minutes with a no-obligation cash offer.
Estimated market value
$342,200
