Skip main navigation
Closed
  • $1,425,000

    9226 Breckenridge Ln, Eden Prairie, MN 55347

    3beds
    4,036sqft
    Single Family
    Built in 1997
    0.31 Acres Lot
    $1,396,900 Zestimate®
    $353/sqft
    $3,902 Estimated rent

    Home value

    $1,396,900

    $1.33M - $1.47M

    $3,902/mo

    Zestimate® history
    Loading
    Loading...

    Owner options

    List your home for rent

    $3,902/mo

    Rent Zestimate®

    Find your next renter with Zillow Rental Manager. Plus, with online applications, you can quickly screen prospective tenants – for free.

    Learn more

    $3,902/mo

    Rent Zestimate®

    Refinance and save

    $7,961/mo

    Est. payment

    Refinancing to a lower rate could help reduce your monthly payments and save thousands over the life of the loan.

    See today's rates

    $7,961/mo

    Est. payment

    Explore your selling options

    Work with a Zillow partner agent

    Leverage their expertise and Zillow's premium Showcase listings to get your home seen by more buyers.

    Get started

    List with your own agent

    Get your home in front of millions of buyers by listing it on Zillow.

    Learn how to do it

    Sell it yourself

    Take full control of how buyers see your home on Zillow by listing For Sale by Owner (FSBO).

    List your home

    What's special

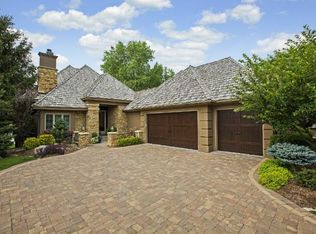
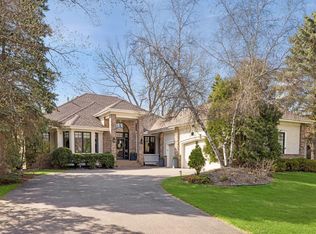
    One-of-a-kind, meticulously maintained Bearpath Golf Villa in an exceptional setting. Perfectly positioned on a premier lot, this home offers stunning views of the lake and holes 6 and 7 of Minnesota’s only Jack Nicklaus Signature Golf Course. Located within the gated Bearpath community with 24-hour guard/security. This beautifully updated 3-bedroom, 4-bath villa is located on one of Bearpath’s most sought-after streets, offering rare privacy both front and back along with picturesque surroundings at every turn. The 2024 golf course restoration has brought the original design back to life, truly a spectacular backdrop to this home. Optional club membership provides access to golf, clubhouse amenities, dining, pool, tennis, and fitness facilities, while nearby trails offer scenic opportunities for walking and biking. The main level showcases an open, light-filled layout with vaulted ceilings in the living and dining rooms. The spacious kitchen features a center island, stainless steel appliances, and seamless access to a wraparound deck—perfect for entertaining or relaxing. The private owner’s suite, handsome office with custom built-ins, convenient laundry room, and updated powder room complete the main floor. The walkout lower level is equally impressive, featuring a generous family room with patio access and continued beautiful views. Enjoy a custom wine cellar and wet bar, along with two private bedroom suites—ideal for guests or family. Ample storage space offers flexibility for a potential fourth bedroom or even a golf practice area. Mechanical systems are in excellent condition, including a tankless water heater. The oversized garage is thoughtfully equipped with three separate doors, drains, heat, ceiling fans, an exhaust fan, and a dehumidifier. A large concrete driveway provides additional convenience for guests and entertaining. This home offers a rare opportunity to enjoy luxury living with low-maintenance convenience— snow removal and lawn care are handled by the association.

    Zillow last checked:

    Listing updated:

    Listed by:

    Ginny R Gaspard 612-207-6316,

    RE/MAX Results,

    Margo M Higley 612-850-0528

    Bought with:

    Catherine A Seck

    Edina Realty, Inc.

    Source: NorthstarMLS as distributed by MLS GRID,MLS#: 7053351MLS Logo

    Facts & features

    Interior

    Bedrooms & bathrooms
    • Bedrooms: 3
    • Bathrooms: 4
    • Full bathrooms: 1
    • 3/4 bathrooms: 2
    • 1/2 bathrooms: 1
    Bedroom
    • Level: Main
    • Area: 280 Square Feet
    • Dimensions: 20x14
    Bedroom 2
    • Level: Lower
    • Area: 182 Square Feet
    • Dimensions: 14x13
    Bedroom 3
    • Level: Lower
    • Area: 210 Square Feet
    • Dimensions: 15x14
    Other
    • Level: Basement
    • Area: 156 Square Feet
    • Dimensions: 13x12
    Deck
    • Level: Main
    Dining room
    • Level: Main
    • Area: 272 Square Feet
    • Dimensions: 17x16
    Family room
    • Level: Lower
    • Area: 399 Square Feet
    • Dimensions: 21x19
    Foyer
    • Level: Main
    • Area: 247 Square Feet
    • Dimensions: 19x13
    Kitchen
    • Level: Main
    • Area: 330 Square Feet
    • Dimensions: 22x15
    Laundry
    • Level: Main
    • Area: 88 Square Feet
    • Dimensions: 11x8
    Living room
    • Level: Main
    • Area: 408 Square Feet
    • Dimensions: 24x17
    Mud room
    • Level: Main
    • Area: 56 Square Feet
    • Dimensions: 8x7
    Office
    • Level: Main
    • Area: 156 Square Feet
    • Dimensions: 13x12
    Heating
    • Forced Air
    Cooling
    • Central Air, Zoned
    Appliances
    • Included: Air-To-Air Exchanger, Cooktop, Dishwasher, Disposal, Dryer, Exhaust Fan, Humidifier, Microwave, Refrigerator, Stainless Steel Appliance(s), Tankless Water Heater, Wall Oven, Washer
    • Laundry: Laundry Room, Main Level
    Features
    • Basement: Block,Drain Tiled,Finished,Storage Space,Tile Shower,Walk-Out Access
    • Number of fireplaces: 1
    • Fireplace features: Gas, Living Room
    Interior area
    • Total structure area: 4,678
    • Total interior livable area: 4,036 sqft
    • Finished area above ground: 2,339
    • Finished area below ground: 1,697

    Property

    Parking
    • Total spaces: 3
    • Parking features: Attached, Concrete, Garage Door Opener, Insulated Garage
    • Attached garage spaces: 3
    • Has uncovered spaces: Yes
    Accessibility
    • Accessibility features: None
    Features
    • Levels: One
    • Stories: 1
    • Patio & porch: Deck, Patio
    • Has view: Yes
    • View description: Golf Course, Lake
    • Has water view: Yes
    • Water view: Lake
    • Waterfront features: Lake Front
    Lot
    • Size: 0.31 Acres
    • Dimensions: E81 x 162 x 80 x 172
    • Features: Accessible Shoreline, Irregular Lot, On Golf Course, Tree Coverage - Medium
    Details
    • Foundation area: 2339
    • Parcel number: 1911622440025
    • Zoning description: Residential-Single Family

    Construction

    Type & style
    • Home type: SingleFamily
    • Property subtype: Single Family
    Materials
    • Frame
    • Roof: Age 8 Years or Less,Asphalt,Pitched
    Condition
    • New construction: No
    • Year built: 1997

    Utilities & green energy

    • Electric: Circuit Breakers
    • Gas: Natural Gas
    • Sewer: City Sewer/Connected
    • Water: City Water/Connected
    • Utilities for property: Underground Utilities

    Community & neighborhood

    Location
    • Region: Eden Prairie
    • Subdivision: Bearpath Add

    HOA & financial

    HOA
    • Has HOA: Yes
    • HOA fee: $547 monthly
    • Services included: Controlled Access, Lawn Care, Professional Mgmt, Sanitation, Security Staff, Snow Removal
    • Association name: Sharper Management
    • Association phone: 952-224-4777

    Other

    Other facts
    • Road surface type: Paved

    Price history

    DateEventPrice
    7/6/2026Sold$1,425,000$353/sqft
    Source: NorthstarMLS as distributed by MLS GRID #7053351 Report a problem
    5/19/2026Pending sale$1,425,000$353/sqft
    Source: NorthstarMLS as distributed by MLS GRID #7053351 Report a problem
    5/8/2026Listing removed$1,425,000$353/sqft
    Source: NorthstarMLS as distributed by MLS GRID #7053351 Report a problem
    5/6/2026Listed for sale$1,425,000+72.7%$353/sqft
    Source: NorthstarMLS as distributed by MLS GRID #7053351 Report a problem
    8/30/2013Sold$825,000-13.2%$204/sqft
    Source: Lake Superior Area Realtors as distributed by MLS GRID #1991383 Report a problem
    7/10/2013Listed for sale$950,000$235/sqft
    Source: RE/MAX Results #4326587 Report a problem

    Public tax history

    YearProperty taxesTax assessment
    2025$14,444 +15.1%$1,143,200 +5.1%
    2024$12,545 +13%$1,088,200 +8%
    2023$11,104 +9.7%$1,007,600 +12.5%
    2022$10,121 +0.7%$895,800 +16.8%
    2021$10,050 -1.1%$767,000
    2020$10,164 +1.1%$767,000 +2%
    2019$10,050 -1.1%$752,100
    2018$10,164 -2.5%$752,100 +0.8%
    2017$10,422 -1.5%$745,800
    2016$10,583 -0.7%$745,800
    2015$10,663 -3.9%$745,800 +5%
    2014$11,101 +1.5%$710,400 -1.2%
    2013$10,941 -3.4%$718,800 -5.2%
    2012$11,326 +0.2%$758,300 -3%
    2011$11,300 +0.9%$781,600 -5.9%
    2010$11,198 +0.5%$830,800 -4%
    2009$11,141 +16.8%$865,300 +17.7%
    2006$9,541 +0.2%$735,300
    2005$9,526 +4.4%$735,300 +4.8%
    2004$9,124 +5.1%$701,900 +12%
    2002$8,678 -46.2%$626,700
    2001$16,141 --

    Find assessor info on the county website

    Neighborhood: 55347

    Nearby schools

    GreatSchools rating
    Get a cash offer in 3 minutes
    Find out how much your home could sell for in as little as 3 minutes with a no-obligation cash offer.
    Estimated market value
    $1,396,900
    Get a cash offer in 3 minutes
    Find out how much your home could sell for in as little as 3 minutes with a no-obligation cash offer.
    Estimated market value
    $1,396,900