Skip main navigation
Closed
  • $1,435,000

    9250 Breckenridge Ln, Eden Prairie, MN 55347

    3beds
    5,126sqft
    Single Family
    Built in 1994
    0.29 Acres Lot
    $1,433,800 Zestimate®
    $280/sqft
    $3,687 Estimated rent

    Home value

    $1,433,800

    $1.33M - $1.53M

    $3,687/mo

    Zestimate® history
    Loading
    Loading...

    Owner options

    List your home for rent

    $3,687/mo

    Rent Zestimate®

    Find your next renter with Zillow Rental Manager. Plus, with online applications, you can quickly screen prospective tenants – for free.

    Learn more

    $3,687/mo

    Rent Zestimate®

    Refinance and save

    $9,847/mo

    Est. payment

    Refinancing to a lower rate could help reduce your monthly payments and save thousands over the life of the loan.

    See today's rates

    $9,847/mo

    Est. payment

    Explore your selling options

    Work with a Zillow partner agent

    Leverage their expertise and Zillow's premium Showcase listings to get your home seen by more buyers.

    Get started

    List with your own agent

    Get your home in front of millions of buyers by listing it on Zillow.

    Learn how to do it

    Sell it yourself

    Take full control of how buyers see your home on Zillow by listing For Sale by Owner (FSBO).

    List your home

    What's special

    Gas fireplaceCenter islandNicely sized yardWell-appointed two-bedroom guest suiteOne-level livingHandsome private officeLight-filled interiors
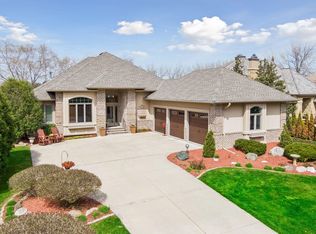
    Stunning and rarely available Bearpath golf villa offering an exceptional blend of privacy, views, and refined living. Ideally situated with serene front and back settings, this home showcases sweeping water and golf course vistas overlooking holes 6 and 7. Thoughtfully updated throughout, the home features a beautifully remodeled kitchen and light-filled interiors enhanced by walls of windows that frame the picturesque surroundings. The main level is designed for effortless one-level living, highlighted by a dramatic living room with soaring vaulted ceilings and a gas fireplace, an elegant dining room with a striking accent wall, and a handsome private office. The newly renovated kitchen boasts stainless steel appliances, a center island, and opens to a spacious informal dining area anchored by a two-sided gas fireplace—perfect for both everyday living and entertaining. The main-level primary suite offers privacy and comfort with custom built-ins, complemented by a stylish powder room, laundry, mudroom, and access to the deck. The walkout lower level expands the living space with a generous family room featuring a wet bar and gas fireplace, a game room with access to a screened porch, and a media room with an adjoining bunk room. A well-appointed two-bedroom guest suite provides ideal accommodations for visitors. Every space is designed with both function and comfort in mind. Enjoy the outdoors with a nicely sized yard and truly spectacular views of the lake and golf course. Located within the prestigious Bearpath community, home to a Jack Nicklaus Signature Golf Course, this property offers a lifestyle that is second to none. Optional membership provides access to golf, clubhouse amenities, dining, pool, tennis, and more. Experience the ease of living in a gated, 24-hour guarded community where association services handle snow removal and lawn care—allowing you to simply move in and enjoy.

    Zillow last checked:

    Listing updated:

    Listed by:

    Margo M Higley 612-850-0528,

    RE/MAX Results,

    Ginny R Gaspard 612-207-6316

    Bought with:

    Justin J Holmers

    Keller Williams Premier Realty Lake Minnetonka

    The Holmers Group

    Source: NorthstarMLS as distributed by MLS GRID,MLS#: 7054481MLS Logo

    Facts & features

    Interior

    Bedrooms & bathrooms
    • Bedrooms: 3
    • Bathrooms: 3
    • Full bathrooms: 2
    • 1/2 bathrooms: 1
    Bedroom
    • Level: Main
    • Area: 288 Square Feet
    • Dimensions: 18x16
    Bedroom 2
    • Level: Lower
    • Area: 224 Square Feet
    • Dimensions: 16x14
    Bedroom 3
    • Level: Lower
    • Area: 182 Square Feet
    • Dimensions: 14x13
    Other
    • Level: Lower
    • Area: 450 Square Feet
    • Dimensions: 25x18
    Deck
    • Level: Main
    Dining room
    • Level: Main
    • Area: 196 Square Feet
    • Dimensions: 14x14
    Family room
    • Level: Lower
    • Area: 360 Square Feet
    • Dimensions: 20x18
    Game room
    • Level: Lower
    • Area: 266 Square Feet
    • Dimensions: 19x14
    Informal dining room
    • Level: Main
    • Area: 280 Square Feet
    • Dimensions: 20x14
    Kitchen
    • Level: Main
    • Area: 266 Square Feet
    • Dimensions: 19x14
    Living room
    • Level: Main
    • Area: 324 Square Feet
    • Dimensions: 18x18
    Office
    • Level: Main
    • Area: 156 Square Feet
    • Dimensions: 13x12
    Porch
    • Level: Lower
    • Area: 300 Square Feet
    • Dimensions: 20x15
    Heating
    • Forced Air
    Cooling
    • Central Air, Zoned
    Appliances
    • Included: Central Vacuum, Chandelier, Dishwasher, Disposal, Dryer, Exhaust Fan, Microwave, Range, Refrigerator, Stainless Steel Appliance(s), Washer
    • Laundry: Laundry Room, Main Level
    Features
    • Central Vacuum
    • Basement: Block,Finished,Full,Tile Shower,Walk-Out Access
    • Number of fireplaces: 3
    • Fireplace features: Double Sided, Amusement Room, Family Room, Living Room
    Interior area
    • Total structure area: 5,126
    • Total interior livable area: 5,126 sqft
    • Finished area above ground: 2,563
    • Finished area below ground: 1,934

    Property

    Parking
    • Total spaces: 3
    • Parking features: Attached, Asphalt, Garage Door Opener, Insulated Garage
    • Attached garage spaces: 3
    • Has uncovered spaces: Yes
    • Details: Garage Door Height (7)
    Accessibility
    • Accessibility features: None
    Features
    • Levels: One
    • Stories: 1
    • Patio & porch: Deck, Rear Porch, Screened
    • Waterfront features: Lake Front
    Lot
    • Size: 0.29 Acres
    • Dimensions: 84 x 120 x 80 x 149
    • Features: Accessible Shoreline, Irregular Lot, On Golf Course, Tree Coverage - Medium
    Details
    • Foundation area: 2563
    • Parcel number: 1911622440023
    • Zoning description: Residential-Single Family

    Construction

    Type & style
    • Home type: SingleFamily
    • Property subtype: Single Family
    Materials
    • Frame
    • Roof: Age Over 8 Years
    Condition
    • New construction: No
    • Year built: 1994

    Utilities & green energy

    • Electric: Circuit Breakers
    • Gas: Natural Gas
    • Sewer: City Sewer/Connected
    • Water: City Water/Connected
    • Utilities for property: Underground Utilities

    Community & neighborhood

    Location
    • Region: Eden Prairie
    • Subdivision: Bearpath Add

    HOA & financial

    HOA
    • Has HOA: Yes
    • HOA fee: $547 monthly
    • Services included: Controlled Access, Lawn Care, Professional Mgmt, Sanitation, Security Staff, Snow Removal
    • Association name: Sharper Management
    • Association phone: 952-244-4777

    Other

    Other facts
    • Road surface type: Paved

    Price history

    DateEventPrice
    6/12/2026Sold$1,435,000$280/sqft
    Source: NorthstarMLS as distributed by MLS GRID #7054481 Report a problem
    5/7/2026Pending sale$1,435,000$280/sqft
    Source: NorthstarMLS as distributed by MLS GRID #7054481 Report a problem
    4/24/2026Listed for sale$1,435,000+103.3%$280/sqft
    Source: NorthstarMLS as distributed by MLS GRID #7054481 Report a problem
    6/26/2020Sold$706,000-11.7%$138/sqft
    Source: NorthstarMLS as distributed by MLS GRID #5288633 Report a problem
    5/30/2020Pending sale$799,900$156/sqft
    Source: Right Realty Inc. #5288633 Report a problem
    3/3/2020Listed for sale$799,900-5.9%$156/sqft
    Source: Right Realty Inc. #5288633 Report a problem
    11/24/2019Listing removed$849,900$166/sqft
    Source: Right Realty Inc. #5288633 Report a problem
    9/6/2019Price change$849,900-5.6%$166/sqft
    Source: Right Realty Inc. #5288633 Report a problem
    7/3/2019Price change$899,900-2.7%$176/sqft
    Source: Right Realty Inc. #5215936 Report a problem
    5/30/2019Listed for sale$925,000+25%$180/sqft
    Source: Right Realty Inc. #5215936 Report a problem
    10/13/2000Sold$740,000+41.2%$144/sqft
    Source: Public Record Report a problem
    8/25/1995Sold$524,000$102/sqft
    Source: Agent Provided Report a problem

    Public tax history

    YearProperty taxesTax assessment
    2025$13,624 +15.2%$1,083,400 +5.1%
    2024$11,831 +6%$1,031,300 +8%
    2023$11,157 +9.7%$955,000 +6.1%
    2022$10,169 +0.7%$899,700 +16.8%
    2021$10,098 -1.1%$770,200
    2020$10,211 +1.1%$770,200 +2%
    2019$10,098 -1.1%$755,200
    2018$10,211 +3%$755,200 +5.8%
    2017$9,917 -1.5%$713,800
    2016$10,070 -0.8%$713,800
    2015$10,146 -3.9%$713,800 +5%
    2014$10,563 -6.1%$679,900 -7.7%
    2013$11,251 -3.4%$736,600 -5.2%
    2012$11,645 +0.2%$777,200 -3%
    2011$11,618 +0.9%$801,100 -5.9%
    2010$11,512 +0.5%$851,600 -4%
    2009$11,453 +16.7%$887,000 +17.7%
    2006$9,813 +0.1%$753,800
    2005$9,800 +10.4%$753,800 +10%
    2004$8,875 +5.2%$685,200 +12%
    2002$8,438 -45.5%$611,800
    2001$15,496 --

    Find assessor info on the county website

    Neighborhood: 55347

    Nearby schools

    GreatSchools rating
    Get a cash offer in 3 minutes
    Find out how much your home could sell for in as little as 3 minutes with a no-obligation cash offer.
    Estimated market value
    $1,433,800
    Get a cash offer in 3 minutes
    Find out how much your home could sell for in as little as 3 minutes with a no-obligation cash offer.
    Estimated market value
    $1,433,800