Looking for space and a big yard — but don’t want to feel “too far out” in the suburbs? Welcome to Park Crossing, one of South Charlotte’s most sought-after neighborhoods and one of the last great values inside the 485 loop. Drive the tree-canopied streets and you’ll see the active lifestyle this community offers: private greenway access, a Rec Club with swim, tennis & pickleball, and year-round neighborhood activities. Between SouthPark and Ballantyne, with Uptown and the airport just 20 minutes away, it’s the perfect location.
This inviting 4BR/2.5BA home blends comfort and style with hardwood floors, spacious living areas, and a kitchen designed for gathering — complete with SS appliances, gas cooktop, and center island. Relax on the screened porch with your morning coffee while overlooking the shady, private backyard. Upstairs, the oversized bonus room offers flexibility for a home office, playroom, or guest suite. The primary suite includes two walk-in closets and a beautifully updated bath with granite and a custom tile shower. Thoughtful updates throughout include modern lighting, ceiling fans, and abundant storage. With curb appeal, charm, and convenience, this move-in-ready home is ready to welcome its next owner — don’t miss it!
Closed
$780,000
9226 Hanover South Trl, Charlotte, NC 28210
4beds
2,690sqft
Single Family Residence
Built in 1984
0.3 Acres Lot
$783,100 Zestimate®
$290/sqft
$3,687 Estimated rent
Home value
$783,100
$728,000 - $846,000
$3,687/mo
Zestimate® history
Owner options
List your home for rent
$3,687/mo
Rent Zestimate®
Find your next renter with Zillow Rental Manager. Plus, with online applications, you can quickly screen prospective tenants – for free.
$3,687/mo
Rent Zestimate®
Refinance and save
$5,213/mo
Est. payment
Refinancing to a lower rate could help reduce your monthly payments and save thousands over the life of the loan.
$5,213/mo
Est. payment
Explore your selling options
Work with a Zillow partner agent
Leverage their expertise and Zillow's premium Showcase listings to get your home seen by more buyers.
Get startedList with your own agent
Get your home in front of millions of buyers by listing it on Zillow.
Learn how to do itSell it yourself
Take full control of how buyers see your home on Zillow by listing For Sale by Owner (FSBO).
List your homeWhat's special
Oversized bonus roomHardwood floorsUpdated lightingUpdated tile showerDurable cedar sidingShaded backyardLots of storage
Zillow last checked:
Listing updated:
Listed by:
Mary Shumate mary.shumate@allentate.com,
Howard Hanna Allen Tate Southpark
Bought with:
Cindy Ferguson
Coldwell Banker Realty
Source: Canopy MLS as distributed by MLS GRID,MLS#: 4287160
Facts & features
Interior
Bedrooms & bathrooms
- Bedrooms: 4
- Bathrooms: 3
- Full bathrooms: 2
- 1/2 bathrooms: 1
Primary bedroom
- Features: Ceiling Fan(s), En Suite Bathroom, Walk-In Closet(s)
- Level: Upper
Bedroom s
- Features: Built-in Features, Ceiling Fan(s)
- Level: Upper
Bedroom s
- Features: Ceiling Fan(s)
- Level: Upper
Bedroom s
- Features: Ceiling Fan(s)
- Level: Upper
Bathroom full
- Features: Storage
- Level: Upper
Bathroom full
- Level: Upper
Bathroom half
- Level: Main
Bonus room
- Features: Attic Other, Ceiling Fan(s)
- Level: Upper
Dining room
- Level: Main
Family room
- Features: Built-in Features, Ceiling Fan(s)
- Level: Main
Kitchen
- Features: Kitchen Island
- Level: Main
Laundry
- Features: Storage
- Level: Main
Living room
- Level: Main
Heating
- Forced Air, Heat Pump, Natural Gas
Cooling
- Ceiling Fan(s), Central Air, Heat Pump
Appliances
- Included: Dishwasher, Disposal, Exhaust Fan, Gas Cooktop, Ice Maker, Microwave, Oven, Plumbed For Ice Maker, Refrigerator with Ice Maker, Self Cleaning Oven, Wall Oven
- Laundry: Electric Dryer Hookup, Mud Room, Inside, Laundry Room, Lower Level, Sink, Washer Hookup
Features
- Built-in Features, Kitchen Island, Pantry, Storage, Walk-In Closet(s)
- Flooring: Carpet, Tile, Wood
- Doors: French Doors, Pocket Doors
- Windows: Insulated Windows, Window Treatments
- Has basement: No
- Attic: Pull Down Stairs
- Fireplace features: Family Room, Wood Burning, Other - See Remarks
Interior area
- Total structure area: 2,690
- Total interior livable area: 2,690 sqft
- Finished area above ground: 2,690
- Finished area below ground: 0
Property
Parking
- Total spaces: 2
- Parking features: Driveway, Attached Garage, Garage Door Opener, Garage Faces Front, Garage Shop, Keypad Entry, Garage on Main Level
- Attached garage spaces: 2
- Has uncovered spaces: Yes
Features
- Levels: Two
- Stories: 2
- Patio & porch: Covered, Front Porch, Rear Porch, Screened
- Exterior features: In-Ground Irrigation
- Pool features: Community
- Fencing: Back Yard,Full
- Waterfront features: None
Lot
- Size: 0.3 Acres
- Dimensions: 80 x 165
- Features: Level, Wooded
Details
- Parcel number: 20718123
- Zoning: R-12(CD)
- Special conditions: Standard
Construction
Type & style
- Home type: SingleFamily
- Architectural style: Traditional
- Property subtype: Single Family Residence
Materials
- Other
- Foundation: Crawl Space
- Roof: Shingle
Condition
- New construction: No
- Year built: 1984
Utilities & green energy
- Sewer: Public Sewer
- Water: City
- Utilities for property: Cable Available, Electricity Connected, Fiber Optics, Satellite Internet Available, Underground Power Lines
Community & HOA
Community
- Features: Clubhouse, Playground, Sidewalks, Street Lights, Tennis Court(s), Other
- Security: Security System, Smoke Detector(s)
- Subdivision: Park Crossing
HOA
- Has HOA: Yes
- HOA fee: $615 annually
- HOA name: Park Crossing Owners Assoc
- HOA phone: 704-542-2118
Location
- Region: Charlotte
Financial & listing details
- Price per square foot: $290/sqft
- Tax assessed value: $654,900
- Date on market: 8/8/2025
- Cumulative days on market: 30 days
- Listing terms: Cash,Conventional
- Electric utility on property: Yes
- Road surface type: Concrete, Paved
Price history
| Date | Event | Price |
|---|---|---|
| 9/26/2025 | Sold | $780,000-5.5%$290/sqft |
Source:  Canopy MLS as distributed by MLS GRID #4287160 Report a problem Canopy MLS as distributed by MLS GRID #4287160 Report a problem | ||
| 9/8/2025 | Pending sale | $825,000$307/sqft |
Source: Canopy MLS as distributed by MLS GRID #4287160 Report a problem | ||
| 8/21/2025 | Price change | $825,000-1.8%$307/sqft |
Source: Canopy MLS as distributed by MLS GRID #4287160 Report a problem | ||
| 8/8/2025 | Listed for sale | $840,000$312/sqft |
Source: Canopy MLS as distributed by MLS GRID #4287160 Report a problem | ||
Public tax history
Tax history is unavailable.
Neighborhood: Park Crossing
Nearby homes
- $917,6004 bd3 ba2.9k sqft9300 Hanover S, Charlotte, NC 28210Off Market
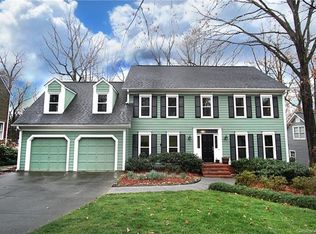
- $805,0004 bd3 ba2.6k sqft9226 S Hanover, Charlotte, NC 28210Sold

- $814,3004 bd3 ba2.6k sqft9226 Hanover South Trl #62, Charlotte, NC 28210Off Market
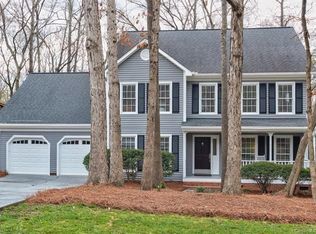
- $855,0004 bd2 ba2.6k sqft9306 Hanover, Charlotte, NC 28210Off Market
- $---- bd-- ba-- sqft9306 Hanover South Trl, Charlotte, NC 28210Off Market
- $838,1004 bd2 ba2.7k sqft9220 Hanover, Charlotte, NC 28210Off Market
- $---- bd-- ba-- sqft9220 Hanover South Trl, Charlotte, NC 28210Off Market
- $830,6004 bd4 ba2.6k sqft9301 S Hanover, Charlotte, NC 28210Off Market
Nearby schools
GreatSchools rating
- 8/10Smithfield ElementaryGrades: PK-5Distance: 1.1 mi
- 7/10Quail Hollow MiddleGrades: 6-8Distance: 1.1 mi
- 5/10South Mecklenburg HighGrades: 9-12Distance: 0.6 mi
Schools provided by the listing agent
- Elementary: Smithfield
- Middle: Quail Hollow
- High: South Mecklenburg
Source: Canopy MLS as distributed by MLS GRID. This data may not be complete. We recommend contacting the local school district to confirm school assignments for this home.
Get a cash offer in 3 minutes
Find out how much your home could sell for in as little as 3 minutes with a no-obligation cash offer.
Estimated market value
$783,100
Get a cash offer in 3 minutes
Find out how much your home could sell for in as little as 3 minutes with a no-obligation cash offer.
Estimated market value
$783,100
- North Carolina
- Mecklenburg County
- Charlotte
- 28210
- Park Crossing
- 9226 Hanover South Trl
Nearby cities
Nearby neighborhoods
Nearby zip codes
Other Charlotte Topics
