Move-in ready! Wonderful, updated home in the desirable Park Crossing neighborhood w/hardwood floors in the entry, living and dining room; large family room & spacious bonus room. French doors lead to the rear deck from the kitchen for entertaining. Semi-private, wooded backyard with large deck & beautiful views of nature. Lots of updates! Kitchen & guest bath remodeled 2016 with granite counters, GE stainless appliances, gas cooktop and tile floor. Newly renovated master bathroom with granite, new tile shower and glass door. Recently updated hall bath w/granite and new fixtures. Dual vanities in master and hall bath. New carpet and blinds throughout. Interior and cedar exterior recently painted. 2016: new garage doors and two exterior doors. 2014: HVAC on both levels with gas furnace on main and heat pump on upper level and new water heater. 2005: architectural shingle roof. AT&T Fiber available. Convenient to Ballantyne, SouthPark and I-485. Swim and Tennis club membership available.
Sold for $805,000
$805,000
9226 S Hanover, Charlotte, NC 28210
4beds
2,678sqft
2 Story
Built in 1984
0.3 Acres Lot
$797,900 Zestimate®
$301/sqft
$3,369 Estimated rent
Home value
$797,900
$734,000 - $862,000
$3,369/mo
Zestimate® history
Owner options
List your home for rent
$3,369/mo
Rent Zestimate®
Find your next renter with Zillow Rental Manager. Plus, with online applications, you can quickly screen prospective tenants – for free.
$3,369/mo
Rent Zestimate®
Refinance and save
$5,047/mo
Est. payment
Refinancing to a lower rate could help reduce your monthly payments and save thousands over the life of the loan.
$5,047/mo
Est. payment
Explore your selling options
Work with a Zillow partner agent
Leverage their expertise and Zillow's premium Showcase listings to get your home seen by more buyers.
Get startedList with your own agent
Get your home in front of millions of buyers by listing it on Zillow.
Learn how to do itSell it yourself
Take full control of how buyers see your home on Zillow by listing For Sale by Owner (FSBO).
List your homeWhat's special
Facts & features
Interior
Bedrooms & bathrooms
- Bedrooms: 4
- Bathrooms: 3
- Full bathrooms: 2
- 1/2 bathrooms: 1
Heating
- Forced air, Heat pump, Electric, Gas
Cooling
- Central
Appliances
- Included: Dishwasher, Microwave
Features
- Attic Stairs Pulldown, Garage Shop
- Flooring: Tile, Carpet, Hardwood
- Has fireplace: Yes
Interior area
- Total interior livable area: 2,678 sqft
Property
Parking
- Parking features: Garage - Attached
Features
- Exterior features: Wood, Brick
Lot
- Size: 0.3 Acres
Details
- Parcel number: 20718123
Construction
Type & style
- Home type: SingleFamily
- Architectural style: Traditional
- Property subtype: 2 Story
Materials
- Roof: Asphalt
Condition
- Year built: 1984
Community & HOA
HOA
- Has HOA: Yes
- HOA fee: $25 monthly
Location
- Region: Charlotte
Financial & listing details
- Price per square foot: $301/sqft
- Tax assessed value: $654,900
- Annual tax amount: $5,197
Price history
| Date | Event | Price |
|---|---|---|
| 9/26/2025 | Sold | $805,000+78.9%$301/sqft |
Source: Public Record Report a problem | ||
| 6/20/2019 | Sold | $450,000-2.2%$168/sqft |
Source: Public Record Report a problem | ||
| 5/5/2019 | Pending sale | $460,000$172/sqft |
Source: Realty Dynamics Inc. #3479476 Report a problem | ||
| 2/22/2019 | Listed for sale | $460,000+2.2%$172/sqft |
Source: Owner Report a problem | ||
| 12/21/2018 | Listing removed | $450,000$168/sqft |
Source: Carolina Realty Solutions #3438744 Report a problem | ||
| 10/25/2018 | Price change | $450,000-2.2%$168/sqft |
Source: Carolina Realty Solutions #3438744 Report a problem | ||
| 10/20/2018 | Price change | $460,000-4.1%$172/sqft |
Source: Carolina Realty Solutions #3438744 Report a problem | ||
| 9/28/2018 | Listed for sale | $479,900$179/sqft |
Source: Carolina Realty Solutions #3438744 Report a problem | ||
Public tax history
| Year | Property taxes | Tax assessment |
|---|---|---|
| 2025 | $5,197 +1.6% | $654,900 |
| 2024 | $5,112 +3.4% | $654,900 |
| 2023 | $4,943 +13.2% | $654,900 +49% |
| 2022 | $4,366 +0.3% | $439,400 |
| 2021 | $4,355 +0.2% | $439,400 |
| 2020 | $4,347 +0.4% | $439,400 |
| 2019 | $4,332 -0.5% | $439,400 +34.7% |
| 2018 | $4,354 +1.8% | $326,300 |
| 2017 | $4,277 | $326,300 |
| 2016 | $4,277 | $326,300 |
| 2015 | $4,277 +0.6% | $326,300 |
| 2014 | $4,253 | -- |
| 2013 | -- | $341,300 |
| 2012 | -- | $341,300 |
| 2011 | -- | $341,300 +31.2% |
| 2010 | -- | $260,100 |
| 2009 | -- | $260,100 |
| 2008 | -- | $260,100 |
| 2007 | -- | $260,100 |
| 2006 | -- | $260,100 |
| 2005 | -- | $260,100 |
| 2004 | -- | $260,100 |
| 2003 | -- | $260,100 +11.1% |
| 2002 | -- | $234,140 |
| 2001 | -- | $234,140 |
| 2000 | -- | $234,140 |
Find assessor info on the county website
Neighborhood: Park Crossing
Nearby homes
- $814,3004 bd3 ba2.6k sqft9226 Hanover South Trl #62, Charlotte, NC 28210Off Market
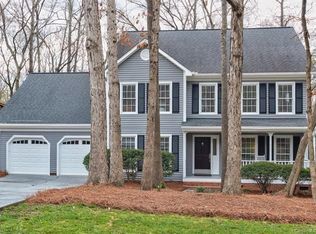
- $780,0004 bd3 ba2.6k sqft9226 Hanover South Trl, Charlotte, NC 28210Sold

- $839,6004 bd2 ba2.7k sqft9220 Hanover, Charlotte, NC 28210Off Market
- $---- bd-- ba-- sqft9220 Hanover South Trl, Charlotte, NC 28210Off Market
- $914,9004 bd3 ba2.9k sqft9300 Hanover S, Charlotte, NC 28210Off Market
- $815,5004 bd2 ba2.3k sqft9214 Hanover S, Charlotte, NC 28210Off Market
- $---- bd-- ba-- sqft9214 Hanover South Trl, Charlotte, NC 28210Off Market
- $848,3004 bd2 ba2.6k sqft9306 Hanover, Charlotte, NC 28210Off Market
Nearby schools
GreatSchools rating
- 8/10Smithfield ElementaryGrades: PK-5Distance: 1.1 mi
- 7/10Quail Hollow MiddleGrades: 6-8Distance: 1.1 mi
- 5/10South Mecklenburg HighGrades: 9-12Distance: 0.6 mi
Schools provided by the listing agent
- Elementary: Smithfield
- Middle: Quail Hollow
- High: South Mecklenburg
Source: The MLS. This data may not be complete. We recommend contacting the local school district to confirm school assignments for this home.
Get a cash offer in 3 minutes
Find out how much your home could sell for in as little as 3 minutes with a no-obligation cash offer.
Estimated market value
$797,900
Get a cash offer in 3 minutes
Find out how much your home could sell for in as little as 3 minutes with a no-obligation cash offer.
Estimated market value
$797,900
