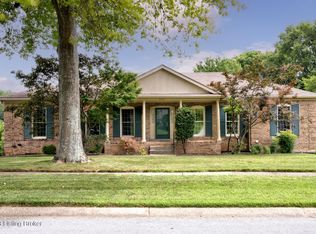
Welcome to 9226 Marlboro Circle, nestled in the desirable Hurstbourne community. This charming 5-bedroom, 3-bathroom walk-out ranch sits on nearly half an acre and has been lovingly maintained by the same family for the past 30 years. With 3,392 square feet of living space, this home offers ample opportunity to customize and create your dream space, in a location that simply cannot be beat. The raised ranch floor plan makes a bold first impression with its warm, inviting great room. Soaring ceilings, a cozy wood-burning fireplace, built-in bookshelves, and a wet bar set the stage for everything from quiet nights into gatherings with friends. The bright yet cozy vibe, enhanced by skylights and a floor-to-ceiling window, makes Just off the great room, the kitchen provides scenic views of the creek and lush green yardan ideal spot to sip your morning coffee as the seasons change. There's plenty of room to make this the kitchen of your dreams, and with updated appliances like a newer dishwasher, microwave, and stove, you're already off to a great start. Moving the laundry upstairs is another fantastic option for added convenience. The main floor continues with a formal dining room, a light-filled living room, and three spacious bedrooms, including the primary ensuite with its own full bath and walk-in closet. Downstairs, you'll find two additional bedrooms, a third full bath, and a massive living/recreational area complete with a second wood-burning fireplaceperfect for movie nights or game days. Off the rec room, you have access to your attached 2 garage, offering plenty of parking for family and guests plus storage. This home blends the charm of original features with updates like a new roof and new garage doors. Located in the sought-after Hurstbourne community, you'll be close to fine dining, swim clubs, fitness centers, and quick access to I-64. Ready for its next chapter, this home is waiting to be transformed. Schedule your private tour today!
Sold for $495,000
$495,000
9226 Marlboro Cir, Hurstbourne, KY 40222
5beds
3,392sqft
Single Family Residence
Built in 1974
0.48 Acres Lot
$588,300 Zestimate®
$146/sqft
$3,726 Estimated rent
Home value
$588,300
$541,000 - $641,000
$3,726/mo
Zestimate® history
Owner options
List your home for rent
$3,726/mo
Rent Zestimate®
Find your next renter with Zillow Rental Manager. Plus, with online applications, you can quickly screen prospective tenants – for free.
$3,726/mo
Rent Zestimate®
Refinance and save
$3,056/mo
Est. payment
Refinancing to a lower rate could help reduce your monthly payments and save thousands over the life of the loan.
$3,056/mo
Est. payment
Explore your selling options
Work with a Zillow partner agent
Leverage their expertise and Zillow's premium Showcase listings to get your home seen by more buyers.
Get startedList with your own agent
Get your home in front of millions of buyers by listing it on Zillow.
Learn how to do itSell it yourself
Take full control of how buyers see your home on Zillow by listing For Sale by Owner (FSBO).
List your homeWhat's special
Cozy wood-burning fireplaceSecond wood-burning fireplaceNearly half an acreUpdated appliancesNew roofRaised ranch floor planNew garage doors
Zillow last checked:
Listing updated:
Listed by:
Laura Aubrey 502-472-1595,
Kentucky Select Properties
Bought with:
Allyson Vice V Robinson, 198775
Semonin Realtors
Source: Metro Search Inc. LLC DBA Apex MLS,MLS#: 1671742
Facts & features
Interior
Bedrooms & bathrooms
- Bedrooms: 5
- Bathrooms: 3
- Full bathrooms: 3
Primary bedroom
- Level: First
Bedroom
- Level: First
Bedroom
- Level: First
Bedroom
- Level: Basement
Bedroom
- Level: Basement
Primary bathroom
- Level: First
Full bathroom
- Level: First
Full bathroom
- Level: Basement
Den
- Description: Wood burning fireplace
- Level: First
Dining room
- Level: First
Family room
- Description: Wood burning fireplace
- Level: Basement
Kitchen
- Description: with Breakfast Area
- Level: First
Laundry
- Level: Basement
Living room
- Level: First
Heating
- Forced Air, Natural Gas
Cooling
- Central Air
Features
- Basement: Walkout Finished
- Number of fireplaces: 2
Interior area
- Total structure area: 2,177
- Total interior livable area: 3,392 sqft
- Finished area above ground: 2,177
- Finished area below ground: 1,215
Property
Parking
- Total spaces: 2
- Parking features: Off Street, Attached, Lower Level, Driveway
- Attached garage spaces: 2
- Has uncovered spaces: Yes
Features
- Stories: 1
- Patio & porch: Deck, Patio
- Exterior features: Balcony
- Fencing: None
- Waterfront features: Creek
Lot
- Size: 0.48 Acres
- Features: Sidewalk
Details
- Parcel number: 189806560000
Construction
Type & style
- Home type: SingleFamily
- Architectural style: Ranch
- Property subtype: Single Family Residence
Materials
- Brick
- Foundation: Concrete Perimeter
- Roof: Shingle
Condition
- Year built: 1974
Utilities & green energy
- Sewer: Public Sewer
- Water: Public
- Utilities for property: Electricity Connected, Natural Gas Connected
Community & HOA
Community
- Subdivision: Hurstbourne
HOA
- Has HOA: No
Location
- Region: Hurstbourne
Financial & listing details
- Price per square foot: $146/sqft
- Tax assessed value: $358,120
- Annual tax amount: $3,476
- Date on market: 10/2/2024
- Electric utility on property: Yes
Price history
| Date | Event | Price |
|---|---|---|
| 10/28/2024 | Sold | $495,000+6.5%$146/sqft |
Source:  Metro Search Inc. LLC DBA Apex MLS #1671742 Report a problem Metro Search Inc. LLC DBA Apex MLS #1671742 Report a problem | ||
| 10/8/2024 | Contingent | $465,000$137/sqft |
Source: Metro Search Inc. LLC DBA Apex MLS #1671742 Report a problem | ||
| 10/2/2024 | Listed for sale | $465,000+160.8%$137/sqft |
Source: Metro Search Inc. LLC DBA Apex MLS #1671742 Report a problem | ||
| 6/5/1995 | Sold | $178,300$53/sqft |
Source: Agent Provided Report a problem | ||
Public tax history
| Year | Property taxes | Tax assessment |
|---|---|---|
| 2024 | $3,476 -2.9% | $358,120 |
| 2023 | $3,579 -2.2% | $358,120 |
| 2022 | $3,659 +12.3% | $358,120 +18.5% |
| 2021 | $3,258 +7.1% | $302,160 |
| 2020 | $3,041 | $302,160 |
| 2019 | $3,041 -10.2% | $302,160 |
| 2018 | $3,386 | $302,160 |
| 2017 | $3,386 +35.4% | $302,160 +20.9% |
| 2013 | $2,500 | $249,990 |
| 2011 | $2,500 | $249,990 |
Find assessor info on the county website
Neighborhood: Hurstbourne
Nearby homes
- $583,1003 bd2 ba2.4k sqft9224 Marlboro Cir, Hurstbourne, KY 40222Off Market
- $534,900-- bd4 ba2.1k sqft9228 Marlboro Cir, Hurstbourne, KY 40222Off Market
- $693,3005 bd4 ba4k sqft9222 Marlboro Cir, Hurstbourne, KY 40222Off Market
- $408,0005 bd3 ba3.8k sqft9230 Marlboro Cir, Hurstbourne, KY 40222Sold
- $545,8002 bd3 ba3k sqft712 Cadogan Ct, Hurstbourne, KY 40222Off Market
- $515,9003 bd2 ba3k sqft9221 Marlboro Cir, Hurstbourne, KY 40222Off Market
- $937,7005 bd5 ba3.3k sqft714 Cadogan Ct, Hurstbourne, KY 40222Off Market
- $479,0002 bd2 ba2.7k sqft9220 Marlboro Cir, Hurstbourne, KY 40222Off Market
Nearby schools
GreatSchools rating
- 6/10Lowe Elementary SchoolGrades: K-5Distance: 1 mi
- 4/10Westport Middle SchoolGrades: 6-8Distance: 3.1 mi
- 5/10Eastern High SchoolGrades: 9-12Distance: 3 mi


Get pre-qualified for a loan
At Zillow Home Loans, we can pre-qualify you in as little as 5 minutes with no impact to your credit score.An equal housing lender. NMLS #10287.
Sell for more on Zillow
Get a Zillow Showcase℠ listing at no additional cost and you could sell for .
$588,300
2% more
+$11,766
With Zillow Showcase(estimated)
$600,066
- Kentucky
- Jefferson County
- Louisville
- 40222
- Hurstbourne
- 9226 Marlboro Cir
Nearby cities
Nearby neighborhoods
Nearby zip codes
Other Louisville Topics
