Skip main navigation
Sold for $408,000
  • Tax assessed value
    $408,000

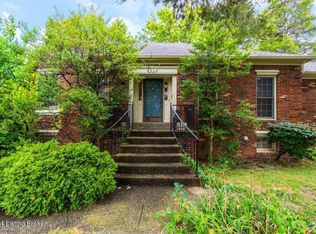
    9230 Marlboro Cir, Hurstbourne, KY 40222

    5beds
    3,846sqft
    Single Family Residence
    Built in 1974
    0.36 Acres Lot
    $589,100 Zestimate®
    $106/sqft
    $3,873 Estimated rent

    Home value

    $589,100

    $536,000 - $648,000

    $3,873/mo

    Zestimate® history
    Loading
    Loading...

    Owner options

    List your home for rent

    $3,873/mo

    Rent Zestimate®

    Find your next renter with Zillow Rental Manager. Plus, with online applications, you can quickly screen prospective tenants – for free.

    Learn more

    $3,873/mo

    Rent Zestimate®

    Refinance and save

    $2,522/mo

    Est. payment

    Refinancing to a lower rate could help reduce your monthly payments and save thousands over the life of the loan.

    See today's rates

    $2,522/mo

    Est. payment

    Explore your selling options

    Work with a Zillow partner agent

    Leverage their expertise and Zillow's premium Showcase listings to get your home seen by more buyers.

    Get started

    List with your own agent

    Get your home in front of millions of buyers by listing it on Zillow.

    Learn how to do it

    Sell it yourself

    Take full control of how buyers see your home on Zillow by listing For Sale by Owner (FSBO).

    List your home

    What's special

    Wet barSpacious bedroomsNewer bosch dishwasherPrimary ensuiteFormal dining roomDual skylightsFine dining
    Welcome to 9230 Marlboro Circle located in the beautiful Hurstbourne community. This lovely 5 bedroom, 3 full bath home is ready for new owners to create warm and treasured memories as has been its tradition since 1979 when it was purchased. With over 3,800 square feet of living space, there is room to re-create and customize the home to fit your lifestyle. The raised ranch floor plan features an incredibly inviting great room boasting a 13.5 ft ceiling, wood burning fireplace and wet bar. Its open yet comfortable feel and abundance of natural light emanating from a floor to ceiling window flanking the fireplace, dual skylights and a double door to the deck combine to make the room perfect for relaxing or entertaining large gatherings. Flowing from the great room is the kitchen offering scenic views of the creek and green space. You will love to watch the seasons change from the breakfast nook while enjoying your morning coffee! A newer Bosch dishwasher complements the kitchen. Completing the main floor is a formal dining room, living room, three spacious bedrooms including the primary ensuite and a full bath. Downstairs are two additional bedrooms, a third full bath and an expansive living and recreational space accented by brick archways and a second wood burning fireplace. The Hurstbourne area is convenient to fine dining, private and public swim and fitness clubs as well as I-64 for easy accessibility. Schedule your private tour today!

    Zillow last checked:

    Listing updated:

    Listed by:

    Karen S Draper 502-420-5000,

    Semonin Realtors

    Bought with:

    Stephan Van Treese, 240542

    Semonin Realtors

    Source: Metro Search Inc. LLC DBA Apex MLS,MLS#: 1642888MLS Logo

    Facts & features

    Interior

    Bedrooms & bathrooms
    • Bedrooms: 5
    • Bathrooms: 3
    • Full bathrooms: 3
    Primary bedroom
    • Level: First
    Bedroom
    • Level: First
    Bedroom
    • Level: First
    Bedroom
    • Level: Basement
    Bedroom
    • Level: Basement
    Primary bathroom
    • Level: First
    Full bathroom
    • Level: First
    Full bathroom
    • Level: Basement
    Dining room
    • Level: First
    Family room
    • Level: Basement
    Foyer
    • Level: First
    Great room
    • Level: First
    Kitchen
    • Description: Eat in Kitchen
    • Level: First
    Living room
    • Level: First
    Heating
    • Electric, Heat Pump
    Cooling
    • Heat Pump
    Features
    • Basement: Walkout Finished
    • Number of fireplaces: 2
    Interior area
    • Total structure area: 2,460
    • Total interior livable area: 3,846 sqft
    • Finished area above ground: 2,460
    • Finished area below ground: 1,386

    Property

    Parking
    • Total spaces: 2
    • Parking features: Attached, Entry Rear, Lower Level, Driveway
    • Attached garage spaces: 2
    • Has uncovered spaces: Yes
    Features
    • Stories: 1
    • Patio & porch: Deck, Patio, Porch
    • Fencing: None
    • Waterfront features: Creek
    Lot
    • Size: 0.36 Acres
    • Features: Sidewalk
    Details
    • Parcel number: 189806580000

    Construction

    Type & style
    • Home type: SingleFamily
    • Architectural style: Ranch
    • Property subtype: Single Family Residence
    Materials
    • Brick Veneer
    • Roof: Shingle
    Condition
    • Year built: 1974

    Utilities & green energy

    • Sewer: Public Sewer
    • Water: Public
    • Utilities for property: Electricity Connected

    Community & HOA

    Community
    • Subdivision: Hurstbourne
    HOA
    • Has HOA: No
    Location
    • Region: Hurstbourne

    Financial & listing details

    • Price per square foot: $106/sqft
    • Tax assessed value: $408,000
    • Annual tax amount: $4,549
    • Date on market: 8/10/2023
    • Electric utility on property: Yes

    Price history

    DateEventPrice
    9/25/2023Sold$408,000-4%$106/sqft
    Source: Metro Search Inc. LLC DBA Apex MLS #1642888 Report a problem
    8/21/2023Pending sale$425,000$111/sqft
    Source: Metro Search Inc. LLC DBA Apex MLS #1642888 Report a problem
    8/10/2023Listed for sale$425,000$111/sqft
    Source: Metro Search Inc. LLC DBA Apex MLS #1642888 Report a problem

    Public tax history

    YearProperty taxesTax assessment
    2024$4,549 +16.4%$408,000 +5.5%
    2023$3,908 -2%$386,750
    2022$3,989 +12.2%$386,750 +18.6%
    2021$3,555 +7.2%$326,050
    2020$3,318 $326,050
    2019$3,318 +2.6%$326,050
    2018$3,232 $326,050
    2017$3,232 +17.1%$326,050 +18.2%
    2013$2,759 $275,930
    2011$2,759 $275,930
    Find assessor info on the county website

    Neighborhood: Hurstbourne

    Nearby schools

    GreatSchools rating
    Get pre-qualified for a loan
    At Zillow Home Loans, we can pre-qualify you in as little as 5 minutes with no impact to your credit score.

    An equal housing lender. NMLS #10287.

    Sell for more on Zillow
    Get a Zillow Showcase℠ listing at no additional cost and you could sell for .
    $589,100
    2% more
    +$11,782
    With Zillow Showcase(estimated)
    $600,882