Skip main navigation
Off market
  • $458,100

    9229 Marlboro Cir, Hurstbourne, KY 40222

    3beds
    3,224sqft
    SingleFamily
    Built in 1975
    0.45 Acres Lot
    $458,100 Zestimate®
    $142/sqft
    $3,708 Estimated rent

    Home value

    $458,100

    $421,000 - $499,000

    $3,708/mo

    Zestimate® history
    Loading
    Loading...

    Owner options

    List your home for rent

    $3,708/mo

    Rent Zestimate®

    Find your next renter with Zillow Rental Manager. Plus, with online applications, you can quickly screen prospective tenants – for free.

    Learn more

    $3,708/mo

    Rent Zestimate®

    Refinance and save

    $2,824/mo

    Est. payment

    Refinancing to a lower rate could help reduce your monthly payments and save thousands over the life of the loan.

    See today's rates

    $2,824/mo

    Est. payment

    Explore your selling options

    Work with a Zillow partner agent

    Leverage their expertise and Zillow's premium Showcase listings to get your home seen by more buyers.

    Get started

    List with your own agent

    Get your home in front of millions of buyers by listing it on Zillow.

    Learn how to do it

    Sell it yourself

    Take full control of how buyers see your home on Zillow by listing For Sale by Owner (FSBO).

    List your home

    What's special

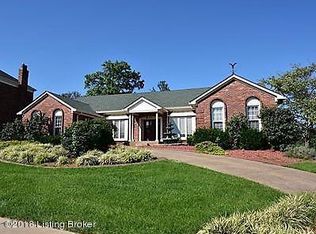
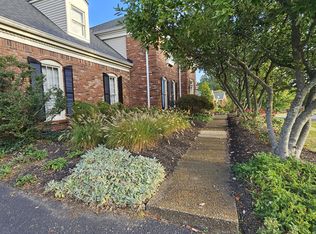
    Own a piece of history as this incredible, architecturally designed Hurstbourne ranch was uniquely built by the Bauer Candies family around an original spring house from the 1780's. This one is a must-see! Find 9229 Marlboro Circle positioned atop nearly half an acre in the City of Hurstbourne. You'll welcome guests into a bright foyer. An adjacent living room looks out across the sweeping lawn through two tall windows. The formal dining room provides a place to celebrate special occasions and holidays with loved ones. The spacious kitchen has peninsula style countertops and an eat-in breakfast area with a beautiful bay window. The cozy, light-filled family room houses a charming stone fireplace outfitted with original stone from (CONTINUED) >> the home's lot. A small room with a wet bar, just off the corner of the family room, opens to the back patio through a French door. A hallway from the family room leads to the home's three bedrooms and two of the three full bathrooms. The primary bedroom boasts soaring vaulted ceilings and an en-suite bathroom with separate vanity area. The second full bathroom is accessible from the hallway and is shared between two of the bedrooms. It has a tub/shower combo and a long vanity which offers ample room to get ready. Bedrooms two and three are generously sized and offer abundant natural light. The first floor is truly accessible with wide doorways. It can also be entered through the attached two-car garage, which walks directly into the first floor laundry room. In the lower level, you'll find an unfinished storage room, an office, a full bathroom, an entertaining space with a kitchenette, and a family room with a stone stair path leading to the attached spring house. The lower level also has its own private entrance. The furnace, A/C unit, and water heater were replaced in 2018. While age makes it difficult to confirm details, it has been shared that the spring house, which houses an active spring source to Beargrass Creek, was built post Revolutionary War. At that time, it was said to be used as a means to access spring water as well as keep perishable items cool. This spring house is believed to be one of only four spring houses in the City of Hurstbourne, and the only one known to be attached to a house. Neighborhood amenities include Hurstbourne Country Club, a private club with a golf course, swimming pools, tennis and pickleball courts, as well as a fitness facility. The City of Hurstbourne offers prime location to shops, restaurants, groceries, schools, interstates, and much more! There is so much character in this Hurstbourne home. Call us to schedule an appointment to view it in person and make it your own!

    This property is off market, which means it's not currently listed for sale or rent on Zillow. This may be different from what's available on other websites or public sources.
    Facts & features

    Interior

    Bedrooms & bathrooms
    • Bedrooms: 3
    • Bathrooms: 3
    • Full bathrooms: 3
    Heating
    • Forced air, Electric, Gas
    Cooling
    • Central
    Features
    • Flooring: Other
    • Basement: Finished, Crawl Space, Walkout Finished, Exterior Entry
    • Has fireplace: Yes
    Interior area
    • Total interior livable area: 3,224 sqft
    • Finished area below ground: 901.00

    Property

    Parking
    • Total spaces: 2
    • Parking features: Garage - Attached
    • Details: Driveway
    Features
    • Patio & porch: Patio
    • Exterior features: Brick
    Lot
    • Size: 0.45 Acres
    • Features: Sidewalk
    Details
    • Additional structures: Garage(s)
    • Parcel number: 22189806350000
    • Wooded area: 0

    Construction

    Type & style
    • Home type: SingleFamily
    • Architectural style: Ranch
    Materials
    • Wood
    • Roof: Composition
    Condition
    • Year built: 1975

    Utilities & green energy

    • Sewer: Public Sewer
    • Water: Public
    • Utilities for property: Water Connected, Sewer Connected

    Community & neighborhood

    Location
    • Region: Hurstbourne

    Other

    Other facts
    • Sewer: Public Sewer
    • WaterSource: Public
    • Heating: Forced Air
    • FireplaceYN: true
    • Roof: Shingle
    • Basement: Finished, Crawl Space, Walkout Finished, Exterior Entry
    • ArchitecturalStyle: Ranch
    • GarageYN: true
    • AttachedGarageYN: true
    • HeatingYN: true
    • CoolingYN: true
    • ExteriorFeatures: Patio
    • PatioAndPorchFeatures: Patio
    • RoomsTotal: 10
    • BusinessType: Residential
    • FarmLandAreaUnits: Square Feet
    • LivingAreaSource: Other
    • ParkingFeatures: Driveway, Attached, Garage
    • Utilities: Water Connected, Sewer Connected
    • CoveredSpaces: 2
    • ConstructionMaterials: Brick Veneer
    • Cooling: Central Air
    • OtherParking: Driveway
    • CommunityFeatures: Sidewalks
    • OtherStructures: Garage(s)
    • FoundationDetails: Crawl Space
    • StructureType: House
    • CurrentUse: Single Family, Ranch
    • PossibleUse: Single Family, Ranch
    • PetsAllowed: false
    • PastureArea: 0
    • CultivatedArea: 0
    • WoodedArea: 0
    • LotFeatures: Sidewalk
    • LotSizeSource: PVA
    • FireplacesTotal: 1.00
    • BelowGradeFinishedArea: 901.00
    • RoomDiningRoomDescription: Dining Description: undefined, Formal Dining Description: undefined
    • RoomDiningRoomLevel: Dining Level: undefined, Formal Dining Level: undefined

    Price history

    DateEventPrice
    3/11/2021Sold$288,000-4%$89/sqft
    Source: Metro Search Inc. LLC DBA Apex MLS #1579003 Report a problem
    2/23/2021Pending sale$299,900$93/sqft
    Source: Metro Search Inc. LLC DBA Apex MLS #1579003 Report a problem
    2/4/2021Contingent$299,900$93/sqft
    Source: Metro Search Inc. LLC DBA Apex MLS #1575854 Report a problem
    2/1/2021Price change$299,900-7.7%$93/sqft
    Source: Metro Search Inc. LLC DBA Apex MLS #1575854 Report a problem
    12/14/2020Price change$325,000-5.8%$101/sqft
    Source: Keller Williams Louisville East #1575854 Report a problem
    11/6/2020Price change$345,000-1.4%$107/sqft
    Source: Keller Williams Louisville East #1575854 Report a problem
    10/23/2020Listed for sale$350,000$109/sqft
    Source: Keller Williams Louisville East #1575854 Report a problem
    10/12/2020Pending sale$350,000$109/sqft
    Source: Keller Williams Louisville East #1575854 Report a problem
    10/5/2020Price change$350,000-2.3%$109/sqft
    Source: Keller Williams Louisville East #1570916 Report a problem
    8/1/2020Price change$358,100+0.9%$111/sqft
    Source: Owner Report a problem
    5/10/2020Price change$355,000-3.8%$110/sqft
    Source: Owner Report a problem
    4/24/2020Price change$369,000-2.5%$114/sqft
    Source: York Homes Realty #1547748 Report a problem
    1/19/2020Price change$378,500-2.7%$117/sqft
    Source: York Homes Realty #1547748 Report a problem
    1/1/2020Price change$389,000-2.5%$121/sqft
    Source: York Homes Realty #1547748 Report a problem
    11/11/2019Listed for sale$399,000$124/sqft
    Source: York Homes Realty #1547748 Report a problem

    Public tax history

    YearProperty taxesTax assessment
    2024$3,994 -2.9%$358,220
    2023$4,112 +5.8%$358,220 +6.1%
    2022$3,889 +19.3%$337,560 +28.1%
    2021$3,259 +25.7%$263,430
    2020$2,593 $263,430
    2019$2,593 +2.5%$263,430
    2018$2,530 $263,430
    2017$2,530 +7.6%$263,430 +12.1%
    2013$2,351 $235,100
    2011$2,351 $235,100

    Find assessor info on the county website

    Neighborhood: Hurstbourne

    Nearby schools

    GreatSchools rating
    Schools provided by the listing agent
    • District: Jefferson

    Source: The MLS. This data may not be complete. We recommend contacting the local school district to confirm school assignments for this home.

    Get pre-qualified for a loan
    At Zillow Home Loans, we can pre-qualify you in as little as 5 minutes with no impact to your credit score.

    An equal housing lender. NMLS #10287.

    Sell for more on Zillow
    Get a Zillow Showcase℠ listing at no additional cost and you could sell for .
    $458,100
    2% more
    +$9,162
    With Zillow Showcase(estimated)
    $467,262