Welcome home to this beautifully updated split-foyer offering nearly 2,900 sq ft of finished living space in the Mount Carmel Woods community in La Plata. With five bedrooms and three full baths, this home sits on a peaceful .69-acre lot backing to wooded privacy at the end of a quiet cul-de-sac street. The thoughtfully updated kitchen features vaulted ceilings, recessed lighting, skylight, custom quartz countertops, a center peninsula breakfast bar with a prep sink and cooktop, double wall ovens, built-in microwave, side-by-side refrigerator, and even a trash compactor. The sunroom style table-space area overlooks the rear yard and provides access to the expansive 14’ x 34’ deck, features a large built-in buffet with wine storage and cozy corner coffee nook. Formal living and dining rooms with wood flooring provide ideal spaces for gathering. The main level also offers two additional bedrooms, an updated hall bath with custom tile surround, and a spacious primary suite with walk-in closet and private deck access. The primary bath includes a custom tile walk-in shower and separate vanity area. Downstairs, a generous sized family room features a wood-burning fireplace with stove insert and mantle creates a comfortable retreat. Two more bedrooms, a flexible finished home office or hobby room, laundry room, and a full bath with custom walk-in shower complete the lower level. Outdoor living is just as inviting, with the rear deck and a large covered patio overlooking the large rear yard backing to mature wooded provacy. The two-car garage features 12 ft high ceilings and an above-ground 8,000-lb auto lift, with additional parking on the paved driveway. Dual HVAC systems (heat pumps with oil backup on the lower level, stand alone heat pump on upper level), public water and septic, and no HOA add to the home’s attractive practicality. Convenient to shopping, dining, and commuter routes serving La Plata, White Plains and Waldorf, this home offers comfort, space, and privacy in a wonderful established neighborhood setting.
Sold for $537,500
$537,500
9227 Mimosa Dr, La Plata, MD 20646
5beds
2,848sqft
Single Family Residence
Built in 1973
0.69 Acres Lot
$539,100 Zestimate®
$189/sqft
$3,757 Estimated rent
Home value
$539,100
$501,000 - $582,000
$3,757/mo
Zestimate® history
Owner options
List your home for rent
$3,757/mo
Rent Zestimate®
Find your next renter with Zillow Rental Manager. Plus, with online applications, you can quickly screen prospective tenants – for free.
$3,757/mo
Rent Zestimate®
Refinance and save
$2,747/mo
Est. payment
Refinancing to a lower rate could help reduce your monthly payments and save thousands over the life of the loan.
$2,747/mo
Est. payment
Explore your selling options
Work with a Zillow partner agent
Leverage their expertise and Zillow's premium Showcase listings to get your home seen by more buyers.
Get startedList with your own agent
Get your home in front of millions of buyers by listing it on Zillow.
Learn how to do itSell it yourself
Take full control of how buyers see your home on Zillow by listing For Sale by Owner (FSBO).
List your homeWhat's special
Thoughtfully updated kitchenBacking to wooded privacyBeautifully updated split-foyerVaulted ceilingsRecessed lightingCustom quartz countertopsLaundry room
Zillow last checked:
Listing updated:
Listed by:
Ken Phipps 301-752-3179,
CENTURY 21 New Millennium
Bought with:
Tina White, 0225252736
Real Broker, LLC
Source: Bright MLS,MLS#: MDCH2051872
Facts & features
Interior
Bedrooms & bathrooms
- Bedrooms: 5
- Bathrooms: 3
- Full bathrooms: 3
- Main level bathrooms: 2
- Main level bedrooms: 3
Rooms
- Room types: Living Room, Dining Room, Primary Bedroom, Bedroom 2, Bedroom 4, Bedroom 5, Kitchen, Family Room, Foyer, Bedroom 1, Sun/Florida Room, Laundry, Hobby Room, Primary Bathroom, Full Bath
Primary bedroom
- Features: Flooring - Carpet, Walk-In Closet(s), Ceiling Fan(s)
- Level: Main
- Area: 156 Square Feet
- Dimensions: 13 X 12
Bedroom 1
- Features: Flooring - Solid Hardwood, Ceiling Fan(s)
- Level: Main
- Area: 100 Square Feet
- Dimensions: 10 X 10
Bedroom 2
- Features: Flooring - Carpet, Ceiling Fan(s)
- Level: Main
- Dimensions: 0 X 12
Bedroom 4
- Features: Flooring - Carpet
- Level: Lower
- Area: 110 Square Feet
- Dimensions: 11 X 10
Bedroom 5
- Features: Flooring - Carpet
- Level: Lower
- Area: 121 Square Feet
- Dimensions: 11 X 11
Primary bathroom
- Features: Flooring - Ceramic Tile, Walk-In Closet(s)
- Level: Main
- Area: 60 Square Feet
- Dimensions: 12 X 5
Dining room
- Features: Flooring - Solid Hardwood
- Level: Main
- Area: 143 Square Feet
- Dimensions: 13 X 11
Family room
- Features: Flooring - Carpet, Fireplace - Wood Burning, Built-in Features
- Level: Lower
- Area: 416 Square Feet
- Dimensions: 16 X 26
Foyer
- Level: Main
Other
- Features: Flooring - Luxury Vinyl Plank
- Level: Main
- Area: 45 Square Feet
- Dimensions: 5 X 9
Other
- Features: Flooring - Luxury Vinyl Plank
- Level: Lower
- Area: 40 Square Feet
- Dimensions: 5 X 8
Other
- Features: Flooring - Ceramic Tile
- Level: Lower
- Area: 63 Square Feet
- Dimensions: 9 X 7
Kitchen
- Features: Flooring - Ceramic Tile, Breakfast Room, Cathedral/Vaulted Ceiling, Countertop(s) - Quartz, Recessed Lighting, Skylight(s)
- Level: Main
- Area: 182 Square Feet
- Dimensions: 14 X 13
Laundry
- Features: Flooring - Ceramic Tile
- Level: Lower
Living room
- Features: Flooring - HardWood, Flooring - Solid Hardwood
- Level: Main
- Area: 195 Square Feet
- Dimensions: 13 X 15
Other
- Features: Flooring - Ceramic Tile, Cathedral/Vaulted Ceiling, Ceiling Fan(s), Countertop(s) - Quartz, Recessed Lighting
- Level: Main
- Area: 182 Square Feet
- Dimensions: 14 X 13
Heating
- Heat Pump, Central, Forced Air, Electric, Oil
Cooling
- Central Air, Heat Pump, Electric
Appliances
- Included: Cooktop, Dishwasher, Disposal, Dryer, Exhaust Fan, Ice Maker, Oven, Refrigerator, Washer, Electric Water Heater
- Laundry: In Basement, Dryer In Unit, Washer In Unit, Laundry Room
Features
- Breakfast Area, Kitchen - Table Space, Dining Area, Dry Wall
- Flooring: Wood
- Windows: Window Treatments
- Basement: Walk-Out Access,Finished,Connecting Stairway,Rear Entrance
- Number of fireplaces: 1
- Fireplace features: Wood Burning, Mantel(s), Wood Burning Stove
Interior area
- Total structure area: 2,848
- Total interior livable area: 2,848 sqft
- Finished area above ground: 1,424
- Finished area below ground: 1,424
Property
Parking
- Total spaces: 4
- Parking features: Garage Faces Front, Garage Door Opener, Asphalt, Attached, Driveway
- Attached garage spaces: 2
- Uncovered spaces: 2
Accessibility
- Accessibility features: None
Features
- Levels: Split Foyer,Two
- Stories: 2
- Patio & porch: Deck
- Pool features: None
Lot
- Size: 0.69 Acres
Details
- Additional structures: Above Grade, Below Grade
- Parcel number: 0906057837
- Zoning: RC
- Special conditions: Standard
Construction
Type & style
- Home type: SingleFamily
- Property subtype: Single Family Residence
Materials
- Brick Front, Vinyl Siding
- Foundation: Slab
- Roof: Composition
Condition
- Excellent
- New construction: No
- Year built: 1973
- Major remodel year: 2025
Utilities & green energy
- Sewer: Public Sewer
- Water: Public
- Utilities for property: Cable Available
Community & HOA
Community
- Subdivision: Mount Carmel Woods
HOA
- Has HOA: No
Location
- Region: La Plata
Financial & listing details
- Price per square foot: $189/sqft
- Tax assessed value: $413,900
- Annual tax amount: $5,463
- Date on market: 2/27/2026
- Listing agreement: Exclusive Right To Sell
- Ownership: Fee Simple
- Road surface type: Black Top
Price history
| Date | Event | Price |
|---|---|---|
| 4/15/2026 | Sold | $537,500$189/sqft |
Source:  Bright MLS #MDCH2051872 Report a problem Bright MLS #MDCH2051872 Report a problem | ||
| 3/21/2026 | Pending sale | $537,500$189/sqft |
Source: Bright MLS #MDCH2051872 Report a problem | ||
| 3/4/2026 | Contingent | $537,500$189/sqft |
Source: Bright MLS #MDCH2051872 Report a problem | ||
| 2/27/2026 | Listed for sale | $537,500+102.9%$189/sqft |
Source: Bright MLS #MDCH2051872 Report a problem | ||
| 3/22/2004 | Sold | $264,900+34.5%$93/sqft |
Source: Public Record Report a problem | ||
| 9/3/1999 | Sold | $197,000$69/sqft |
Source: Public Record Report a problem | ||
Public tax history
| Year | Property taxes | Tax assessment |
|---|---|---|
| 2025 | $5,647 +8.5% | $399,400 +8.5% |
| 2024 | $5,206 +23.4% | $368,100 +9.3% |
| 2023 | $4,220 +24.2% | $336,800 +10.2% |
| 2022 | $3,397 -10.2% | $305,500 +1.2% |
| 2021 | $3,784 +1.2% | $302,000 +1.2% |
| 2020 | $3,740 -3.7% | $298,500 +1.2% |
| 2019 | $3,885 +1.4% | $295,000 +1.4% |
| 2018 | $3,831 +1.4% | $290,867 +1.4% |
| 2017 | $3,776 +14.2% | $286,733 +1.5% |
| 2016 | $3,308 | $282,600 +1% |
| 2015 | $3,308 | $279,867 +1% |
| 2014 | $3,308 | $277,133 +1% |
| 2013 | -- | $274,400 |
| 2012 | -- | $274,400 |
| 2011 | -- | $274,400 -30.8% |
| 2010 | -- | $396,540 +7.8% |
| 2009 | -- | $367,762 +8.5% |
| 2008 | -- | $338,986 +9.3% |
| 2007 | -- | $310,210 +12.5% |
| 2006 | -- | $275,832 +14.2% |
| 2005 | -- | $241,456 +16.6% |
| 2004 | -- | $207,080 +7.6% |
| 2003 | -- | $192,522 +8.2% |
| 2002 | -- | $177,966 +8.9% |
| 2001 | -- | $163,410 |
Find assessor info on the county website
Neighborhood: 20646
Nearby homes
- $502,300-- bd-- ba2k sqft9184 Mimosa Dr, La Plata, MD 20646Off Market
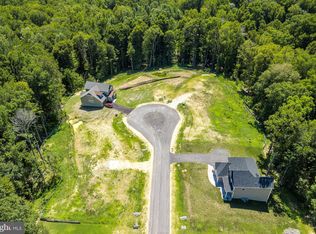
- $470,0004 bd3 ba2k sqft9233 Mimosa Dr, La Plata, MD 20646Sold
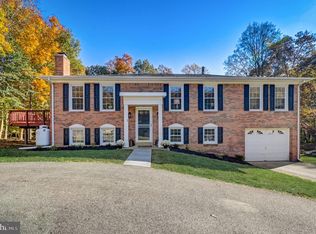
- $459,900-- bd2 ba1.6k sqft9221 Mimosa Dr, La Plata, MD 20646Off Market
- $464,500-- bd2 ba2.8k sqft9217 Mimosa Dr, La Plata, MD 20646Off Market
- $511,2005 bd3 ba1.4k sqft9220 Mimosa Dr, La Plata, MD 20646Off Market
- $471,7005 bd3 ba2.5k sqft9241 Mimosa Dr, La Plata, MD 20646Off Market
- $484,1004 bd2 ba2.3k sqft9230 Mimosa Dr, La Plata, MD 20646Off Market
- $550,3004 bd3 ba3.6k sqft9216 Mimosa Dr, La Plata, MD 20646Off Market
Nearby schools
GreatSchools rating
- 8/10Dr. James Craik Elementary SchoolGrades: PK-5Distance: 1.9 mi
- 4/10Milton M. Somers Middle SchoolGrades: 6-8Distance: 3 mi
- 5/10Maurice J. Mcdonough High SchoolGrades: 9-12Distance: 2.2 mi
Schools provided by the listing agent
- Elementary: Dr. James Craik
- Middle: Milton M. Somers
- High: Maurice J. Mcdonough
- District: Charles County Public Schools
Source: Bright MLS. This data may not be complete. We recommend contacting the local school district to confirm school assignments for this home.
Get a cash offer in 3 minutes
Find out how much your home could sell for in as little as 3 minutes with a no-obligation cash offer.
Estimated market value
$539,100
Get a cash offer in 3 minutes
Find out how much your home could sell for in as little as 3 minutes with a no-obligation cash offer.
Estimated market value
$539,100
- Maryland
- Charles County
- La Plata
- 20646
- 9227 Mimosa Dr
Nearby cities
Nearby zip codes
Other La Plata Topics
