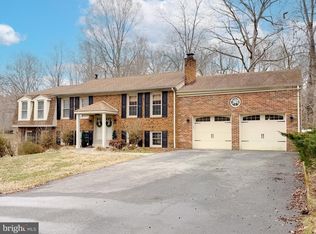
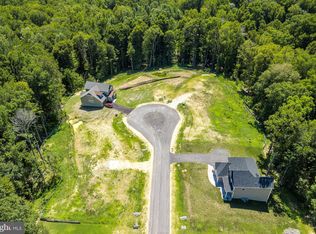
Your New Home is Waiting For You....Exclusively Listed by Simple Living Real Estate by a Motivated Seller! Imagine living in the desirable community nestled within the Mount Caramel Woods Subdivision in La Plata, MD with ZERO MONEY DOWN and comparative interest rates. Say GOODBYE to close-fitting lots and cramped spaces currently offered by local builders and......Say HELLO to boundless, tranquil living you've been searching for. With nearly 2000+ square feet of beautifully finished living space, this sprawling split-level colonial boasts 4 bedrooms, 3 full bathrooms, the refreshing absence of HOA fees and YESSSS......it's USDA eligible. This modern open floor plan welcomes you with a separate dining room, both main and lower level family rooms, and an abundance of thoughtful details throughout. From the moment you step inside, you'll be struck by the exquisite custom lighting....creating a home that truly dazzles. The gourmet kitchen is a chef's dream, featuring stunning quartz countertops, pristine white cabinetry, stainless steel appliances, and an expansive 6-foot island, complete with custom pendant lighting and generous seating. Picture yourself taking in the sunrise and sunset as you step onto the large deck off the kitchen. You'll be greeted by a secluded and peaceful view while surrounded by privacy and greenery, opening up to a serene landscape of trees. Inside, you'll discover a beautifully renovated and spacious interior adorned with renewed hardwood flooring throughout the main level. Upgraded lighting fixtures and new recessed lighting elevate the space to new heights. The country-style eat-in kitchen offers ample cabinet space, a generous island, quartz countertops, and new stainless steel appliances, all bathed in natural sunlight thanks to an abundance of windows. The owner's suite bedroom is bright and airy, offering a private ensuite bathroom with, quartz countertop vanity, a spacious yet elegantly tiled shower. Each secondary bedrooms are equally spacious and fully renovated and loads of upgrades. Lower level bedroom w/full bathroom offers options for long or short term overnight guest. For those chilly winter nights, the walkout terrace-level basement features a cozy fireplace, brand-new luxury vinyl plank flooring and a roomy family room offering a perfect spot for true relaxation or game night with family and friends. You'll never have to worry about parking due to the benefits of the circular asphalt driveway and attached garage. This is truly a great location, just minutes from downtown La Plata. Don't miss your chance to experience the best of living in La Plata. Enjoy the convenience of a short commute to dining, shopping, schools, and local amenities. Schedule your visit today and explore all the incredible upgrades and features this property has to offer. IT'S A MUST-SEE!
Sold for $470,000
$470,000
9233 Mimosa Dr, La Plata, MD 20646
4beds
2,025sqft
Single Family Residence
Built in 1973
0.65 Acres Lot
$489,500 Zestimate®
$232/sqft
$3,212 Estimated rent
Home value
$489,500
$465,000 - $514,000
$3,212/mo
Zestimate® history
Owner options
List your home for rent
$3,212/mo
Rent Zestimate®
Find your next renter with Zillow Rental Manager. Plus, with online applications, you can quickly screen prospective tenants – for free.
$3,212/mo
Rent Zestimate®
Refinance and save
$2,977/mo
Est. payment
Refinancing to a lower rate could help reduce your monthly payments and save thousands over the life of the loan.
$2,977/mo
Est. payment
Explore your selling options
Work with a Zillow partner agent
Leverage their expertise and Zillow's premium Showcase listings to get your home seen by more buyers.
Get startedList with your own agent
Get your home in front of millions of buyers by listing it on Zillow.
Learn how to do itSell it yourself
Take full control of how buyers see your home on Zillow by listing For Sale by Owner (FSBO).
List your homeWhat's special
Cozy fireplaceGenerous islandCramped spacesStunning quartz countertopsQuartz countertopsPristine white cabinetryRoomy family room
Zillow last checked:
Listing updated:
Listed by:
Delinia J. Weaver 770-758-1945,
Simple Living Real Estate
Bought with:
Tracy Trammel, 606119
Metro City Realty
Source: Bright MLS,MLS#: MDCH2027588
Facts & features
Interior
Bedrooms & bathrooms
- Bedrooms: 4
- Bathrooms: 3
- Full bathrooms: 3
Basement
- Description: Percent Finished: 100.0
- Area: 625
Heating
- Heat Pump, Oil
Cooling
- Central Air, Electric
Appliances
- Included: Microwave, Dishwasher, Oven/Range - Electric, Refrigerator, Dryer, ENERGY STAR Qualified Washer, Energy Efficient Appliances, Stainless Steel Appliance(s), Washer, Water Heater
- Laundry: In Basement, Lower Level
Features
- Breakfast Area, Combination Kitchen/Dining, Eat-in Kitchen, Recessed Lighting, Kitchen Island, Pantry, Upgraded Countertops
- Flooring: Hardwood, Luxury Vinyl
- Doors: Storm Door(s)
- Basement: Full,Finished,Garage Access,Exterior Entry,Interior Entry,Walk-Out Access,Windows
- Number of fireplaces: 1
- Fireplace features: Electric, Brick, Mantel(s)
Interior area
- Total structure area: 2,025
- Total interior livable area: 2,025 sqft
- Finished area above ground: 1,400
- Finished area below ground: 625
Property
Parking
- Total spaces: 5
- Parking features: Basement, Garage Faces Front, Garage Door Opener, Inside Entrance, Circular Driveway, Attached, Driveway
- Attached garage spaces: 1
- Uncovered spaces: 4
Accessibility
- Accessibility features: None
Features
- Levels: Split Foyer,Two
- Stories: 2
- Patio & porch: Deck, Porch
- Exterior features: Lighting, Street Lights
- Pool features: None
- Has view: Yes
- View description: Trees/Woods
Lot
- Size: 0.65 Acres
- Features: Backs to Trees, Front Yard, Landscaped, No Thru Street, Rear Yard, Rural
Details
- Additional structures: Above Grade, Below Grade
- Parcel number: 0906022316
- Zoning: RC
- Special conditions: Standard
Construction
Type & style
- Home type: SingleFamily
- Architectural style: Traditional
- Property subtype: Single Family Residence
Materials
- Brick
- Foundation: Block
- Roof: Shingle
Condition
- Very Good
- New construction: No
- Year built: 1973
- Major remodel year: 2023
Utilities & green energy
- Sewer: Public Sewer
- Water: Well
- Utilities for property: Cable Connected, Cable Available, Electricity Available, Natural Gas Available, Cable
Community & HOA
Community
- Subdivision: Mount Carmel Woods
HOA
- Has HOA: No
Location
- Region: La Plata
Financial & listing details
- Price per square foot: $232/sqft
- Tax assessed value: $286,867
- Annual tax amount: $3,695
- Date on market: 11/1/2023
- Listing agreement: Exclusive Right To Sell
- Listing terms: Cash,FHA,Conventional,USDA Loan,VA Loan
- Ownership: Fee Simple
- Road surface type: Paved
Price history
| Date | Event | Price |
|---|---|---|
| 1/1/2024 | Sold | $470,000-3.1%$232/sqft |
Source:  Bright MLS #MDCH2027588 Report a problem Bright MLS #MDCH2027588 Report a problem | ||
| 11/30/2023 | Contingent | $485,000$240/sqft |
Source: Bright MLS #MDCH2027588 Report a problem | ||
| 11/23/2023 | Price change | $485,000-3%$240/sqft |
Source: Bright MLS #MDCH2027588 Report a problem | ||
| 11/1/2023 | Listed for sale | $499,900+51.5%$247/sqft |
Source: Bright MLS #MDCH2027588 Report a problem | ||
| 9/6/2023 | Sold | $330,000-10.6%$163/sqft |
Source: Public Record Report a problem | ||
| 8/3/2023 | Price change | $369,000-4.2%$182/sqft |
Source: Bright MLS #MDCH2024252 Report a problem | ||
| 7/27/2023 | Price change | $385,000-1%$190/sqft |
Source: Bright MLS #MDCH2024252 Report a problem | ||
| 7/12/2023 | Price change | $389,000-2.5%$192/sqft |
Source: Bright MLS #MDCH2024252 Report a problem | ||
| 7/7/2023 | Listed for sale | $399,000$197/sqft |
Source: Bright MLS #MDCH2024252 Report a problem | ||
Public tax history
| Year | Property taxes | Tax assessment |
|---|---|---|
| 2025 | $4,791 +7.4% | $336,800 +8% |
| 2024 | $4,459 +24.1% | $311,833 +8.7% |
| 2023 | $3,594 +23.4% | $286,867 +9.5% |
| 2022 | $2,912 -10.4% | $261,900 +1% |
| 2021 | $3,249 +1% | $259,267 +1% |
| 2020 | $3,216 -3.9% | $256,633 +1% |
| 2019 | $3,345 +2% | $254,000 +2% |
| 2018 | $3,281 +2% | $249,133 +2% |
| 2017 | $3,217 +13.2% | $244,267 +2% |
| 2016 | $2,841 | $239,400 +0.6% |
| 2015 | $2,841 | $237,867 +0.6% |
| 2014 | $2,841 | $236,333 +0.7% |
| 2013 | -- | $234,800 |
| 2012 | -- | $234,800 |
| 2011 | -- | $234,800 -30.6% |
| 2010 | -- | $338,290 +8.4% |
| 2009 | -- | $311,956 +9.2% |
| 2008 | -- | $285,623 +10.2% |
| 2007 | -- | $259,290 +12.9% |
| 2006 | -- | $229,662 +14.8% |
| 2005 | -- | $200,036 +17.4% |
| 2004 | -- | $170,410 +4.2% |
| 2003 | -- | $163,512 +4.4% |
| 2002 | -- | $156,616 +4.6% |
| 2001 | -- | $149,720 |
Find assessor info on the county website
Neighborhood: 20646
Nearby homes
- $537,5005 bd3 ba2.8k sqft9227 Mimosa Dr, La Plata, MD 20646Sold
- $501,300-- bd-- ba2k sqft9184 Mimosa Dr, La Plata, MD 20646Off Market
- $471,0005 bd3 ba2.5k sqft9241 Mimosa Dr, La Plata, MD 20646Off Market
- $458,200-- bd2 ba1.6k sqft9221 Mimosa Dr, La Plata, MD 20646Off Market
- $484,1004 bd2 ba2.3k sqft9230 Mimosa Dr, La Plata, MD 20646Off Market
- $524,1004 bd3 ba2.8k sqft9247 Mimosa Dr, La Plata, MD 20646Off Market
- $524,9004 bd3 ba3.2k sqft9234 Mimosa Dr, La Plata, MD 20646Off Market
- $509,3005 bd3 ba1.4k sqft9220 Mimosa Dr, La Plata, MD 20646Off Market
Nearby schools
GreatSchools rating
- 8/10Dr. James Craik Elementary SchoolGrades: PK-5Distance: 1.9 mi
- 4/10Milton M. Somers Middle SchoolGrades: 6-8Distance: 3 mi
- 5/10Maurice J. Mcdonough High SchoolGrades: 9-12Distance: 2.2 mi
Schools provided by the listing agent
- District: Charles County Public Schools
Source: Bright MLS. This data may not be complete. We recommend contacting the local school district to confirm school assignments for this home.
Get a cash offer in 3 minutes
Find out how much your home could sell for in as little as 3 minutes with a no-obligation cash offer.
Estimated market value
$489,500
Get a cash offer in 3 minutes
Find out how much your home could sell for in as little as 3 minutes with a no-obligation cash offer.
Estimated market value
$489,500
- Maryland
- Charles County
- La Plata
- 20646
- 9233 Mimosa Dr
Nearby cities
Nearby zip codes
Other La Plata Topics
