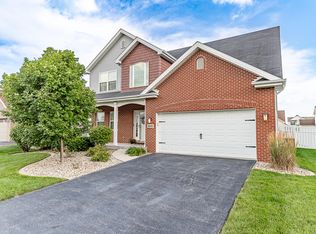
PRISTINE FIVE YEAR YOUNG 3 BED 2 BATH SPLIT FLOOR PLAN RANCH OFFERING OVER 2034 SQUARE FEET LOADED WITH UPGRADES PLUS A 3 CAR GARAGE AND FULL BASEMENT Custom finishes throughout like HARDWOOD FLOORING & UPGRADED TRIM VAULTED DEN/OFFICE conveniently located off the foyer. OPEN CONCEPT GREAT ROOM boasts 10' Ceilings surrounded by an awesome kitchen and dinette. DREAM KITCHEN equipped UGRADED CABINETRY, GRANITE, ISLAND, PANTRY BACKSPLASH, UNDER CABINET LIGHTING & GALLERY STAINLESS APPLIANCES Large Dinette offers patio doors leading to the back patio & FENCED YARD. Quaint Back Hallway leads to the 3 CAR GARAGE & Laundry Room complete with WASHER, DRYER & CABINETS SINK. Large Master Suite + PRIVATE BATH CERAMIC SHOWER & SOAKING TUB + large WALK-IN CLOSET organizers. Two GENEROUS SIZED BEDROOMS & BATH are located on the opposite side of the house. Need more space? FULL BASEMENT can be finished later to suit your needs. YOU'LL LOVE THIS FLOOR PLAN COME SEE SHOWS LIKE NEW
This property is not currently displayed as for sale or rent on Zillow. This may be different from what's on other websites or public sources.