Skip main navigation
Closed
  • $455,000

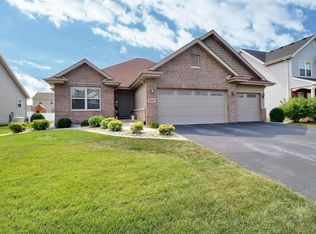
    9227 W 103rd Place St, John, IN 46373

    3beds
    2,034sqft
    Single Family Residence
    Built in 2016
    8,276 Square Feet Lot
    $459,500 Zestimate®
    $224/sqft
    $2,914 Estimated rent

    Home value

    $459,500

    Estimated sales range

    Not available

    $2,914/mo

    Zestimate® history
    Loading
    Loading...

    Owner options

    List your home for rent

    $2,914/mo

    Rent Zestimate®

    Find your next renter with Zillow Rental Manager. Plus, with online applications, you can quickly screen prospective tenants – for free.

    Learn more

    $2,914/mo

    Rent Zestimate®

    Refinance and save

    $3,369/mo

    Est. payment

    Refinancing to a lower rate could help reduce your monthly payments and save thousands over the life of the loan.

    See today's rates

    $3,369/mo

    Est. payment

    Explore your selling options

    Work with a Zillow partner agent

    Leverage their expertise and Zillow's premium Showcase listings to get your home seen by more buyers.

    Get started

    List with your own agent

    Get your home in front of millions of buyers by listing it on Zillow.

    Learn how to do it

    Sell it yourself

    Take full control of how buyers see your home on Zillow by listing For Sale by Owner (FSBO).

    List your home

    What's special

    Peaceful retreatStylish tiled backsplashGenerous primary bedroomTwo additional bedroomsElegant granite countertopsPrivate ensuite bathSpacious kitchen
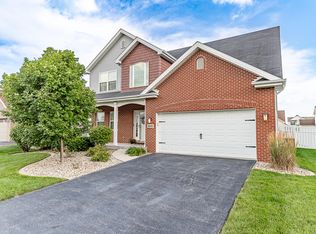
    Welcome home to this beautifully designed 3-bedroom, 2-bath open-concept ranch offering comfort, style, and future potential! Step inside to discover hardwood floors flowing throughout the main living areas, creating a warm and inviting atmosphere perfect for everyday living and entertaining. The spacious kitchen is a true centerpiece, featuring rich cabinetry, elegant granite countertops, a stylish tiled backsplash, and ample workspace for cooking and gathering. The open layout seamlessly connects the kitchen, dining, and living areas, making it ideal for both relaxing and hosting guests. The thoughtfully designed split floor plan provides added privacy, with the primary suite set apart from the additional bedrooms. The generous primary bedroom includes a private ensuite bath complete with a separate soaking tub and shower, creating a peaceful retreat at the end of the day. Two additional bedrooms share a well-appointed second full bathroom, while a convenient main-level laundry room adds everyday functionality. The large unfinished basement offers endless possibilities for future living space, whether you envision a recreation room, home gym, additional bedrooms, or storage. Step outside to enjoy a nicely sized fenced yard with a patio -- perfect for outdoor entertaining, pets, or quiet evenings outdoors.

    Zillow last checked:

    Listing updated:

    Listed by:

    Lisa Grady,

    McColly Real Estate 219-322-5508,

    Paytn Grady,

    McColly Real Estate

    Bought with:

    Julie Urbanski, RB14049424

    Coldwell Banker Realty

    Source: NIRA as distributed by MLS GRID,MLS#: 834696MLS Logo

    Facts & features

    Interior

    Bedrooms & bathrooms
    • Bedrooms: 3
    • Bathrooms: 2
    • Full bathrooms: 2
    Rooms
    • Room types: Bedroom 2, Primary Bedroom, Office, Living Room, Laundry, Kitchen, Dining Room, Bedroom 3
    Primary bedroom
    • Area: 180
    • Dimensions: 15.0 x 12.0
    Bedroom 2
    • Area: 132
    • Dimensions: 12.0 x 11.0
    Bedroom 3
    • Area: 132
    • Dimensions: 12.0 x 11.0
    Dining room
    • Area: 132
    • Dimensions: 12.0 x 11.0
    Kitchen
    • Area: 143
    • Dimensions: 13.0 x 11.0
    Laundry
    • Area: 63
    • Dimensions: 9.0 x 7.0
    Living room
    • Area: 270
    • Dimensions: 18.0 x 15.0
    Office
    • Area: 108
    • Dimensions: 12.0 x 9.0
    Heating
    • Forced Air, Natural Gas
    Appliances
    • Included: Dryer, Water Softener Owned, Washer, Stainless Steel Appliance(s), Refrigerator, Microwave, Gas Water Heater, Dishwasher
    • Laundry: Laundry Room, Sink, Main Level
    Features
    • Ceiling Fan(s), Walk-In Closet(s), Kitchen Island, Granite Counters, Entrance Foyer, Double Vanity
    • Basement: Interior Entry,Sump Pump
    • Has fireplace: No
    Interior area
    • Total structure area: 2,034
    • Total interior livable area: 2,034 sqft
    • Finished area above ground: 2,034

    Property

    Parking
    • Total spaces: 3
    • Parking features: Attached, Garage Faces Front, Garage Door Opener
    • Attached garage spaces: 3
    Features
    • Levels: One
    • Patio & porch: Patio
    • Exterior features: Private Yard
    • Fencing: Fenced
    • Has view: Yes
    • View description: Neighborhood
    Lot
    • Size: 8,276 Square Feet
    • Features: Back Yard, Landscaped, Front Yard
    Details
    • Parcel number: 451503155005000015
    • Special conditions: None

    Construction

    Type & style
    • Home type: SingleFamily
    • Property subtype: Single Family Residence
    Condition
    • New construction: No
    • Year built: 2016

    Utilities & green energy

    • Electric: 200+ Amp Service
    • Sewer: Public Sewer
    • Water: Public

    Community & HOA

    Community
    • Subdivision: Gates/St John #6b
    HOA
    • Has HOA: Yes
    • Amenities included: None
    • HOA fee: $508 annually
    • HOA name: The Gates of St. John HOA
    • HOA phone: 219-464-3536
    Location
    • Region: John

    Financial & listing details

    • Price per square foot: $224/sqft
    • Annual tax amount: $4,039
    • Date on market: 3/1/2026
    • Listing agreement: Exclusive Right To Sell
    • Listing terms: Cash,VA Loan,FHA,Conventional

    Price history

    DateEventPrice
    3/27/2026Sold$455,000+1.1%$224/sqft
    Source: NIRA as distributed by MLS GRID #834696 Report a problem
    3/3/2026Pending sale$449,900$221/sqft
    Source: NIRA as distributed by MLS GRID #834696 Report a problem
    3/1/2026Listed for sale$449,900+11.1%$221/sqft
    Source: NIRA as distributed by MLS GRID #834696 Report a problem
    10/29/2021Sold$405,000+30.7%$199/sqft
    Source: NIRA as distributed by MLS GRID #500179 Report a problem
    3/15/2016Sold$309,900$152/sqft
    Source: NIRA as distributed by MLS GRID #381576 Report a problem

    Public tax history

    Tax history is unavailable.

    Neighborhood: 46373

    Nearby schools

    GreatSchools rating
    Get a cash offer in 3 minutes
    Find out how much your home could sell for in as little as 3 minutes with a no-obligation cash offer.
    Estimated market value
    $459,500
    Get a cash offer in 3 minutes
    Find out how much your home could sell for in as little as 3 minutes with a no-obligation cash offer.
    Estimated market value
    $459,500