Charming Townhouse in Ideal Location - Move-In Ready! Discover the charm and convenience of this well-maintained townhouse, perfectly situated with easy access to major commuter routes like I-66, I-495, and Rt. 50. Just a short walk to the Vienna Metro and close to shopping hubs like Mosaic and Fair City Mall (Trader Joe’s) this home is designed for those who appreciate convenience paired with a comfortable living environment. This inviting home features freshly painted interiors and thoughtful updates throughout. The kitchen boasts a new range and dishwasher and a modern multifunction kitchen faucet, creating a welcoming space for meal preparations. In the dining area, enjoy meals surrounded by newly painted walls and tasteful decor including Edwardian brass finishes. The living areas are complemented by a series of renovations that enhance the functionality and aesthetic appeal of the home. The upstairs bathrooms have been completely renovated in 2024 with new fixtures including vanities, fog-resistant mirrors, and ultra-quiet fans. The basement offers a fully renovated family room with dimmable recessed lighting, along with a refreshed bathroom and stairway, all updated in 2023-2024. Step outside to enjoy established perennial gardens that provide beauty year-round, or explore the nearby trail network for a day of recreation. Natural beauty also abounds in the neighborhood, which features hundreds of mature trees overlooking lush landscaping in shared green spaces. The peaceful, friendly neighborhood has a strong community culture enhanced by annual events such as the fall festival. This townhouse strikes the perfect balance between modern updates and traditional elegance, making it an ideal choice for anyone looking to move into a home that’s ready to enjoy from day one.
Sold for $640,000
$640,000
9228 Arlington Blvd, Fairfax, VA 22031
3beds
1,678sqft
Townhouse
Built in 1971
1,600 Square Feet Lot
$692,400 Zestimate®
$381/sqft
$3,212 Estimated rent
Home value
$692,400
$658,000 - $727,000
$3,212/mo
Zestimate® history
Owner options
List your home for rent
$3,212/mo
Rent Zestimate®
Find your next renter with Zillow Rental Manager. Plus, with online applications, you can quickly screen prospective tenants – for free.
$3,212/mo
Rent Zestimate®
Refinance and save
$4,387/mo
Est. payment
Refinancing to a lower rate could help reduce your monthly payments and save thousands over the life of the loan.
$4,387/mo
Est. payment
Explore your selling options
Work with a Zillow partner agent
Leverage their expertise and Zillow's premium Showcase listings to get your home seen by more buyers.
Get startedList with your own agent
Get your home in front of millions of buyers by listing it on Zillow.
Learn how to do itSell it yourself
Take full control of how buyers see your home on Zillow by listing For Sale by Owner (FSBO).
List your homeWhat's special
Modern updatesNearby trail networkLush landscapingShared green spacesNatural beautyTraditional eleganceFully renovated family room
Zillow last checked:
Listing updated:
Listed by:
Donna Hamaker 703-582-7779,
William G. Buck & Assoc., Inc.
Bought with:
Ahmed Gomaa, SP40001806
Samson Properties
Source: Bright MLS,MLS#: VAFX2176318
Facts & features
Interior
Bedrooms & bathrooms
- Bedrooms: 3
- Bathrooms: 4
- Full bathrooms: 2
- 1/2 bathrooms: 2
- Main level bathrooms: 1
Basement
- Area: 238
Heating
- Heat Pump, Electric
Cooling
- Central Air, Electric
Appliances
- Included: Dishwasher, Disposal, Dryer, Oven, Refrigerator, Stainless Steel Appliance(s), Washer, Water Heater, Gas Water Heater
- Laundry: In Basement
Features
- Kitchen - Galley, Primary Bath(s), Crown Molding, Floor Plan - Traditional
- Flooring: Wood
- Windows: Window Treatments
- Basement: Full
- Number of fireplaces: 1
- Fireplace features: Screen, Brick
Interior area
- Total structure area: 1,678
- Total interior livable area: 1,678 sqft
- Finished area above ground: 1,440
- Finished area below ground: 238
Property
Parking
- Total spaces: 2
- Parking features: Assigned, Unassigned, Parking Lot
- Details: Assigned Parking, Assigned Space #: 9228
Accessibility
- Accessibility features: None
Features
- Levels: Three
- Stories: 3
- Patio & porch: Patio, Enclosed
- Exterior features: Extensive Hardscape, Sidewalks
- Pool features: None
Lot
- Size: 1,600 Square Feet
Details
- Additional structures: Above Grade, Below Grade
- Parcel number: 0484 11 0123
- Zoning: 213
- Special conditions: Standard
Construction
Type & style
- Home type: Townhouse
- Architectural style: Colonial
- Property subtype: Townhouse
Materials
- Brick
- Foundation: Concrete Perimeter
Condition
- New construction: No
- Year built: 1971
Utilities & green energy
- Sewer: Public Sewer
- Water: Public
Community & HOA
Community
- Subdivision: Stonehurst
HOA
- Has HOA: Yes
- Amenities included: Picnic Area, Reserved/Assigned Parking, Tot Lots/Playground, Common Grounds
- Services included: Maintenance Grounds, Reserve Funds, Snow Removal, Trash, Common Area Maintenance
- HOA fee: $397 quarterly
- HOA name: STONEHURST HOA
Location
- Region: Fairfax
Financial & listing details
- Price per square foot: $381/sqft
- Tax assessed value: $584,160
- Annual tax amount: $6,592
- Date on market: 5/2/2024
- Listing agreement: Exclusive Right To Sell
- Listing terms: Conventional,VA Loan,Cash
- Ownership: Fee Simple
Price history
| Date | Event | Price |
|---|---|---|
| 5/30/2024 | Sold | $640,000-1.5%$381/sqft |
Source:  Bright MLS #VAFX2176318 Report a problem Bright MLS #VAFX2176318 Report a problem | ||
| 5/7/2024 | Pending sale | $650,000$387/sqft |
Source: Bright MLS #VAFX2176318 Report a problem | ||
| 5/2/2024 | Listed for sale | $650,000+42.9%$387/sqft |
Source: Bright MLS #VAFX2176318 Report a problem | ||
| 7/13/2015 | Sold | $455,000$271/sqft |
Source: Agent Provided Report a problem | ||
| 6/5/2015 | Pending sale | $455,000$271/sqft |
Source: Long & Foster Real Estate, Inc. #FX8599381 Report a problem | ||
| 5/16/2015 | Price change | $455,000-0.9%$271/sqft |
Source: Long & Foster Real Estate, Inc. #FX8599381 Report a problem | ||
| 4/20/2015 | Price change | $459,000-1.3%$274/sqft |
Source: Long & Foster Real Estate, Inc. #FX8599381 Report a problem | ||
| 4/10/2015 | Listed for sale | $465,000+96.6%$277/sqft |
Source: Long & Foster Real Estate, Inc. #FX8599381 Report a problem | ||
| 11/27/2001 | Sold | $236,500+32.9%$141/sqft |
Source: Public Record Report a problem | ||
| 12/19/1994 | Sold | $178,000$106/sqft |
Source: Public Record Report a problem | ||
Public tax history
| Year | Property taxes | Tax assessment |
|---|---|---|
| 2025 | $7,412 +6.9% | $641,180 +7.2% |
| 2024 | $6,931 +5.1% | $598,300 +2.4% |
| 2023 | $6,592 +4.9% | $584,160 +6.2% |
| 2022 | $6,287 | $549,820 +11.2% |
| 2021 | -- | $494,430 +0.3% |
| 2020 | $5,835 +8.6% | $493,010 +8.6% |
| 2019 | $5,374 +1.9% | $454,060 +1.9% |
| 2018 | $5,274 +1.9% | $445,640 |
| 2017 | $5,174 +2.5% | $445,640 +2.3% |
| 2016 | $5,047 +6% | $435,640 +2.2% |
| 2015 | $4,759 +4% | $426,450 +3.8% |
| 2014 | $4,577 | $411,020 +8.4% |
| 2013 | -- | $379,190 +5.2% |
| 2012 | -- | $360,310 -2.6% |
| 2011 | -- | $370,110 +1.2% |
| 2010 | -- | $365,800 -3.7% |
| 2009 | -- | $380,020 -8.4% |
| 2008 | -- | $415,040 -5.4% |
| 2007 | -- | $438,520 +78.5% |
| 2003 | -- | $245,635 +23% |
| 2002 | -- | $199,705 +14% |
| 2001 | -- | $175,180 |
Find assessor info on the county website
Neighborhood: Merrifield
Nearby homes
- $739,6003 bd3 ba2k sqft9230 Arlington Blvd, Fairfax, VA 22031Off Market
- $738,0003 bd3 ba1.6k sqft9226 Arlington Blvd, Fairfax, VA 22031Off Market
- $693,2003 bd4 ba1.7k sqft9232 Arlington Blvd, Fairfax, VA 22031Off Market
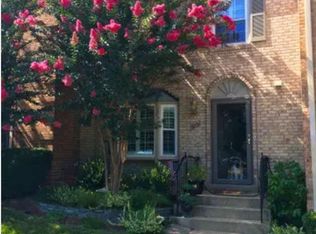
- $654,5003 bd3 ba1.4k sqft9234 Arlington Blvd, Fairfax, VA 22031Off Market
- $731,9003 bd2 ba2.1k sqft9236 Arlington Blvd, Fairfax, VA 22031Off Market
- $656,3003 bd3 ba1.4k sqft9238 Arlington Blvd, Fairfax, VA 22031Off Market
- $783,9253 bd4 ba2.2k sqft3195 Stonehurst Dr, Fairfax, VA 22031Sold
- $697,3003 bd3 ba2.2k sqft9240 Arlington Blvd, Fairfax, VA 22031Off Market
Nearby schools
GreatSchools rating
- 8/10Fairhill Elementary SchoolGrades: PK-6Distance: 0.9 mi
- 4/10Jackson Middle SchoolGrades: 7-8Distance: 1.9 mi
- 4/10Falls Church High SchoolGrades: 9-12Distance: 3.1 mi
Schools provided by the listing agent
- Elementary: Fairhill
- Middle: Luther Jackson
- High: Falls Church
- District: Fairfax County Public Schools
Source: Bright MLS. This data may not be complete. We recommend contacting the local school district to confirm school assignments for this home.
Get a cash offer in 3 minutes
Find out how much your home could sell for in as little as 3 minutes with a no-obligation cash offer.
Estimated market value
$692,400
Get a cash offer in 3 minutes
Find out how much your home could sell for in as little as 3 minutes with a no-obligation cash offer.
Estimated market value
$692,400
- Virginia
- Fairfax County
- Fairfax
- 22031
- Merrifield
- 9228 Arlington Blvd
Nearby cities
Nearby neighborhoods
Nearby zip codes
Other Fairfax Topics
