Skip main navigation
Sold for $1,313,333
  • $1,313,333

    9228 Falls Chapel Way, Potomac, MD 20854

    5beds
    4,954sqft
    Single Family Residence
    Built in 1972
    0.29 Acres Lot
    $1,505,900 Zestimate®
    $265/sqft
    $5,595 Estimated rent

    Home value

    $1,505,900

    $1.42M - $1.63M

    $5,595/mo

    Zestimate® history
    Loading
    Loading...

    Owner options

    List your home for rent

    $5,595/mo

    Rent Zestimate®

    Find your next renter with Zillow Rental Manager. Plus, with online applications, you can quickly screen prospective tenants – for free.

    Learn more

    $5,595/mo

    Rent Zestimate®

    Refinance and save

    $8,434/mo

    Est. payment

    Refinancing to a lower rate could help reduce your monthly payments and save thousands over the life of the loan.

    See today's rates

    $8,434/mo

    Est. payment

    Explore your selling options

    Work with a Zillow partner agent

    Leverage their expertise and Zillow's premium Showcase listings to get your home seen by more buyers.

    Get started

    List with your own agent

    Get your home in front of millions of buyers by listing it on Zillow.

    Learn how to do it

    Sell it yourself

    Take full control of how buyers see your home on Zillow by listing For Sale by Owner (FSBO).

    List your home

    What's special

    Picnic tablesNewly renovated bathroomChin-up barsAmple closet spaceOpen concept designCustom shelvesFresh paint
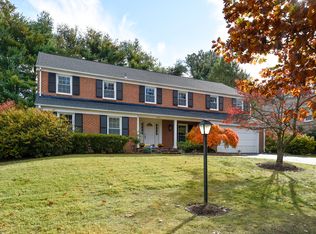
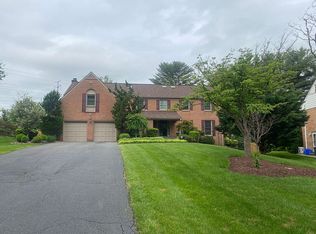
    Welcome to 9228 Falls Chapel Way! This beautiful single family is located in the lovely Copenhaver community which is situated off of Falls Road, convenient to I-270. The neighborhood boasts a 10 acre private park which has a pond, gazebo, two tennis courts, basketball courts, tot lot, chin-up bars, baseball field, walking paths, picnic tables and benches. Situated on a meticulously maintained lot, this home offers 5 bedrooms, 3 full and one half bath. The main level features an inviting foyer, kitchen and an open concept design that seamlessly connects to the family space. The private fully fenced back yard provide easy access to outdoor for entertainment and relaxation. The dinning room is great for hosting large gatherings. The Family room is an absolute retreat anchored by a fire place, with ample windows for abundant natural light. The main level includes an office with custom shelves and powder room tucked away for added privacy and convenience. On the second floor, you will find the primary suit with a newly renovated bathroom with ample closet space. Four great sized bedrooms with an additional 2 full baths are ready to be called home. Fresh paint and drywall compliment the entirety of the house. New engineered floors, fresh carpet, new washer and dryer in the basement add to the comfort and beauty of the home.

    Zillow last checked:

    Listing updated:

    Listed by:

    Nily Ayoubi 240-426-4203,

    Long & Foster Real Estate, Inc.

    Bought with:

    Sin Petrosian, 10401382207

    TTR Sotheby's International Realty

    Source: Bright MLS,MLS#: MDMC2100662MLS Logo

    Facts & features

    Interior

    Bedrooms & bathrooms
    • Bedrooms: 5
    • Bathrooms: 4
    • Full bathrooms: 3
    • 1/2 bathrooms: 1
    • Main level bathrooms: 4
    • Main level bedrooms: 5
    Basement
    • Area: 1365
    Heating
    • Heat Pump, Natural Gas
    Cooling
    • Heat Pump, Electric
    Appliances
    • Included: Electric Water Heater
    Features
    • Dry Wall
    • Flooring: Carpet, Engineered Wood
    • Basement: Finished
    • Has fireplace: No
    Interior area
    • Total structure area: 4,954
    • Total interior livable area: 4,954 sqft
    • Finished area above ground: 3,589
    • Finished area below ground: 1,365

    Property

    Parking
    • Total spaces: 4
    • Parking features: Garage Door Opener, Garage Faces Front, Attached, Driveway
    • Attached garage spaces: 2
    • Uncovered spaces: 2
    Accessibility
    • Accessibility features: None
    Features
    • Levels: Three
    • Stories: 3
    • Pool features: None
    • Fencing: Full
    Lot
    • Size: 0.29 Acres
    Details
    • Additional structures: Above Grade, Below Grade
    • Parcel number: 160400130232
    • Zoning: R200
    • Special conditions: Standard

    Construction

    Type & style
    • Home type: SingleFamily
    • Architectural style: Colonial
    • Property subtype: Single Family Residence
    Materials
    • Brick, Vinyl Siding
    • Foundation: Concrete Perimeter
    Condition
    • Excellent,Very Good
    • New construction: No
    • Year built: 1972

    Utilities & green energy

    • Sewer: Public Sewer
    • Water: Public

    Community & neighborhood

    Location
    • Region: Potomac
    • Subdivision: Copenhaver

    HOA & financial

    HOA
    • Has HOA: Yes
    • HOA fee: $500 annually
    • Association name: COPENHAVER HOMES

    Other

    Other facts
    • Listing agreement: Exclusive Agency
    • Listing terms: Cash,Conventional,FHA,VA Loan
    • Ownership: Fee Simple

    Price history

    DateEventPrice
    8/21/2023Sold$1,313,333+9.4%$265/sqft
    Source: Bright MLS #MDMC2100662 Report a problem
    7/30/2023Contingent$1,200,000$242/sqft
    Source: Bright MLS #MDMC2100662 Report a problem
    7/27/2023Listed for sale$1,200,000$242/sqft
    Source: Bright MLS #MDMC2100662 Report a problem

    Public tax history

    YearProperty taxesTax assessment
    2025$13,636 +21.6%$1,111,400 +14.1%
    2024$11,217 +16.3%$974,400 +16.4%
    2023$9,649 +4.4%$837,400
    2022$9,241 +0.1%$837,400
    2021$9,232 -4.4%$837,400 -4.4%
    2020$9,661 +0.9%$875,700
    2019$9,571 -0.2%$875,700 +0.9%
    2018$9,588 -2%$867,967 +0.4%
    2017$9,780 +13.5%$864,100 +1.7%
    2016$8,620 $849,667 +1.7%
    2015$8,620 $835,233 +1.8%
    2014$8,620 $820,800
    2013-- $820,800
    2012-- $820,800 -1.9%
    2011-- $836,370
    2010-- $836,370
    2009-- $836,370 -7.2%
    2008-- $901,670 +11.1%
    2007-- $811,440 +12.5%
    2006-- $721,210 +14.3%
    2005-- $630,980 +12.9%
    2004-- $558,942
    2003-- $558,942 +34.7%
    2002-- $414,870
    2001-- $414,870

    Find assessor info on the county website

    Neighborhood: 20854

    Nearby schools

    GreatSchools rating
    Schools provided by the listing agent
    • Elementary: Cold Spring
    • Middle: Cabin John
    • High: Thomas S. Wootton
    • District: Montgomery County Public Schools

    Source: Bright MLS. This data may not be complete. We recommend contacting the local school district to confirm school assignments for this home.

    Get a cash offer in 3 minutes
    Find out how much your home could sell for in as little as 3 minutes with a no-obligation cash offer.
    Estimated market value
    $1,505,900
    Get a cash offer in 3 minutes
    Find out how much your home could sell for in as little as 3 minutes with a no-obligation cash offer.
    Estimated market value
    $1,505,900