Welcome to 9228 Sir Charles Court, Harrison, TN - a pristine luxury retreat in The View at White Oak. Ideally situated just off Hwy 58 and minutes from the beauty of Harrison Bay State Park, this 2020-built home offers elegance, comfort, and convenience—all with the benefit of county-only taxes and only $250 annual HOA.
Inside, you'll find 4 spacious bedrooms (primary on the main level), 2.5 baths, and the versatile 4th bedroom could easily functions as an office, exercise, or media room. The open-concept main level is perfect for entertaining, featuring site-finished hardwood floors, granite countertops throughout, a gas-log fireplace (with buried 120-gallon propane tank), and a stylish white kitchen with stainless steel appliances. The primary suite includes a tiled shower and a thoughtfully designed layout for daily luxury.
Enjoy indoor-outdoor living with a screened back porch wired for a TV, and an additional open-air deck—ideal for relaxing or grilling in any season.
Sitting on over 0.4 acres in a quiet cul-de-sac, this immaculate home also offers a two-car garage, covered front porch, walkout attic space for easy storage with subflooring, and dedicated dining area. Rarely does a like-new home of this caliber come available in this desirable area for under $500K.
Sold for $460,000
$460,000
9228 Sir Charles Ct, Harrison, TN 37341
4beds
2,105sqft
Single Family Residence
Built in 2020
0.4 Acres Lot
$463,800 Zestimate®
$219/sqft
$2,724 Estimated rent
Home value
$463,800
$431,000 - $501,000
$2,724/mo
Zestimate® history
Owner options
List your home for rent
$2,724/mo
Rent Zestimate®
Find your next renter with Zillow Rental Manager. Plus, with online applications, you can quickly screen prospective tenants – for free.
$2,724/mo
Rent Zestimate®
Refinance and save
$3,123/mo
Est. payment
Refinancing to a lower rate could help reduce your monthly payments and save thousands over the life of the loan.
$3,123/mo
Est. payment
Explore your selling options
Work with a Zillow partner agent
Leverage their expertise and Zillow's premium Showcase listings to get your home seen by more buyers.
Get startedList with your own agent
Get your home in front of millions of buyers by listing it on Zillow.
Learn how to do itSell it yourself
Take full control of how buyers see your home on Zillow by listing For Sale by Owner (FSBO).
List your homeWhat's special
Gas-log fireplaceSite-finished hardwood floorsTwo-car garageStylish white kitchenCovered front porchStainless steel appliancesQuiet cul-de-sac
Zillow last checked:
Listing updated:
Listed by:
Erik Palmer 706-944-3745,
Crye-Leike, REALTORS,
Tim Woodall 678-410-0104,
Crye-Leike, REALTORS
Bought with:
Kelly Becker, 366575
Zach Taylor - Chattanooga
Source: Greater Chattanooga Realtors,MLS#: 1515509
Facts & features
Interior
Bedrooms & bathrooms
- Bedrooms: 4
- Bathrooms: 3
- Full bathrooms: 2
- 1/2 bathrooms: 1
Primary bedroom
- Level: First
Bedroom
- Level: Second
Bedroom
- Level: Second
Bathroom
- Description: Master,Full Bathroom
- Level: First
Bathroom
- Description: Bathroom Half
- Level: First
Bathroom
- Description: Full Bathroom
- Level: Second
Bonus room
- Description: Bedroom
- Level: Second
Dining room
- Level: First
Great room
- Level: First
Laundry
- Level: First
Heating
- Central, Electric
Cooling
- Central Air, Ceiling Fan(s), Electric
Appliances
- Included: Dishwasher, Electric Water Heater, Free-Standing Electric Range, Microwave
- Laundry: Electric Dryer Hookup, In Hall, Laundry Room, Washer Hookup
Features
- Breakfast Bar, Cathedral Ceiling(s), Ceiling Fan(s), Chandelier, Crown Molding, Double Vanity, Entrance Foyer, Granite Counters, High Ceilings, High Speed Internet, Open Floorplan, Pantry, Primary Downstairs, Smart Thermostat, Vaulted Ceiling(s), Walk-In Closet(s), Separate Shower, Tub/shower Combo, En Suite
- Flooring: Carpet, Hardwood, Tile
- Windows: Insulated Windows, Vinyl Frames
- Has basement: No
- Number of fireplaces: 1
- Fireplace features: Gas Log, Great Room
Interior area
- Total structure area: 2,105
- Total interior livable area: 2,105 sqft
- Finished area above ground: 2,105
Property
Parking
- Total spaces: 2
- Parking features: Concrete, Driveway, Garage, Garage Door Opener, Off Street, Garage Faces Front
- Attached garage spaces: 2
Features
- Levels: One and One Half
- Patio & porch: Covered, Deck, Front Porch, Patio, Porch, Rear Porch, Screened, Porch - Screened, Porch - Covered
- Exterior features: None
Lot
- Size: 0.4 Acres
- Dimensions: 55 x 146.40
- Features: Cleared, Cul-De-Sac, Gentle Sloping
Details
- Parcel number: 086i A 033
Construction
Type & style
- Home type: SingleFamily
- Property subtype: Single Family Residence
Materials
- Brick, Stone, Fiber Cement
- Foundation: Block, Brick/Mortar, Stone
Condition
- New construction: No
- Year built: 2020
Utilities & green energy
- Sewer: Septic Tank
- Water: Public
- Utilities for property: Cable Available, Electricity Connected, Underground Utilities, Water Connected
Community & HOA
Community
- Subdivision: The View at White Oak
HOA
- Has HOA: Yes
- HOA fee: $250 annually
Location
- Region: Harrison
Financial & listing details
- Price per square foot: $219/sqft
- Tax assessed value: $488,000
- Annual tax amount: $1,892
- Date on market: 6/26/2025
- Listing terms: Cash,Conventional,FHA,USDA Loan,VA Loan
Price history
| Date | Event | Price |
|---|---|---|
| 10/10/2025 | Sold | $460,000-4%$219/sqft |
Source: Greater Chattanooga Realtors #1515509 Report a problem | ||
| 9/16/2025 | Contingent | $479,000$228/sqft |
Source: Greater Chattanooga Realtors #1515509 Report a problem | ||
| 8/26/2025 | Price change | $479,000-2%$228/sqft |
Source: Greater Chattanooga Realtors #1515509 Report a problem | ||
| 7/26/2025 | Price change | $489,000-2%$232/sqft |
Source: Greater Chattanooga Realtors #1515509 Report a problem | ||
| 6/26/2025 | Listed for sale | $499,000+49%$237/sqft |
Source: Greater Chattanooga Realtors #1515509 Report a problem | ||
| 7/10/2020 | Sold | $335,000-4.3%$159/sqft |
Source: Greater Chattanooga Realtors #1313831 Report a problem | ||
| 6/17/2020 | Pending sale | $350,000$166/sqft |
Source: Realty Center #1313831 Report a problem | ||
| 4/6/2020 | Price change | $350,000-2.8%$166/sqft |
Source: Berkshire Hathaway Home Services Realty Center #1313831 Report a problem | ||
| 2/24/2020 | Listed for sale | $359,900$171/sqft |
Source: Berkshire Hathaway HomeServices Realty Center #1313831 Report a problem | ||
Public tax history
| Year | Property taxes | Tax assessment |
|---|---|---|
| 2025 | $1,858 -1.8% | $122,000 +44.9% |
| 2024 | $1,892 | $84,175 |
| 2023 | $1,892 | $84,175 |
| 2022 | $1,892 +0.5% | $84,175 |
| 2021 | $1,883 +95.7% | $84,175 +648.2% |
| 2020 | $962 +209.3% | $11,250 |
| 2019 | $311 | $11,250 |
| 2018 | $311 | $11,250 |
| 2017 | $311 | $11,250 |
| 2016 | -- | -- |
Find assessor info on the county website
Neighborhood: 37341
Nearby homes
- $521,7003 bd3 ba2.6k sqft9220 Sir Charles Ct, Harrison, TN 37341Off Market

- $669,6004 bd4 ba4.2k sqft9231 Sir Charles Ct, Harrison, TN 37341Off Market
- $481,0003 bd3 ba2.3k sqft9212 Sir Charles Ct, Harrison, TN 37341Off Market
- $482,4000.63 acres9223 Sir Charles Ct, Harrison, TN 37341Off Market
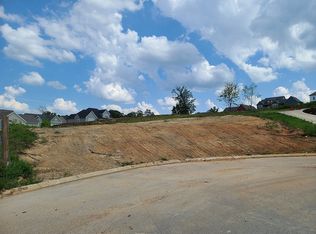
- $560,0003 bd3 ba2.5k sqft9215 Sir Charles Ct, Harrison, TN 37341For Sale
- $547,8005 bd3 ba2.6k sqft7139 Will Dr, Harrison, TN 37341Sold
- $322,9003 bd3 ba1.8k sqft6912 Annaview Ln, Harrison, TN 37341Off Market
- $605,000-- bd3 ba2.6k sqft9204 Sir Charles Ct, Harrison, TN 37341Sold
Nearby schools
GreatSchools rating
- 5/10Snow Hill Elementary SchoolGrades: PK-5Distance: 0.7 mi
- 7/10Hunter Middle SchoolGrades: 6-8Distance: 5.5 mi
- 3/10Central High SchoolGrades: 9-12Distance: 6.9 mi
Schools provided by the listing agent
- Elementary: Snow Hill Elementary
- Middle: Hunter Middle
- High: Central High School
Source: Greater Chattanooga Realtors. This data may not be complete. We recommend contacting the local school district to confirm school assignments for this home.
Get a cash offer in 3 minutes
Find out how much your home could sell for in as little as 3 minutes with a no-obligation cash offer.
Estimated market value
$463,800
Get a cash offer in 3 minutes
Find out how much your home could sell for in as little as 3 minutes with a no-obligation cash offer.
Estimated market value
$463,800
- Tennessee
- Hamilton County
- Harrison
- 37341
- 9228 Sir Charles Ct
