Skip main navigation
Off market
  • $529,800

    9228 Worsley Park Pl, Las Vegas, NV 89145

    3beds
    2,674sqft
    Single Family
    Built in 2005
    2,614 Square Feet Lot
    $529,800 Zestimate®
    $198/sqft
    $2,530 Estimated rent

    Home value

    $529,800

    $503,000 - $556,000

    $2,530/mo

    Zestimate® history
    Loading
    Loading...

    Owner options

    List your home for rent

    $2,530/mo

    Rent Zestimate®

    Find your next renter with Zillow Rental Manager. Plus, with online applications, you can quickly screen prospective tenants – for free.

    Learn more

    $2,530/mo

    Rent Zestimate®

    Refinance and save

    $3,353/mo

    Est. payment

    Refinancing to a lower rate could help reduce your monthly payments and save thousands over the life of the loan.

    See today's rates

    $3,353/mo

    Est. payment

    Explore your selling options

    Work with a Zillow partner agent

    Leverage their expertise and Zillow's premium Showcase listings to get your home seen by more buyers.

    Get started

    List with your own agent

    Get your home in front of millions of buyers by listing it on Zillow.

    Learn how to do it

    Sell it yourself

    Take full control of how buyers see your home on Zillow by listing For Sale by Owner (FSBO).

    List your home

    What's special

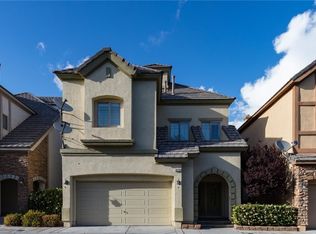
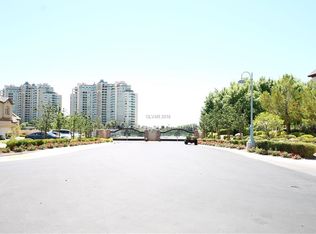
    Incredible 3 bedrooms, 2.5 bathrooms, two-story home with a private primary retreat, and loft located in the outstanding Tudor Park at Queensridge gated community! This floorplan is touching the aesthetic sense of luxury and elegance at the entry in a beautiful wide foyer. It reveals an expansive formal living room adjacent to the formal dining area with a rounded exterior wall built of glass blocks which allows a lot of natural light in. This fine home is further enhanced with neutral tile flooring that runs throughout the entire main level, two-tone paint, and custom plantation shutters. Beyond the dining room and on the back of the home is the kitchen perfectly appointed for entertaining. The kitchen boasts high-end appliances, Corian countertops, built-in double ovens, gas cooktop, under-mounted kitchen sink, walk-in pantry, island with breakfast bar, and a kitchen nook. It is open to a separate great family room and has a sliding glass door leading to an outdoor patio. The family room has a media niche, ceiling fan, and a tile surround fireplace. The owner's suite is upstairs along with the secondary bedrooms and laundry for convenience. On the second floor, the home has wood-like flooring running throughout the hallway, bedrooms, retreat, and loft space. The primary suite is designed to provide privacy and sanctuary in its quarters. It has a vaulted ceiling, retreat area with two-way see through fireplace to be enjoyed in the bedroom and the sitting area, generous walk-in closet, and a private loft on the third level open to below for bonus living space. Spa-like primary bathroom offers two vanities separated by a jacuzzi tub, a water closet, and a large walk-in shower. This home has a patio that runs the length of the home in the back and mature landscape. It is situated in an exquisite community with a pool, spa, and park in a prime location with nearby shopping, restaurants, and easy access to Interstate I-215. Contact us NOW for further details and viewing appointments.

    This property is not currently displayed as for sale or rent on Zillow. This may be different from what's on other websites or public sources.

    Facts & features

    Interior

    Bedrooms & bathrooms
    • Bedrooms: 3
    • Bathrooms: 3
    • Full bathrooms: 2
    • 1/2 bathrooms: 1
    Heating
    • Forced air, Gas
    Cooling
    • Central
    Appliances
    • Included: Dishwasher, Garbage disposal, Microwave, Range / Oven, Refrigerator
    Features
    • vaulted ceilings, ceiling fans, attic, jetted bath tub
    • Flooring: Tile, Carpet, Laminate
    • Has fireplace: Yes
    Interior area
    • Total interior livable area: 2,674 sqft

    Property

    Parking
    • Total spaces: 2
    • Parking features: Garage - Attached
    Features
    • Exterior features: Stucco
    • Has view: Yes
    • View description: Mountain
    Lot
    • Size: 2,614 Square Feet
    Details
    • Parcel number: 13831615009

    Construction

    Type & style
    • Home type: SingleFamily
    • Architectural style: other
    • Property subtype: Single Family
    Materials
    • Frame
    • Roof: Tile
    Condition
    • Year built: 2005
    • Major remodel year: 2005

    Utilities & green energy

    • Utilities for property: wired

    Community & HOA

    Community
    • Security: gated entry, controlled access
    HOA
    • Has HOA: Yes
    • HOA fee: $235 monthly
    Location
    • Region: Las Vegas

    Financial & listing details

    • Price per square foot: $198/sqft
    • Tax assessed value: $465,051
    • Annual tax amount: $4,350

    Price history

    DateEventPrice
    9/3/2020Sold$365,000-1.3%$136/sqft
    Source: LVR #2166209 Report a problem
    8/13/2020Pending sale$369,900$138/sqft
    Source: GK Properties Report a problem
    8/6/2020Price change$369,900-1.3%$138/sqft
    Source: GK Properties Report a problem
    7/6/2020Listed for sale$374,900$140/sqft
    Source: GK Properties Report a problem
    6/30/2020Pending sale$374,900$140/sqft
    Source: GK Properties Report a problem
    6/19/2020Price change$374,900-2.6%$140/sqft
    Source: GK Properties Report a problem
    5/7/2020Price change$385,000-0.7%$144/sqft
    Source: GK Properties Report a problem
    3/8/2020Listed for sale$387,900$145/sqft
    Source: Gk Properties Report a problem
    1/30/2020Pending sale$387,900$145/sqft
    Source: Gk Properties Report a problem
    1/4/2020Listed for sale$387,900+4.8%$145/sqft
    Source: Gk Properties Report a problem
    1/3/2020Sold$370,000-1.3%$138/sqft
    Source: Public Record Report a problem
    12/20/2019Price change$375,000-2.6%$140/sqft
    Source: Deluxe Realty #2152051 Report a problem
    12/15/2019Price change$385,000-0.6%$144/sqft
    Source: Deluxe Realty #2152051 Report a problem
    12/9/2019Price change$387,500-0.6%$145/sqft
    Source: Deluxe Realty #2152051 Report a problem
    11/20/2019Price change$390,000-2.2%$146/sqft
    Source: Deluxe Realty #2152051 Report a problem
    11/16/2019Listed for sale$398,888+19.1%$149/sqft
    Source: Deluxe Realty #2152051 Report a problem
    12/30/2017Listing removed$1,900$1/sqft
    Source: Deluxe Realty #1950686 Report a problem
    12/5/2017Listed for rent$1,900$1/sqft
    Source: Deluxe Realty #1950686 Report a problem
    1/29/2016Listing removed$335,000$125/sqft
    Source: Sellstate Deluxe Realty #1581365 Report a problem
    1/18/2016Price change$335,000-1.5%$125/sqft
    Source: Sellstate Deluxe Realty #1581365 Report a problem
    1/14/2016Price change$340,000-1.4%$127/sqft
    Source: Sellstate Deluxe Realty #1581365 Report a problem
    12/22/2015Price change$345,000-1.1%$129/sqft
    Source: Sellstate Deluxe Realty #1581365 Report a problem
    11/16/2015Price change$348,9990%$131/sqft
    Source: Sellstate Deluxe Realty #1581365 Report a problem
    11/4/2015Price change$349,000-0.3%$131/sqft
    Source: Sellstate Deluxe Realty #1581365 Report a problem
    10/16/2015Listed for sale$350,000+48.9%$131/sqft
    Source: Sellstate Deluxe Realty #1581365 Report a problem
    11/25/2009Sold$235,000-54.8%$88/sqft
    Source: Public Record Report a problem
    8/26/2005Sold$519,526$194/sqft
    Source: Public Record Report a problem

    Public tax history

    YearProperty taxesTax assessment
    2026$4,350 +8%$162,768 +3.8%
    2025$4,028 +8%$156,808 +8.7%
    2024$3,730 +8%$144,299 +14.6%
    2023$3,454 +8%$125,924 +4.2%
    2022$3,198 +7.7%$120,812 +0.8%
    2021$2,969 +6.7%$119,817 +5.6%
    2020$2,782 +4.8%$113,470 +6.8%
    2019$2,655 +6.9%$106,280
    2018$2,483 $106,280 +8.9%
    2017$2,483 $97,599 -3.7%
    2016$2,483 +0.2%$101,344 +19.3%
    2015$2,478 +3%$84,983 +19.3%
    2014$2,406 $71,213
    2013-- $71,213 -4%
    2012-- $74,177 -7.8%
    2011-- $80,492 -0.8%
    2010-- $81,180 -28%
    2009-- $112,724
    2008-- $112,724 -36.9%
    2007-- $178,753 +11.2%
    2006-- $160,763
    Find assessor info on the county website

    Neighborhood: Queensridge

    Nearby schools

    GreatSchools rating
    Schools provided by the listing agent
    • Elementary: Bonner
    • Middle: Rogich
    • High: Palo Verde
    • District: Clark

    Source: The MLS. This data may not be complete. We recommend contacting the local school district to confirm school assignments for this home.

    Get a cash offer in 3 minutes
    Find out how much your home could sell for in as little as 3 minutes with a no-obligation cash offer.
    Estimated market value
    $529,800
    Get a cash offer in 3 minutes
    Find out how much your home could sell for in as little as 3 minutes with a no-obligation cash offer.
    Estimated market value
    $529,800