Exceptional Location Near the Best of Summerlin! Location takes center stage with this spacious two-story residence ideally positioned near some of Summerlin’s most popular shopping, dining, and entertainment destinations. Situated in a gated community with a refreshing community pool, this 3-bedroom, 2.5-bath home offers approximately 2,674 square feet and an outstanding opportunity to personalize and update a generously sized residence in a highly convenient setting. Just moments from Boca Park and Tivoli Village, enjoy an exceptional collection of restaurants, cafés, boutiques, fitness, and everyday conveniences practically at your doorstep. The Suncoast Hotel & Casino and JW Marriott Las Vegas Resort & Spa are also nearby, providing additional dining, entertainment, spa, and resort amenities. Downtown Summerlin, Red Rock Casino Resort & Spa, and the many recreational opportunities of the Summerlin area are all within easy reach.. The home features an open living and dining layout, abundant natural light, a fireplace, tile flooring throughout much of the main level, and a functional kitchen with plentiful cabinetry and an adjacent casual dining area. Three bedrooms provide comfortable accommodations, while a private balcony offers an opportunity to enjoy mountain and neighborhood views. A two-car garage, low-maintenance desert landscaping, private outdoor space, and access to the community pool add to the home’s everyday convenience. Offering substantial square footage and a versatile floor plan, this property presents an excellent opportunity for a buyer who recognizes the value of an outstanding location and is ready to bring their own style and vision to the interiors. Enjoy gated-community living just minutes from the very best of Summerlin.
Coming soon 09/01
$499,000
9240 Worsley Park Pl, Las Vegas, NV 89145
3beds
2,674sqft
Single Family Residence
Built in 2005
2,613 Square Feet Lot
$560,800 Zestimate®
$187/sqft
$327/mo HOA
What's special
- 8 days |
- 229 |
- 8 |
Zillow last checked:
Listing updated:
Listed by:
Robin M. Compagno S.0039982 (702)241-8243,
Douglas Elliman of Nevada LLC
Source: LVR,MLS#: 2806390 Originating MLS: Greater Las Vegas Association of Realtors Inc
Originating MLS: Greater Las Vegas Association of Realtors IncFacts & features
Interior
Bedrooms & bathrooms
- Bedrooms: 3
- Bathrooms: 3
- Full bathrooms: 2
- 1/2 bathrooms: 1
Primary bedroom
- Description: Closet,Loft,Pbr Separate From Other,Sitting Room,Upstairs,Walk-In Closet(s)
- Dimensions: 20x18
Bedroom 2
- Description: Closet,Upstairs
- Dimensions: 15x14
Bedroom 3
- Description: Closet,Upstairs
- Dimensions: 14x13
Primary bathroom
- Description: Double Sink,Separate Shower,Separate Tub
Dining room
- Description: Dining Area,Formal Dining Room
- Dimensions: 15x14
Family room
- Description: Downstairs
- Dimensions: 18x16
Great room
- Description: Downstairs
- Dimensions: 17x16
Kitchen
- Description: Breakfast Bar/Counter,Breakfast Nook/Eating Area,Pantry
- Dimensions: 12x12
Heating
- Central, Gas
Cooling
- Central Air, Electric
Appliances
- Included: Built-In Electric Oven, Dryer, Dishwasher, Disposal, Microwave, Refrigerator, Washer
- Laundry: Gas Dryer Hookup, Laundry Closet, Laundry Room, Upper Level
Features
- Pot Rack, Window Treatments
- Flooring: Carpet, Porcelain Tile, Tile
- Windows: Blinds
- Number of fireplaces: 1
- Fireplace features: Family Room, Gas
Interior area
- Total structure area: 2,674
- Total interior livable area: 2,674 sqft
Property
Parking
- Total spaces: 2
- Parking features: Attached, Garage, Garage Door Opener, Guest, Private
- Attached garage spaces: 2
Features
- Stories: 2
- Patio & porch: Patio
- Exterior features: Patio, Private Yard, Sprinkler/Irrigation
- Pool features: Community
- Fencing: Front Yard,Wrought Iron
Lot
- Size: 2,613 Square Feet
- Features: Sprinklers Timer, < 1/4 Acre
Details
- Parcel number: 13831615012
- Zoning description: Single Family
- Horse amenities: None
Construction
Type & style
- Home type: SingleFamily
- Architectural style: Two Story
- Property subtype: Single Family Residence
- Attached to another structure: Yes
Materials
- Roof: Pitched,Tile
Condition
- Year built: 2005
Utilities & green energy
- Electric: Photovoltaics None
- Sewer: Public Sewer
- Water: Public
- Utilities for property: Underground Utilities
Community & HOA
Community
- Features: Pool
- Subdivision: Windsor At Queensridge
HOA
- Has HOA: Yes
- Amenities included: Pool, Spa/Hot Tub
- Services included: Recreation Facilities
- HOA fee: $327 monthly
- HOA name: Queensridge
- HOA phone: 702-737-8580
Location
- Region: Las Vegas
Financial & listing details
- Price per square foot: $187/sqft
- Tax assessed value: $465,051
- Annual tax amount: $4,355
- Date on market: 9/1/2026
- Listing agreement: Exclusive Right To Sell
- Listing terms: Cash,Conventional,FHA,VA Loan
Estimated market value
$560,800
$533,000 - $594,000
$2,530/mo
Price history
| Date | Event | Price |
|---|---|---|
| 8/16/2023 | Listing removed | -- |
Source: LVR #2494075 Report a problem | ||
| 7/13/2023 | Price change | $2,400-7.7%$1/sqft |
Source: LVR #2494075 Report a problem | ||
| 5/9/2023 | Listed for rent | $2,600+30%$1/sqft |
Source: LVR #2494075 Report a problem | ||
| 11/3/2019 | Listing removed | $2,000$1/sqft |
Source: CENTURY 21 Gavish Real Estate #2140019 Report a problem | ||
| 10/26/2019 | Price change | $2,000-20%$1/sqft |
Source: CENTURY 21 Gavish Real Estate #2140019 Report a problem | ||
| 10/4/2019 | Listed for rent | $2,500+33.3%$1/sqft |
Source: CENTURY 21 Gavish Real Estate #2140019 Report a problem | ||
| 11/20/2018 | Listing removed | $1,875$1/sqft |
Source: Luxury Homes of Las Vegas #2017847 Report a problem | ||
| 11/1/2018 | Price change | $1,875-6.3%$1/sqft |
Source: Luxury Homes of Las Vegas #2017847 Report a problem | ||
| 8/1/2018 | Listed for rent | $2,000+8.1%$1/sqft |
Source: Luxury Homes of Las Vegas #2017847 Report a problem | ||
| 8/31/2015 | Sold | $1,829-3.5%$1/sqft |
Source: Agent Provided Report a problem | ||
| 8/22/2015 | Listing removed | $1,850$1/sqft |
Source: Berkshire Hathaway HomeServices Nevada Properties #1560193 Report a problem | ||
| 7/30/2015 | Listed for rent | $1,850+9.1%$1/sqft |
Source: BHHS Nevada Properties #1560193 Report a problem | ||
| 12/27/2012 | Listing removed | $1,695$1/sqft |
Source: Shapiro & Sher Group #1286460 Report a problem | ||
| 11/13/2012 | Price change | $1,695-10.6%$1/sqft |
Source: Shapiro & Sher Group #1286460 Report a problem | ||
| 10/8/2012 | Price change | $1,895-19.4%$1/sqft |
Source: Shapiro & Sher Group #1286460 Report a problem | ||
| 9/21/2012 | Listed for rent | $2,350$1/sqft |
Source: Shapiro & Sher Group #1286460 Report a problem | ||
| 9/4/2010 | Listing removed | $1,895$1/sqft |
Source: Prudential Americana Group #1074304 Report a problem | ||
| 9/2/2010 | Listed for sale | $1,895-99.6%$1/sqft |
Source: Prudential Americana Group #1074304 Report a problem | ||
| 3/15/2005 | Sold | $505,660$189/sqft |
Source: Public Record Report a problem | ||
Public tax history
| Year | Property taxes | Tax assessment |
|---|---|---|
| 2026 | $4,358 +8% | $162,768 +3.8% |
| 2025 | $4,035 +8% | $156,808 +8.7% |
| 2024 | $3,737 +8% | $144,299 +14.6% |
| 2023 | $3,461 +8% | $125,924 +4.2% |
| 2022 | $3,204 +7.7% | $120,812 +0.8% |
| 2021 | $2,975 +6.7% | $119,817 +5.6% |
| 2020 | $2,788 +4.8% | $113,470 +6.8% |
| 2019 | $2,660 +6.9% | $106,280 |
| 2018 | $2,488 | $106,280 +8.9% |
| 2017 | $2,488 | $97,599 -3.7% |
| 2016 | $2,488 +0.2% | $101,344 +19.3% |
| 2015 | $2,483 +3.2% | $84,983 +19.3% |
| 2014 | $2,406 | $71,213 |
| 2013 | -- | $71,213 -4% |
| 2012 | -- | $74,177 -7.8% |
| 2011 | -- | $80,492 -0.8% |
| 2010 | -- | $81,180 -28% |
| 2009 | -- | $112,724 |
| 2008 | -- | $112,724 -36.9% |
| 2007 | -- | $178,753 +11.2% |
| 2006 | -- | $160,763 |
Find assessor info on the county website
Monthly payment
Est. payment
Payment breakdown
Explore the cost of this home by adjusting the details. Changes won't be saved.Climate risks
Neighborhood: Queensridge
Nearby schools
GreatSchools rating
- 8/10John W Bonner Elementary SchoolGrades: PK-5Distance: 1.7 mi
- 9/10Sig Rogich Middle SchoolGrades: 6-8Distance: 2.2 mi
- 8/10Palo Verde High SchoolGrades: 9-12Distance: 1.9 mi
Schools provided by the listing agent
- Elementary: Bonner, John W.,Bonner, John W.
- Middle: Rogich Sig
- High: Palo Verde
Source: LVR. This data may not be complete. We recommend contacting the local school district to confirm school assignments for this home.
- $650,2003 bd3 ba2.6k sqft9240 Worsley Park Pl #0, Las Vegas, NV 89145Off Market
- $510,0003 bd3 ba2.5k sqft9236 Worsley Park Pl, Las Vegas, NV 89145Sold
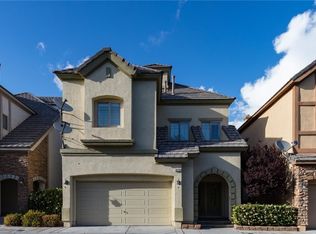
- $539,4003 bd2 ba2.8k sqft9244 Worsley Park Pl, Las Vegas, NV 89145Off Market

- $532,9003 bd2 ba2.8k sqft9232 Worsley Park Pl, Las Vegas, NV 89145Off Market
- $517,6003 bd2 ba2.5k sqft9248 Worsley Park Pl, Las Vegas, NV 89145Off Market
- $532,400-- bd-- ba2.8k sqft9237 Worsley Park Pl, Las Vegas, NV 89145Off Market
- $718,4003 bd2 ba2.6k sqft9228 Worsley Park Pl #0, Las Vegas, NV 89145Off Market
- $529,8003 bd3 ba2.6k sqft9228 Worsley Park Pl, Las Vegas, NV 89145Off Market
A local agent can set up tours, give advice and negotiate with sellers.
Similar homes
- $489,0002 bd2 ba1.8k sqft10009 Netherton Dr, Las Vegas, NV 89134For Sale
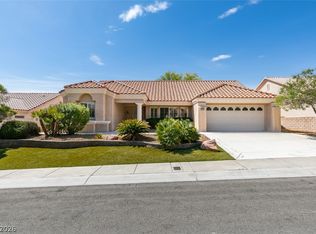 MLS ID #2809484, Mark E. Rowley, John Griffith Realty. LVR
 - $524,9993 bd3 ba2k sqft10929 Esta Ponia Ct, Las Vegas, NV 89144For Sale
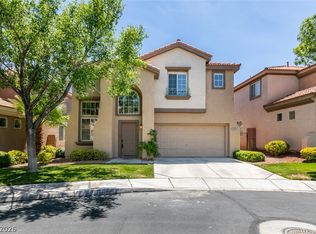 MLS ID #2795478, Malia Jose, Lantana. LVR
 - $465,0004 bd3 ba2.2k sqft6733 Barrington Hills St, Las Vegas, NV 89149For SaleMLS ID #2809167, Admin Assistant, Opendoor Brokerage LLC. LVR
- $515,0003 bd3 ba2.5k sqft356 Lakewood Garden Dr, Las Vegas, NV 89148For Sale
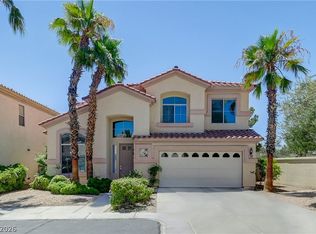 MLS ID #2808867, Jennifer Y. Zirzow, Vertex Realty & Property Manag. LVR
 - $527,9905 bd3 ba2.3k sqft8946 Sanibel Shore Ave, Las Vegas, NV 89147For SaleMLS ID #2805955, Mikko A. Lucernas, Real Broker LLC. LVR
- $450,0003 bd3 ba1.6k sqft8753 Harvest Valley Ave, Las Vegas, NV 89129For SaleMLS ID #2807063, Kelly-Anne Bogle, Keller Williams Realty Las Veg. LVR
- $475,0004 bd3 ba2.1k sqft2873 Moonlight Bay Ln, Las Vegas, NV 89128For SaleMLS ID #2797570, Kevin D. Ogden, Real Broker LLC. LVR
- $540,0003 bd3 ba1.8k sqft11824 Amistoso Ln, Las Vegas, NV 89138For SaleMLS ID #2802737, Gerard Canillas, Compass Realty & Management. LVR
- $629,9994 bd3 ba2.1k sqft10424 Trailing Dalea Ave, Las Vegas, NV 89135For SaleMLS ID #2807638, Lori Davidge, Flat Fee Pros. LVR
- $554,9903 bd3 ba1.9k sqft11832 Arenoso Dr, Las Vegas, NV 89138For SaleMLS ID #2805235, Geoffrey W. Lavell, THE Brokerage A RE Firm. LVR
- $599,9903 bd3 ba2k sqft1898 Granemore St, Las Vegas, NV 89135For SaleMLS ID #2807006, Mario D. Joyner, Coldwell Banker Premier. LVR
- $615,0004 bd3 ba2.5k sqft5442 Nettle Way, Las Vegas, NV 89135For SaleMLS ID #2809245, Leslie S. Carver, BHHS Nevada Properties. LVR
- $495,0003 bd2 ba2.1k sqft8920 Wind Warrior Ave, Las Vegas, NV 89143For SaleMLS ID #2796506, Erica M. Knox, Realty ONE Group, Inc. LVR
- $449,0003 bd3 ba1.8k sqft6279 Dollar Bill Ct, Las Vegas, NV 89141For SaleMLS ID #2808401, Angel D. Martinez, BHHS Nevada Properties. LVR
- $639,9004 bd3 ba2.6k sqft7628 Belmondo Ln, Las Vegas, NV 89128For SaleMLS ID #2807495, Paul Plotnick, Centurion Management Services. LVR
- $450,0002 bd2 ba1.5k sqft10820 Mission Lakes Ave, Las Vegas, NV 89134For SaleMLS ID #2797638, Serena M. Heuser, Huntington & Ellis, A Real Est. LVR
- $574,9995 bd3 ba3.7k sqft4216 Thunder Twice St, Las Vegas, NV 89129For SaleMLS ID #2808639, Keymoar Lopez, United Realty Group. LVR
- $480,0004 bd3 ba2.3k sqft10006 Dancing Lasso Ct, Las Vegas, NV 89178For SaleMLS ID #2801710, Stephen Tomes, Huntington & Ellis, A Real Est. LVR
- $555,0005 bd3 ba3k sqft8512 Copper Ridge Ave, Las Vegas, NV 89129For SaleMLS ID #2769485, Laureen K. Zamora, JohnHart Real Estate. LVR
- $395,0003 bd3 ba1.7k sqft720 Peachy Canyon Cir Unit 101, Las Vegas, NV 89144For SaleMLS ID #2785743, Misty Francine Cooke, Realty ONE Group, Inc. LVR
