Private Three Bedroom Single Story Unbeatable Peaceful Location in the Heart of Summerlin/Close to Summerlin Hospital, Shopping, Restaurants, Parks, Walking Trails, Casinos and Community Amenities. TPC Golf Course, Top Rated Schools, Three Full Baths. One Car Garage with Excess Storage Area. Make this your Home and you'll Enjoy Great Living.
Active
$405,000
720 Peachy Canyon Cir Unit 101, Las Vegas, NV 89144
3beds
1,707sqft
:
Get pre-qualified$2,987/mo
Condominium
Built in 2001
-- sqft lot
$391,700 Zestimate®
$237/sqft
$349/mo HOA
What's special
Three bedroom single story
- 79 days |
- 247 |
- 11 |
Zillow last checked:
Listing updated:
Listed by:
Misty Francine Cooke S.0028441 (702)376-1515,
Realty ONE Group, Inc
Source: LVR,MLS#: 2785743 Originating MLS: Greater Las Vegas Association of Realtors Inc
Originating MLS: Greater Las Vegas Association of Realtors IncFacts & features
Interior
Bedrooms & bathrooms
- Bedrooms: 3
- Bathrooms: 3
- Full bathrooms: 3
Primary bedroom
- Description: Bedroom With Bath Downstairs,Pbr Separate From Other,Walk-In Closet(s)
- Dimensions: 14x14
Bedroom 2
- Description: Closet,Downstairs
- Dimensions: 12x11
Bedroom 3
- Description: Ceiling Fan,Downstairs,Walk-In Closet(s),With Bath
- Dimensions: 11x11
Kitchen
- Description: Breakfast Bar/Counter
Living room
- Description: Entry Foyer,Front
- Dimensions: 16x15
Heating
- Central, Gas
Cooling
- Central Air, Electric
Appliances
- Included: Dryer, Dishwasher, Disposal, Gas Range, Microwave, Refrigerator, Water Purifier, Washer
- Laundry: Gas Dryer Hookup, Main Level, Laundry Room
Features
- Bedroom on Main Level, Primary Downstairs, Window Treatments
- Flooring: Laminate
- Windows: Blinds, Window Treatments
- Has fireplace: No
Interior area
- Total structure area: 1,707
- Total interior livable area: 1,707 sqft
Video & virtual tour
Property
Parking
- Total spaces: 1
- Parking features: Attached, Garage, Garage Door Opener, Guest
- Attached garage spaces: 1
Features
- Stories: 2
- Patio & porch: Covered, Patio
- Exterior features: Patio
- Pool features: Association, Community
- Fencing: None
- Has view: Yes
- View description: Park/Greenbelt
Lot
- Size: 7,047 Square Feet
- Features: Landscaped, < 1/4 Acre
Details
- Parcel number: 13830317045
- Zoning description: Single Family
- Horse amenities: None
Construction
Type & style
- Home type: Condo
- Architectural style: Two Story
- Property subtype: Condominium
- Attached to another structure: Yes
Materials
- Block, Stucco
- Roof: Tile
Condition
- Resale
- Year built: 2001
Utilities & green energy
- Electric: Photovoltaics None
- Sewer: Public Sewer
- Water: Public
- Utilities for property: Cable Available
Community & HOA
Community
- Features: Pool
- Security: Gated Community
- Subdivision: South Half Parcel H-Village 3
HOA
- Has HOA: Yes
- Amenities included: Gated, Pool, Spa/Hot Tub
- Services included: Maintenance Grounds, Recreation Facilities
- HOA fee: $74 monthly
- HOA name: Summerlin north
- HOA phone: 702-838-5500
- Second HOA fee: $275 monthly
Location
- Region: Las Vegas
Financial & listing details
- Price per square foot: $237/sqft
- Tax assessed value: $270,414
- Annual tax amount: $2,763
- Date on market: 5/26/2026
- Listing agreement: Exclusive Right To Sell
- Listing terms: Cash,Conventional,FHA,VA Loan
Estimated market value
$391,700
$372,000 - $411,000
$2,105/mo
Price history
| Date | Event | Price |
|---|---|---|
| 6/24/2026 | Listed for sale | $405,000$237/sqft |
Source:  LVR #2785743 Report a problem LVR #2785743 Report a problem | ||
| 6/16/2026 | Contingent | $405,000$237/sqft |
Source: LVR #2785743 Report a problem | ||
| 5/26/2026 | Listed for sale | $405,000+42.1%$237/sqft |
Source: LVR #2785743 Report a problem | ||
| 2/22/2005 | Sold | $285,000+99.4%$167/sqft |
Source: Public Record Report a problem | ||
| 7/31/2001 | Sold | $142,900$84/sqft |
Source: Public Record Report a problem | ||
Public tax history
| Year | Property taxes | Tax assessment |
|---|---|---|
| 2026 | $2,765 +8% | $94,645 +0.7% |
| 2025 | $2,561 +8% | $94,025 +7.9% |
| 2024 | $2,371 +8% | $87,107 +10.5% |
| 2023 | $2,196 +8% | $78,801 +8.3% |
| 2022 | $2,034 +7.7% | $72,766 +2.5% |
| 2021 | $1,888 +6.7% | $71,025 +4.5% |
| 2020 | $1,769 +4.8% | $67,953 +13.4% |
| 2019 | $1,688 +6.9% | $59,933 |
| 2018 | $1,579 | $59,933 +3% |
| 2017 | $1,579 | $58,210 +5.9% |
| 2016 | $1,579 +3.5% | $54,985 +3.6% |
| 2015 | $1,526 | $53,071 +16.3% |
| 2014 | $1,526 | $45,642 |
| 2013 | -- | $45,642 +5.8% |
| 2012 | -- | $43,136 -14.5% |
| 2011 | -- | $50,451 -5.9% |
| 2010 | -- | $53,593 -16.9% |
| 2009 | -- | $64,495 |
| 2008 | -- | $64,495 -36.4% |
| 2007 | -- | $101,399 +5.6% |
| 2006 | -- | $96,020 +21.6% |
| 2005 | -- | $78,971 +45.8% |
| 2004 | -- | $54,180 +10.3% |
| 2003 | -- | $49,133 +2.2% |
| 2002 | -- | $48,080 |
Find assessor info on the county website
Monthly payment
Est. payment
Payment breakdown
Explore the cost of this home by adjusting the details. Changes won't be saved.Climate risks
Neighborhood: Summerlin North
Nearby schools
GreatSchools rating
- 8/10John W Bonner Elementary SchoolGrades: PK-5Distance: 0.9 mi
- 9/10Sig Rogich Middle SchoolGrades: 6-8Distance: 1.6 mi
- 8/10Palo Verde High SchoolGrades: 9-12Distance: 1.4 mi
Schools provided by the listing agent
- Elementary: Bonner, John W.,Bonner, John W.
- Middle: Rogich Sig
- High: Palo Verde
Source: LVR. This data may not be complete. We recommend contacting the local school district to confirm school assignments for this home.
- $388,2003 bd3 ba1.7k sqft720 Peachy Canyon Cir UNIT 104, Las Vegas, NV 89144Off Market
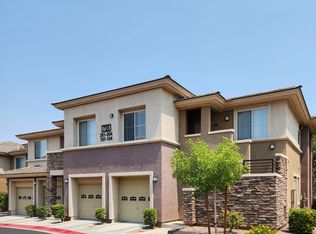
- $361,8002 bd2 ba1.7k sqft720 Peachy Canyon Cir UNIT 204, Las Vegas, NV 89144Off Market

- $377,7003 bd2 ba1.6k sqft720 Peachy Canyon Cir UNIT 102, Las Vegas, NV 89144Off Market

- $371,0003 bd3 ba1.6k sqft720 Peachy Canyon Cir UNIT 103, Las Vegas, NV 89144Off Market
- $330,7002 bd2 ba1.3k sqft720 Peachy Canyon Cir UNIT 201, Las Vegas, NV 89144Off Market
- $317,4002 bd2 ba1.2k sqft720 Peachy Canyon Cir UNIT 202, Las Vegas, NV 89144Off Market
- $332,1002 bd2 ba1.2k sqft720 Peachy Canyon Cir UNIT 203, Las Vegas, NV 89144Off Market
- $330,0002 bd2 ba1.2k sqft716 Peachy Canyon Cir UNIT 202, Las Vegas, NV 89144Sold
A local agent can set up tours, give advice and negotiate with sellers.
Similar homes
- $400,0003 bd3 ba1.7k sqft717 Peachy Canyon Cir Unit 101, Las Vegas, NV 89144For Sale
 MLS ID #2800545, Natalie K. Cornejo, BHHS Nevada Properties. LVR
 - $375,0003 bd3 ba1.7k sqft800 Peachy Canyon Cir Unit 103, Las Vegas, NV 89144For Sale
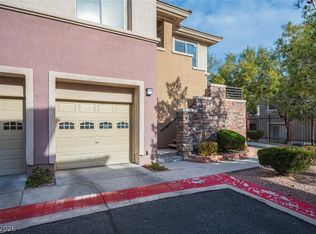 MLS ID #2757004, Kristina Ter-Ovsepyan, JohnHart Real Estate. LVR
 - $314,9502 bd2 ba1.2k sqft909 Domnus Ln APT 203, Las Vegas, NV 89144For Sale
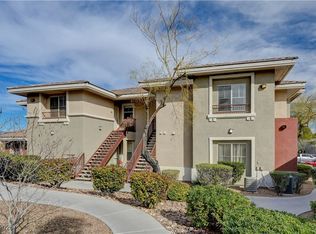 MLS ID #2748254, Diana J. Albiston, Shelter Realty, Inc. LVR
 - $350,0002 bd2 ba1.6k sqft805 Dana Hills Ct Unit 104, Las Vegas, NV 89134For Sale
 MLS ID #2774619, James A. Namchek, BHHS Nevada Properties. LVR
 - $408,0003 bd3 ba1.7k sqft8917 Perfect Diamond Ct, Las Vegas, NV 89129For SaleMLS ID #2776366, Ashley Elmore, BHHS Nevada Properties. LVR
- $335,0003 bd2 ba1.3k sqft9901 Trailwood Dr APT 2055, Las Vegas, NV 89134For SaleMLS ID #2781648, Nancy L. Anderson, Realty ONE Group, Inc. LVR
- $549,9003 bd3 ba2.2k sqft1405 San Juan Hills Dr Unit 104, Las Vegas, NV 89134For SaleMLS ID #2776560, John McMahon, Blue Diamond Realty LLC. LVR
- $489,9003 bd3 ba2.2k sqft9570 Newton Grove Ct, Las Vegas, NV 89148For SaleMLS ID #2808325, Angela M. Pacelli, LPT Realty LLC. LVR
- $355,0002 bd2 ba1.3k sqft845 Canterra St Unit 2051, Las Vegas, NV 89138For SaleMLS ID #2759905, Shane Judge, Century 21 1st Priority Realty. LVR
- $395,0004 bd3 ba1.6k sqft3708 Bronco Billy Ct, Las Vegas, NV 89129For SaleMLS ID #2766967, Stephen M. Hale, New West Property Management. LVR
- $260,0002 bd2 ba1.2k sqft3920 Legend Hills St Unit 202, Las Vegas, NV 89129For SaleMLS ID #2808076, Brad K. Wolfe, LIFE Realty District. LVR
- $318,0003 bd3 ba1.2k sqft8725 W Flamingo Rd APT 132, Las Vegas, NV 89147For SaleMLS ID #2773299, Jennifer Wolter, Schwartz Realty. LVR
- $372,4002 bd2 ba1.4k sqft1004 Collingtree St, Las Vegas, NV 89145For SaleMLS ID #2712587, Jillian M. Batchelor, Real Broker LLC. LVR
- $379,9003 bd3 ba1.5k sqft9754 Sandybuck Ct, Las Vegas, NV 89149For SaleMLS ID #2792509, Andrew L Finney, King Realty Group. LVR
- $379,0002 bd2 ba1.5k sqft2425 Desert Butte Dr, Las Vegas, NV 89134For SaleMLS ID #2772387, Luis E. Pomar, Silver State Realty & Inves. LVR
- $340,0003 bd3 ba1.5k sqft8440 Stoney Bluff Ave, Las Vegas, NV 89129For SaleMLS ID #2798865, Christina K. Chipman, Real Broker LLC. LVR
- $379,0003 bd3 ba1.5k sqft9157 Sconce Ct, Las Vegas, NV 89149For SaleMLS ID #2787552, Kamyar Zargari, Triumph Property Management Co. LVR
- $349,0003 bd4 ba1.6k sqft9050 W Tropicana Ave Unit 1066, Las Vegas, NV 89147For SaleMLS ID #2795619, David Tina, Real Broker LLC. LVR
- $262,0003 bd2 ba1.1k sqft3825 Juno Beach St Unit 102, Las Vegas, NV 89129For SaleMLS ID #2792397, Kathryn Campbell, Real Broker LLC. LVR
- $398,5003 bd3 ba1.5k sqft6675 Whistling Swan Way, Las Vegas, NV 89118For SaleMLS ID #2740330, Marcos Perez, Realty ONE Group, Inc. LVR
