Nestled in the highly sought-after Brunswick Forest community, this meticulously maintained home at 9229 Crossbill Dr offers the perfect blend of luxury, comfort, and convenience. With over 2,000 sq. ft. of living space, this spacious 4-bedroom, 2-bath home is designed for modern living, featuring high-end finishes and an open, airy floor plan.
Key Features:
Spacious Living Areas: Step inside to discover bright and spacious living areas with soaring ceilings and large windows, allowing natural light to flood the interior. The open-concept design seamlessly connects the living room, dining area, and kitchen.
Gourmet Kitchen: The chef's kitchen features stunning granite countertops, stainless steel appliances, a large center island, and ample cabinetry for storage. Whether preparing a family meal or entertaining guests, this kitchen is perfect for any occasion.
Luxurious Master Suite: The master bedroom is a peaceful retreat with a generous layout, walk-in closet, and an en-suite bathroom with dual vanities and a walk-in shower.
Three Additional Bedrooms: Three spacious guest bedrooms provide plenty of room for family and visitors, making this home perfect for growing families or those who love hosting guests.
Upgraded Features: This home is filled with quality finishes, including hardwood flooring, crown molding, custom built-ins, and energy-efficient systems, ensuring comfort and style throughout.
Brunswick Forest Community Amenities:
World-Class Amenities: Residents of Brunswick Forest enjoy access to an 18-hole golf course, a state-of-the-art fitness center, miles of walking trails, and a full-service clubhouse.
Pools & Tennis: With multiple pools, tennis courts, and a full-service wellness center, there's always something to do for all ages.
Convenient Location: This home is just minutes away from shopping, dining, and the beautiful coastal beaches of North Carolina.
Sold for $500,000
$500,000
9229 Crossbill Drive, Leland, NC 28451
4beds
2,026sqft
Single Family Residence
Built in 2022
8,712 Square Feet Lot
$503,000 Zestimate®
$247/sqft
$2,447 Estimated rent
Home value
$503,000
$458,000 - $553,000
$2,447/mo
Zestimate® history
Owner options
List your home for rent
$2,447/mo
Rent Zestimate®
Find your next renter with Zillow Rental Manager. Plus, with online applications, you can quickly screen prospective tenants – for free.
$2,447/mo
Rent Zestimate®
Refinance and save
$2,978/mo
Est. payment
Refinancing to a lower rate could help reduce your monthly payments and save thousands over the life of the loan.
$2,978/mo
Est. payment
Explore your selling options
Work with a Zillow partner agent
Leverage their expertise and Zillow's premium Showcase listings to get your home seen by more buyers.
Get startedList with your own agent
Get your home in front of millions of buyers by listing it on Zillow.
Learn how to do itSell it yourself
Take full control of how buyers see your home on Zillow by listing For Sale by Owner (FSBO).
List your homeWhat's special
Zillow last checked:
Listing updated:
Listed by:
Kevin Deane 910-660-9503,
Keller Williams Innovate-Wilmington
Bought with:
The Cameron Team, 209100
Coldwell Banker Sea Coast Advantage
Source: Hive MLS,MLS#: 100479712 Originating MLS: Cape Fear Realtors MLS, Inc.
Originating MLS: Cape Fear Realtors MLS, Inc.Facts & features
Interior
Bedrooms & bathrooms
- Bedrooms: 4
- Bathrooms: 2
- Full bathrooms: 2
Primary bedroom
- Level: Primary Living Area
Dining room
- Features: Combination
Heating
- Heat Pump, Electric
Cooling
- Central Air
Appliances
- Included: Gas Oven, Built-In Microwave, Disposal, Dishwasher
- Laundry: Laundry Room
Features
- Master Downstairs, Walk-in Closet(s), Vaulted Ceiling(s), Tray Ceiling(s), High Ceilings, Entrance Foyer, Bookcases, Kitchen Island, Ceiling Fan(s), Pantry, Walk-in Shower, Blinds/Shades, Gas Log, Walk-In Closet(s)
- Windows: Thermal Windows
- Basement: None
- Attic: Pull Down Stairs
- Has fireplace: Yes
- Fireplace features: Gas Log
Interior area
- Total structure area: 2,026
- Total interior livable area: 2,026 sqft
Property
Parking
- Total spaces: 2
- Parking features: Off Street, Paved
Features
- Levels: One
- Stories: 1
- Patio & porch: Porch, Screened
- Exterior features: Irrigation System
- Fencing: None
Lot
- Size: 8,712 Square Feet
- Dimensions: 70 x 125 x 70 x 125
Details
- Parcel number: 071bj047
- Zoning: R-75
- Special conditions: Standard
Construction
Type & style
- Home type: SingleFamily
- Property subtype: Single Family Residence
Materials
- Fiber Cement
- Foundation: Slab
- Roof: Architectural Shingle
Condition
- New construction: No
- Year built: 2022
Utilities & green energy
- Sewer: Public Sewer
- Water: Public
- Utilities for property: Sewer Available, Water Available
Green energy
- Green verification: HERS Index Score
- Energy efficient items: Lighting
Community & HOA
Community
- Security: Smoke Detector(s)
- Subdivision: Brunswick Forest
HOA
- Has HOA: Yes
- Amenities included: Clubhouse, Pool, Fitness Center, Maintenance Common Areas, Maintenance Roads, Management, Pickleball, Picnic Area, Playground, Restaurant, Sidewalks, Street Lights, Tennis Court(s), Trail(s)
- HOA fee: $1,650 monthly
- HOA name: CAMS
- HOA phone: 910-256-2021
- Second HOA fee: $1,680 monthly
- Second HOA name: CAMS
- Second HOA phone: 910-256-2021
Location
- Region: Leland
Financial & listing details
- Price per square foot: $247/sqft
- Tax assessed value: $472,540
- Annual tax amount: $3,091
- Date on market: 6/25/2025
- Cumulative days on market: 114 days
- Listing agreement: Exclusive Right To Sell
- Listing terms: Cash,Conventional,FHA,USDA Loan,VA Loan
- Road surface type: Paved
Price history
| Date | Event | Price |
|---|---|---|
| 5/13/2025 | Sold | $500,000-2.9%$247/sqft |
Source:  Hive MLS #100479712 Report a problem Hive MLS #100479712 Report a problem | ||
| 4/5/2025 | Contingent | $515,000$254/sqft |
Source: Hive MLS #100479712 Report a problem | ||
| 12/12/2024 | Listed for sale | $515,000+5.1%$254/sqft |
Source: Hive MLS #100479712 Report a problem | ||
| 5/31/2023 | Sold | $490,000$242/sqft |
Source: Public Record Report a problem | ||
Public tax history
| Year | Property taxes | Tax assessment |
|---|---|---|
| 2025 | $3,092 | $472,540 |
| 2024 | $3,092 +24.8% | $472,540 +18.7% |
| 2023 | $2,477 +336.1% | $398,060 +430.7% |
| 2022 | $568 | $75,000 |
Find assessor info on the county website
Neighborhood: 28451
Nearby homes
- $487,7003 bd2 ba1.7k sqft9225 Crossbill Dr, Leland, NC 28451Off Market
- $508,2004 bd3 ba1.9k sqft9233 Crossbill Dr, Leland, NC 28451Off Market
- $549,9994 bd4 ba2.9k sqft9213 Crossbill Dr LOT 25, Leland, NC 28451Sold
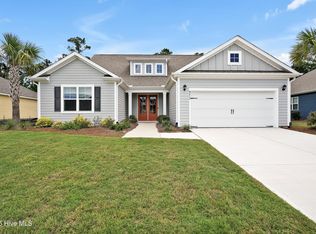
- $469,8704 bd2 ba1.8k sqft9221 Crossbill Dr LOT 27, Leland, NC 28451Sold
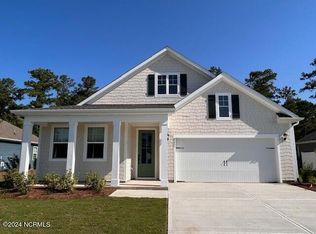
- $470,0004 bd2 ba1.8k sqft9221 Crossbill Dr, Leland, NC 28451Sold
- $210,2509,147.6 Square Feet9158 Crossbill Dr #17, Leland, NC 28451Sold
- $505,3903 bd3 ba1.9k sqft9217 Crossbill Dr LOT 26, Leland, NC 28451Sold
- $514,9904 bd2 ba2k sqft9209 Crossbill Dr LOT 24, Leland, NC 28451Sold
Nearby schools
GreatSchools rating
- 4/10Town Creek MiddleGrades: 5-8Distance: 3.3 mi
- 4/10North Brunswick HighGrades: 9-12Distance: 4.8 mi
- 8/10Town Creek ElementaryGrades: K-4Distance: 3.4 mi
Schools provided by the listing agent
- Elementary: Town Creek
- Middle: Leland
- High: North Brunswick
Source: Hive MLS. This data may not be complete. We recommend contacting the local school district to confirm school assignments for this home.
Get a cash offer in 3 minutes
Find out how much your home could sell for in as little as 3 minutes with a no-obligation cash offer.
Estimated market value
$503,000
Get a cash offer in 3 minutes
Find out how much your home could sell for in as little as 3 minutes with a no-obligation cash offer.
Estimated market value
$503,000
- North Carolina
- Brunswick County
- Leland
- 28451
- 9229 Crossbill Drive
Nearby cities
Nearby zip codes
Other Leland Topics
