Welcome to the Chester Floor Plan, a thoughtfully designed 4-bedroom, 3.5-bathroom home offering 2,208 square feet of living space. This home combines functionality with style, making it the perfect fit for families of all sizes.
As you step onto the front porch and through the entryway, you’re greeted by a welcoming foyer and grand staircase that opens up to the heart of the home. The home transitions into an open-concept layout featuring the corner kitchen layout, nook, and family room. The kitchen is a true centerpiece, equipped with a large center island, plenty of counter space, and modern appliances. With ample cabinetry and a convenient pantry, it’s designed to make both meal prep and storage a breeze. The nook sits adjacent to the kitchen, offering a cozy dining space for family meals or casual gatherings. To your left is the powder room, perfectly placed for guests. Tucked away off the nook is a powder room, perfectly placed for guests.
Tucked away from the main living areas is the owner’s suite, a private retreat on the first floor. This generously sized room offers a relaxing escape with a spa-like en suite bathroom that includes dual sinks, a walk-in shower, and an impressive walk-in closet.
The second floor offers three additional bedrooms and an open-to-below hallway with stylish railings on either side, providing a stunning view of the family room below.
One of the upstairs bedrooms is a private suite, complete with its own full bathroom—ideal for guests, older children, or extended family members. The other two bedrooms feature spacious walk-in closets and share a conveniently located full bathroom.
The Chester Floor Plan at Hidden Lakes is the perfect blend of practicality and elegance. Whether you’re enjoying family time in the spacious common areas or retreating to your private quarters, this home is designed for the way you live. Schedule a tour today and see it for yourself—your dream home awaits!
Sold
Price Unknown
9229 Proteus Ave, McKinney, TX 75071
4beds
2,218sqft
Single Family Residence
Built in 2025
6,451 Square Feet Lot
$492,900 Zestimate®
$--/sqft
$2,949 Estimated rent
Home value
$492,900
$463,000 - $527,000
$2,949/mo
Zestimate® history
Owner options
List your home for rent
$2,949/mo
Rent Zestimate®
Find your next renter with Zillow Rental Manager. Plus, with online applications, you can quickly screen prospective tenants – for free.
$2,949/mo
Rent Zestimate®
Refinance and save
$775/mo
Est. payment
Refinancing to a lower rate could help reduce your monthly payments and save thousands over the life of the loan.
$775/mo
Est. payment
Explore your selling options
Work with a Zillow partner agent
Leverage their expertise and Zillow's premium Showcase listings to get your home seen by more buyers.
Get startedList with your own agent
Get your home in front of millions of buyers by listing it on Zillow.
Learn how to do itSell it yourself
Take full control of how buyers see your home on Zillow by listing For Sale by Owner (FSBO).
List your homeWhat's special
Modern appliancesWelcoming foyerOpen-to-below hallwayStunning viewCozy dining spacePrivate suiteGrand staircase
Zillow last checked:
Listing updated:
Listed by:
Kristapher Haney 0706204 512-930-7653,
Keller Williams Realty Lone St 512-930-7653
Bought with:
Sreenivasa Kaparthi
BHK Realty LLC
Source: NTREIS,MLS#: 21022062
Facts & features
Interior
Bedrooms & bathrooms
- Bedrooms: 4
- Bathrooms: 4
- Full bathrooms: 3
- 1/2 bathrooms: 1
Primary bedroom
- Level: First
- Dimensions: 0 x 0
Bedroom
- Level: Second
- Dimensions: 0 x 0
Bedroom
- Level: Second
- Dimensions: 0 x 0
Bedroom
- Level: Second
- Dimensions: 0 x 0
Living room
- Level: First
- Dimensions: 0 x 0
Heating
- Fireplace(s), Heat Pump
Cooling
- Ceiling Fan(s), Electric, Heat Pump
Appliances
- Included: Dishwasher, Disposal, Gas Oven, Gas Range, Microwave, Tankless Water Heater, Vented Exhaust Fan, Water Purifier
Features
- Eat-in Kitchen, Granite Counters, High Speed Internet, Kitchen Island, Open Floorplan, Smart Home, Wired for Data
- Flooring: Carpet, Ceramic Tile, Laminate
- Has basement: No
- Number of fireplaces: 1
- Fireplace features: Family Room, Gas Log
Interior area
- Total interior livable area: 2,218 sqft
Property
Parking
- Total spaces: 2
- Parking features: Concrete, Driveway, Garage Faces Front
- Attached garage spaces: 2
- Has uncovered spaces: Yes
Features
- Levels: Two
- Stories: 2
- Patio & porch: Covered
- Exterior features: Rain Gutters
- Pool features: None
- Fencing: Back Yard,Wood
Lot
- Size: 6,451 Square Feet
- Features: Corner Lot, Interior Lot
Details
- Parcel number: 99999999
Construction
Type & style
- Home type: SingleFamily
- Architectural style: Traditional,Detached
- Property subtype: Single Family Residence
Materials
- Board & Batten Siding, Brick, Fiber Cement, Frame, Concrete, Rock, Stone, Wood Siding
- Foundation: Slab
- Roof: Asphalt,Composition
Condition
- New construction: Yes
- Year built: 2025
Utilities & green energy
- Sewer: Public Sewer
- Water: Public
- Utilities for property: Electricity Available, Natural Gas Available, Sewer Available, Separate Meters, Water Available
Community & HOA
Community
- Features: Community Mailbox, Curbs
- Security: Carbon Monoxide Detector(s), Smoke Detector(s)
- Subdivision: The Landing at Hidden Lakes
HOA
- Has HOA: Yes
- Services included: Association Management
- HOA fee: $775 annually
- HOA name: Neighborhood Management Inc.
- HOA phone: 972-379-9783
Location
- Region: Mckinney
Financial & listing details
- Date on market: 8/4/2025
- Cumulative days on market: 148 days
- Electric utility on property: Yes
Price history
| Date | Event | Price |
|---|---|---|
| 9/17/2025 | Sold | -- |
Source: NTREIS #21022062 Report a problem | ||
| 8/11/2025 | Pending sale | $499,990-3.8%$225/sqft |
Source: NTREIS #21022062 Report a problem | ||
| 8/6/2025 | Price change | $519,990+4%$234/sqft |
Source:  DR Horton Report a problem DR Horton Report a problem | ||
| 8/4/2025 | Listed for sale | $499,990$225/sqft |
Source: NTREIS #21022062 Report a problem | ||
Public tax history
Tax history is unavailable.
Neighborhood: Virginia Hills
Nearby homes
- $--5 bd3 ba2.9k sqft9225 Proteus Ave, McKinney, TX 75071Sold
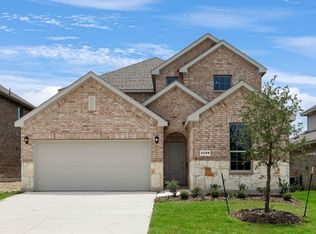
- $677,6004 bd3 ba3.3k sqft9313 Gossamer St, McKinney, TX 75071Off Market
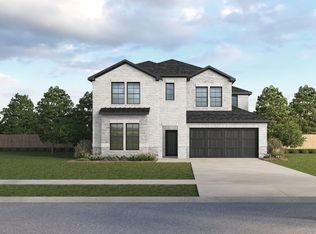
- $653,0004 bd3 ba2.9k sqft9400 Flyer St, McKinney, TX 75071Off Market
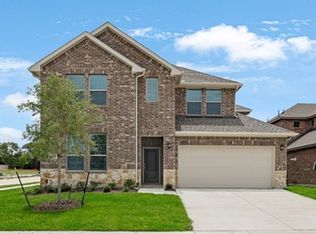
- $577,2004 bd3 ba2.5k sqft9232 Gossamer St, McKinney, TX 75071Off Market
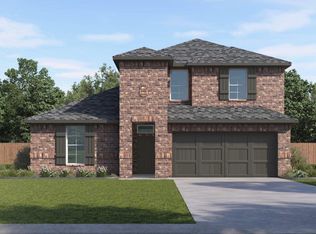
- $--4 bd3 ba2.9k sqft9225 Gossamer St, McKinney, TX 75071Sold
- $--4 bd3 ba2.1k sqft9300 Gossamer St, McKinney, TX 75071Sold
- $--4 bd3 ba2.4k sqft9228 Gossamer St, McKinney, TX 75071Sold
- $--4 bd3 ba2.9k sqft9224 Gossamer St, McKinney, TX 75071Sold
Nearby schools
GreatSchools rating
- 8/10Jack and June Furr Elementary SchoolGrades: PK-5Distance: 1.5 mi
- 9/10Bill Hays MiddleGrades: 6-8Distance: 3.1 mi
- 8/10Rock Hill High SchoolGrades: 9-12Distance: 1.8 mi
Schools provided by the listing agent
- Elementary: Jack and June Furr
- Middle: Bill Hays
- High: Rock Hill
- District: Prosper ISD
Source: NTREIS. This data may not be complete. We recommend contacting the local school district to confirm school assignments for this home.
Get a cash offer in 3 minutes
Find out how much your home could sell for in as little as 3 minutes with a no-obligation cash offer.
Estimated market value
$492,900
Get a cash offer in 3 minutes
Find out how much your home could sell for in as little as 3 minutes with a no-obligation cash offer.
Estimated market value
$492,900
- Texas
- Collin County
- McKinney
- 75071
- Virginia Hills
- 9229 Proteus Ave
Nearby cities
Nearby neighborhoods
Nearby zip codes
Other McKinney Topics
