Skip main navigation
Sold
  • Price Unknown

    9300 Gossamer St, McKinney, TX 75071

    4beds
    2,189sqft
    Single Family Residence
    Built in 2025
    6,372 Square Feet Lot
    $515,000 Zestimate®
    $--/sqft
    $2,825 Estimated rent

    Home value

    $515,000

    $489,000 - $541,000

    $2,825/mo

    Zestimate® history
    Loading
    Loading...

    Owner options

    List your home for rent

    $2,825/mo

    Rent Zestimate®

    Find your next renter with Zillow Rental Manager. Plus, with online applications, you can quickly screen prospective tenants – for free.

    Learn more

    $2,825/mo

    Rent Zestimate®

    Refinance and save

    $1,000/mo

    Est. payment

    Refinancing to a lower rate could help reduce your monthly payments and save thousands over the life of the loan.

    See today's rates

    $1,000/mo

    Est. payment

    Explore your selling options

    Work with a Zillow partner agent

    Leverage their expertise and Zillow's premium Showcase listings to get your home seen by more buyers.

    Get started

    List with your own agent

    Get your home in front of millions of buyers by listing it on Zillow.

    Learn how to do it

    Sell it yourself

    Take full control of how buyers see your home on Zillow by listing For Sale by Owner (FSBO).

    List your home

    What's special

    Two-car garageExtra storage areasOpen game roomFunctional flow between roomsWalk-in closetSpa-like ensuite bathroomUtility room
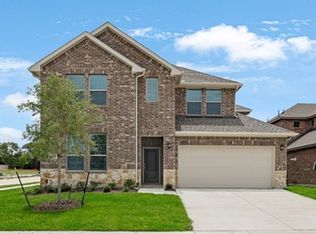
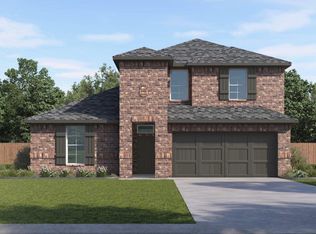
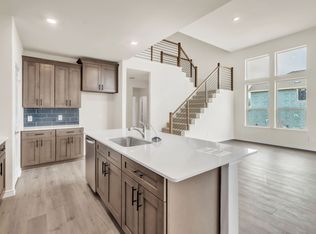
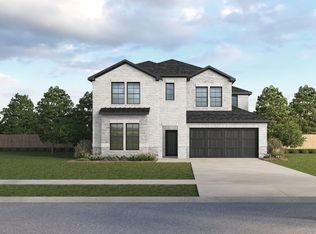
    Find yourself at home at 9300 Gossamer St. in the Copaiba in our new community The Landing at Hidden Lakes, located in McKinney Texas. The family room feels expansive and airy, perfect for cozy movie nights or entertaining friends. The primary suite, nestled on the main floor, offers a quiet sanctuary. With its walk-in closet and a spa-like ensuite bathroom featuring a double vanity and walk-in shower, perfect to unwinding after a long day. Heading upstairs, discover an open game room that feels full of possibilities—a space for the kids to play, a home gym, or even a second living area. Two additional bedrooms and a full bathroom complete the second floor, offering plenty of room for family or guests. Every corner of this home is thoughtfully designed, from the ample storage space to the functional flow between rooms. The two-car garage, utility room, and extra storage areas make daily living a breeze. See the Copaiba for yourself at Hidden Lakes today!

    Zillow last checked:

    Listing updated:

    Listed by:

    Kristapher Haney 0706204 512-868-1771,

    Keller Williams Realty Lone St 512-868-1771

    Bought with:

    Parthvi Shah

    eXp Realty LLC

    Source: NTREIS,MLS#: 21085714

    Facts & features

    Interior

    Bedrooms & bathrooms
    • Bedrooms: 4
    • Bathrooms: 3
    • Full bathrooms: 3
    Primary bedroom
    • Level: First
    • Dimensions: 0 x 0
    Bedroom
    • Level: First
    • Dimensions: 0 x 0
    Bedroom
    • Level: Second
    • Dimensions: 0 x 0
    Bedroom
    • Level: Second
    • Dimensions: 0 x 0
    Game room
    • Level: Second
    • Dimensions: 0 x 0
    Living room
    • Level: First
    • Dimensions: 0 x 0
    Heating
    • Fireplace(s), Heat Pump
    Cooling
    • Ceiling Fan(s), Electric, Heat Pump
    Appliances
    • Included: Dishwasher, Disposal, Gas Oven, Gas Range, Microwave, Tankless Water Heater, Vented Exhaust Fan, Water Purifier
    Features
    • Eat-in Kitchen, Granite Counters, High Speed Internet, Kitchen Island, Open Floorplan, Smart Home, Wired for Data
    • Flooring: Carpet, Ceramic Tile, Laminate
    • Has basement: No
    • Number of fireplaces: 1
    • Fireplace features: Family Room, Gas Log
    Interior area
    • Total interior livable area: 2,189 sqft

    Property

    Parking
    • Total spaces: 2
    • Parking features: Concrete, Driveway, Garage Faces Front
    • Attached garage spaces: 2
    • Has uncovered spaces: Yes
    Features
    • Levels: Two
    • Stories: 2
    • Patio & porch: Covered
    • Exterior features: Rain Gutters
    • Pool features: None
    • Fencing: Back Yard,Wood
    Lot
    • Size: 6,372 Square Feet
    • Features: Corner Lot, Interior Lot
    Details
    • Parcel number: 99999999

    Construction

    Type & style
    • Home type: SingleFamily
    • Architectural style: Traditional,Detached
    • Property subtype: Single Family Residence
    Materials
    • Board & Batten Siding, Brick, Fiber Cement, Frame, Concrete, Rock, Stone, Wood Siding
    • Foundation: Slab
    • Roof: Asphalt,Composition
    Condition
    • New construction: Yes
    • Year built: 2025

    Utilities & green energy

    • Sewer: Public Sewer
    • Water: Public
    • Utilities for property: Electricity Available, Natural Gas Available, Sewer Available, Separate Meters, Water Available

    Community & HOA

    Community
    • Features: Community Mailbox, Curbs
    • Security: Carbon Monoxide Detector(s), Smoke Detector(s)
    • Subdivision: The Landing at Hidden Lakes
    HOA
    • Has HOA: Yes
    • Services included: Association Management
    • HOA fee: $1,000 annually
    • HOA name: Neighborhood Management Inc.
    • HOA phone: 972-379-9783
    Location
    • Region: Mckinney

    Financial & listing details

    • Date on market: 10/13/2025
    • Cumulative days on market: 307 days
    • Electric utility on property: Yes

    Price history

    DateEventPrice
    2/28/2026Sold--
    Source: NTREIS #21085714 Report a problem
    2/1/2026Pending sale$523,490$239/sqft
    Source: NTREIS #21085714 Report a problem
    1/17/2026Price change$523,490-5.1%$239/sqft
    Source: DR Horton Report a problem
    12/11/2025Price change$551,490+5.8%$252/sqft
    Source: NTREIS #21085714 Report a problem
    12/10/2025Price change$521,490-5.1%$238/sqft
    Source: DR Horton Report a problem
    10/13/2025Listed for sale$549,490$251/sqft
    Source: NTREIS #21085714 Report a problem

    Public tax history

    Tax history is unavailable.

    Neighborhood: Virginia Hills

    Nearby schools

    GreatSchools rating
    Schools provided by the listing agent
    • Elementary: Jack and June Furr
    • Middle: Bill Hays
    • High: Rock Hill
    • District: Prosper ISD

    Source: NTREIS. This data may not be complete. We recommend contacting the local school district to confirm school assignments for this home.

    Get a cash offer in 3 minutes
    Find out how much your home could sell for in as little as 3 minutes with a no-obligation cash offer.
    Estimated market value
    $515,000
    Get a cash offer in 3 minutes
    Find out how much your home could sell for in as little as 3 minutes with a no-obligation cash offer.
    Estimated market value
    $515,000