Welcome to this bright and spacious 4 bedroom, 2 bath, 3 car garage, fenced in POOL HOME located in the desirable subdivision of RIVERGLEN on a .25 acre lot! Step inside to discover a well maintained home with an abundance of natural light throughout due to the large windows, ample patio sliders, and cathedral ceilings in almost every room! The master bedroom is extra spacious complete with dual walk-in closets and an ensuite bathroom that offers dual sinks, a separate shower stall, a luxurious jetted tub, and a private toilet closet. Whether you step out of the master bedroom, living room, family sitting room or the back bedroom through any of the 4 separate patio sliders you have easy access the covered and screened-in patio as you relax in your private pool and enjoy a meticulously manicured yard. Updates include a new 4-ton Lennox A/C unit and air handler installed in September 2023 with a transferable warranty, hot water heater March 2024, pool pump 2019, recently replaced garage door openers, and fresh Sherwin Williams exterior and interior paint. The 8-year-old roof also has a transferable warranty. With NO CDD fees and a low monthly HOA fee in a community that has two playgrounds, tennis courts, racquet ball courts, and nicely shaded streets to go for long walks while also enjoying the convenience of living just minutes away from major thoroughfares such as I-75, US 301, and the Selmon Expressway, this MOVE IN READY pool home won’t last long! Schedule your viewing today and make this outstanding property your new Riverview, Florida home. Bedroom Closet Type: Walk-in Closet (Primary Bedroom).
Sold for $491,500
$491,500
9229 SUNNYOAK DRIVE, RIVERVIEW, FL 33569
4beds
2,216sqft
Single Family Residence
Built in 1997
0.25 Acres Lot
$498,200 Zestimate®
$222/sqft
$3,293 Estimated rent
Home value
$498,200
$473,000 - $523,000
$3,293/mo
Zestimate® history
Owner options
List your home for rent
$3,293/mo
Rent Zestimate®
Find your next renter with Zillow Rental Manager. Plus, with online applications, you can quickly screen prospective tenants – for free.
$3,293/mo
Rent Zestimate®
Refinance and save
$3,462/mo
Est. payment
Refinancing to a lower rate could help reduce your monthly payments and save thousands over the life of the loan.
$3,462/mo
Est. payment
Explore your selling options
Work with a Zillow partner agent
Leverage their expertise and Zillow's premium Showcase listings to get your home seen by more buyers.
Get startedList with your own agent
Get your home in front of millions of buyers by listing it on Zillow.
Learn how to do itSell it yourself
Take full control of how buyers see your home on Zillow by listing For Sale by Owner (FSBO).
List your homeWhat's special
Private poolWell maintained homeTennis courtsInterior paintReady pool homePool pumpLarge windows
Zillow last checked:
Listing updated:
Listed by:
Jessica Socci-Seifert,
EXIT ELITE REALTY 813-835-0000
Bought with:
Leah King, 3423737
LKG REALTY
Source: Stellar MLS,MLS#: T3514633 Originating MLS: Tampa
Originating MLS: Tampa
Facts & features
Interior
Bedrooms & bathrooms
- Bedrooms: 4
- Bathrooms: 2
- Full bathrooms: 2
Primary bedroom
- Features: Walk-In Closet(s)
- Level: First
- Dimensions: 12x20
Bedroom 2
- Features: Ceiling Fan(s), Built-in Closet
- Level: First
- Dimensions: 12x10
Bedroom 3
- Features: Ceiling Fan(s), Built-in Closet
- Level: First
- Dimensions: 12x10
Bedroom 4
- Features: Ceiling Fan(s), Built-in Closet
- Level: First
- Dimensions: 10x14
Primary bathroom
- Features: En Suite Bathroom, Garden Bath
- Level: First
- Dimensions: 12x9
Bathroom 2
- Level: First
- Dimensions: 6x12
Family room
- Level: First
- Dimensions: 20x9
Kitchen
- Level: First
- Dimensions: 10x14
Laundry
- Level: First
- Dimensions: 10x9
Living room
- Features: Built-In Shelving, Ceiling Fan(s)
- Level: First
- Dimensions: 16x12
Heating
- Central, Electric
Cooling
- Central Air
Appliances
- Included: Dishwasher, Disposal, Microwave, Range, Water Softener
- Laundry: Laundry Room
Features
- Cathedral Ceiling(s), Ceiling Fan(s), Eating Space In Kitchen
- Flooring: Carpet, Tile
- Doors: Sliding Doors
- Has fireplace: No
Interior area
- Total structure area: 3,155
- Total interior livable area: 2,216 sqft
Property
Parking
- Total spaces: 3
- Parking features: Garage
- Garage spaces: 3
Features
- Levels: One
- Stories: 1
- Exterior features: Sidewalk
- Has private pool: Yes
- Pool features: Auto Cleaner, In Ground, Screen Enclosure
- Fencing: Fenced,Vinyl,Wood
Lot
- Size: 0.25 Acres
- Dimensions: 88 x 125
Details
- Parcel number: U2230202SH00000700005.0
- Zoning: PD
- Special conditions: None
Construction
Type & style
- Home type: SingleFamily
- Property subtype: Single Family Residence
Materials
- Block, Stucco
- Foundation: Slab
- Roof: Shingle
Condition
- New construction: No
- Year built: 1997
Utilities & green energy
- Sewer: Public Sewer
- Water: Public
- Utilities for property: BB/HS Internet Available, Cable Available, Electricity Connected, Public
Community & HOA
Community
- Features: Deed Restrictions, Playground, Racquetball
- Pet fee: $0 monthly
- Subdivision: RIVERGLEN UNIT 3
HOA
- Has HOA: Yes
- HOA fee: $30 monthly
- HOA name: Angela Parker
- HOA phone: 813-936-4130
Location
- Region: Riverview
Financial & listing details
- Price per square foot: $222/sqft
- Tax assessed value: $363,178
- Annual tax amount: $6,021
- Date on market: 3/28/2024
- Cumulative days on market: 10 days
- Listing terms: Cash,Conventional,FHA,VA Loan
- Ownership: Fee Simple
- Total actual rent: 0
- Electric utility on property: Yes
- Road surface type: Paved
Price history
| Date | Event | Price |
|---|---|---|
| 5/22/2024 | Sold | $491,500+0.5%$222/sqft |
Source:  Stellar MLS #T3514633 Report a problem Stellar MLS #T3514633 Report a problem | ||
| 4/8/2024 | Pending sale | $489,000$221/sqft |
Source: Stellar MLS #T3514633 Report a problem | ||
| 3/28/2024 | Listed for sale | $489,000+167.9%$221/sqft |
Source: Stellar MLS #T3514633 Report a problem | ||
| 7/10/2002 | Sold | $182,500+492.5%$82/sqft |
Source: Public Record Report a problem | ||
| 1/7/1997 | Sold | $30,800$14/sqft |
Source: Public Record Report a problem | ||
Public tax history
| Year | Property taxes | Tax assessment |
|---|---|---|
| 2025 | $6,596 +1.1% | $363,178 |
| 2024 | $6,523 +8.3% | $363,178 +21.8% |
| 2023 | $6,021 +8.6% | $298,157 +10% |
| 2022 | $5,546 +13.2% | $271,052 +10% |
| 2021 | $4,899 +9.3% | $246,411 +9.5% |
| 2020 | $4,483 -0.2% | $224,990 -0.6% |
| 2019 | $4,494 | $226,377 +6.3% |
| 2018 | $4,494 +5.1% | $213,003 +9.9% |
| 2017 | $4,276 +8.1% | $193,845 -0.6% |
| 2016 | $3,957 -7.1% | $195,079 +6.4% |
| 2015 | $4,259 +9.9% | $183,398 +8.1% |
| 2014 | $3,875 | $169,689 +10% |
| 2013 | $3,875 +15.4% | $154,263 +10% |
| 2012 | $3,359 -5.2% | $140,239 -5.9% |
| 2011 | $3,542 -1% | $149,014 -1.9% |
| 2010 | $3,579 -16.7% | $151,935 -18.8% |
| 2009 | $4,298 +37.9% | $187,113 +10.6% |
| 2008 | $3,116 -5% | $169,148 +3% |
| 2007 | $3,278 -4.7% | $164,221 +2.5% |
| 2006 | $3,440 +0.1% | $160,216 +3% |
| 2005 | $3,435 | $155,550 +3% |
| 2004 | -- | $151,019 +1.5% |
| 2003 | -- | $148,733 +10.5% |
| 2002 | -- | $134,643 +1.6% |
| 2001 | -- | $132,523 -2% |
| 2000 | $2,947 | $135,248 |
Find assessor info on the county website
Neighborhood: Riverglen of Brandon
Nearby homes
- $454,7004 bd2 ba2k sqft9231 Sunnyoak Dr, Riverview, FL 33569Off Market
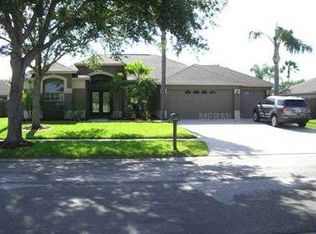
- $482,9004 bd2 ba2k sqft9223 Sunnyoak Dr, Riverview, FL 33569Off Market
- $472,6004 bd2 ba2.4k sqft9217 Sunnyoak Dr, Riverview, FL 33569Off Market
- $531,0004 bd3 ba2.4k sqft12007 Running Fox Cir, Riverview, FL 33569Off Market

- $474,9904 bd2 ba2k sqft9301 Sunnyoak Dr, Riverview, FL 33569Sold
- $419,0003 bd2 ba1.7k sqft9228 Sunnyoak Dr, Riverview, FL 33569Off Market
- $406,0004 bd2 ba1.9k sqft9230 Sunnyoak Dr, Riverview, FL 33569Off Market
- $467,2004 bd3 ba2.4k sqft9215 Sunnyoak Dr, Riverview, FL 33569Off Market
Nearby schools
GreatSchools rating
- 8/10Boyette Springs Elementary SchoolGrades: PK-5Distance: 1.5 mi
- 2/10Rodgers Middle SchoolGrades: 6-8Distance: 1.1 mi
- 6/10Riverview High SchoolGrades: 9-12Distance: 1 mi
Schools provided by the listing agent
- Elementary: Boyette Springs-HB
- Middle: Rodgers-HB
- High: Riverview-HB
Source: Stellar MLS. This data may not be complete. We recommend contacting the local school district to confirm school assignments for this home.
Get a cash offer in 3 minutes
Find out how much your home could sell for in as little as 3 minutes with a no-obligation cash offer.
Estimated market value
$498,200
Get a cash offer in 3 minutes
Find out how much your home could sell for in as little as 3 minutes with a no-obligation cash offer.
Estimated market value
$498,200
- Florida
- Hillsborough County
- Riverview
- 33569
- Riverglen of Brandon
- 9229 SUNNYOAK DRIVE
Nearby cities
Nearby neighborhoods
Nearby zip codes
Other Riverview Topics
