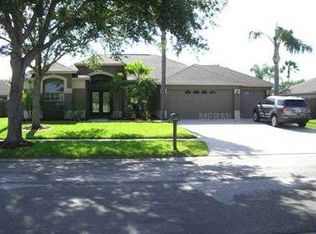
One or more photo(s) has been virtually staged. Stunning Fully Updated Pool Home in Riverview! Welcome home to this beautifully renovated 4-bedroom, 2-bath pool home offering style, comfort, and total peace of mind. Every inch of this property was refreshed inside and out in 2025, giving it a modern, like-new feel. Step inside to discover freshly painted interiors walls and ceilings (including the garage), new luxury vinyl flooring in the main living areas, and brand-new carpet in all bedrooms. The kitchen shines with professionally resurfaced countertops, freshly painted cabinets, all-new cabinet doors and drawer fronts, updated hardware, and a new above-stove microwave. Contemporary light fixtures in the kitchen and dining area, along with new blinds and verticals throughout, complete the modern transformation. Step outside to your privately screened pool oasis featuring a newly painted pool deck, brand-new pool pump and filter system, and a new pool vacuum — perfect for relaxing weekends or entertaining guests. The backyard is fully fenced with a brand-new fence, updated landscaping, and fresh front-yard sod for excellent curb appeal. Additional updates in 2025 include a new garage door, new LG washer & dryer, and new laundry tub. Major systems have also been updated with a new A/C in 2022 and a new roof in 2017. Every detail has been thoughtfully cared for, just move in and start enjoying the Florida lifestyle! Your future home is conveniently located near top-rated schools, shopping, dining, and major highways for an easy commute. Come see why this beautiful home is the perfect place to make your own! Virtual 3D Tour: https://youtu.be/GlKRX2NRzOw
Sold for $474,990
$474,990
9301 SUNNYOAK DRIVE, RIVERVIEW, FL 33569
4beds
2,098sqft
Single Family Residence
Built in 1998
0.25 Acres Lot
$467,100 Zestimate®
$226/sqft
$3,176 Estimated rent
Home value
$467,100
Estimated sales range
Not available
$3,176/mo
Zestimate® history
Owner options
List your home for rent
$3,176/mo
Rent Zestimate®
Find your next renter with Zillow Rental Manager. Plus, with online applications, you can quickly screen prospective tenants – for free.
$3,176/mo
Rent Zestimate®
Refinance and save
$3,304/mo
Est. payment
Refinancing to a lower rate could help reduce your monthly payments and save thousands over the life of the loan.
$3,304/mo
Est. payment
Explore your selling options
Work with a Zillow partner agent
Leverage their expertise and Zillow's premium Showcase listings to get your home seen by more buyers.
Get startedList with your own agent
Get your home in front of millions of buyers by listing it on Zillow.
Learn how to do itSell it yourself
Take full control of how buyers see your home on Zillow by listing For Sale by Owner (FSBO).
List your homeWhat's special
Privately screened pool oasisNewly painted pool deckFreshly painted cabinetsNew pool vacuumProfessionally resurfaced countertopsContemporary light fixturesBrand-new carpet
Zillow last checked:
Listing updated:
Listed by:
Ken McBride 813-431-0709,
KEY TO FLORIDA REALTY 239-776-9260
Bought with:
Dianne Reyna, 3409561
AVENUE HOMES LLC
Source: Stellar MLS,MLS#: TB8442969 Originating MLS: Suncoast Tampa
Originating MLS: Suncoast Tampa
Facts & features
Interior
Bedrooms & bathrooms
- Bedrooms: 4
- Bathrooms: 2
- Full bathrooms: 2
Rooms
- Room types: Utility Room
Primary bedroom
- Features: Ceiling Fan(s), En Suite Bathroom, Walk-In Closet(s)
- Level: First
- Area: 228 Square Feet
- Dimensions: 12x19
Bedroom 2
- Features: Built-in Closet
- Level: First
Bedroom 3
- Features: Ceiling Fan(s), Walk-In Closet(s)
- Level: First
- Area: 110 Square Feet
- Dimensions: 10x11
Bedroom 4
- Features: Built-In Shelving, Ceiling Fan(s), Walk-In Closet(s)
- Level: First
- Area: 110 Square Feet
- Dimensions: 10x11
Primary bathroom
- Features: Bath With Whirlpool, Dual Sinks, En Suite Bathroom, Exhaust Fan, Garden Bath, Makeup/Vanity Space, Tub with Separate Shower Stall, Water Closet/Priv Toilet, Window/Skylight in Bath, Linen Closet
- Level: First
- Area: 192 Square Feet
- Dimensions: 12x16
Bathroom 2
- Features: Ceiling Fan(s), Built-in Closet
- Level: First
- Area: 140 Square Feet
- Dimensions: 10x14
Balcony porch lanai
- Features: Ceiling Fan(s)
- Level: First
- Area: 260 Square Feet
- Dimensions: 26x10
Dinette
- Level: First
- Area: 70 Square Feet
- Dimensions: 7x10
Dining room
- Level: First
- Area: 90 Square Feet
- Dimensions: 10x9
Family room
- Level: First
- Area: 255 Square Feet
- Dimensions: 15x17
Kitchen
- Features: Breakfast Bar, Pantry, Kitchen Island, Built-in Closet
- Level: First
- Area: 170 Square Feet
- Dimensions: 17x10
Laundry
- Features: Storage Closet
- Level: First
- Area: 72 Square Feet
- Dimensions: 8x9
Living room
- Level: First
- Area: 270 Square Feet
- Dimensions: 18x15
Heating
- Central, Electric, Heat Pump
Cooling
- Central Air
Appliances
- Included: Dishwasher, Disposal, Dryer, Electric Water Heater, Microwave, Range, Refrigerator, Washer
- Laundry: Electric Dryer Hookup, Inside, Laundry Room, Washer Hookup
Features
- Ceiling Fan(s), Eating Space In Kitchen, Kitchen/Family Room Combo, Living Room/Dining Room Combo, Primary Bedroom Main Floor, Split Bedroom, Vaulted Ceiling(s), Walk-In Closet(s)
- Flooring: Carpet, Ceramic Tile, Luxury Vinyl
- Doors: Sliding Doors
- Windows: Blinds, Shades, Window Treatments
- Has fireplace: No
Interior area
- Total structure area: 2,098
- Total interior livable area: 2,098 sqft
Property
Parking
- Total spaces: 2
- Parking features: Driveway, Garage Door Opener
- Attached garage spaces: 2
- Has uncovered spaces: Yes
Features
- Levels: One
- Stories: 1
- Patio & porch: Rear Porch, Screened
- Exterior features: Private Mailbox, Sidewalk
- Has private pool: Yes
- Pool features: Auto Cleaner, Child Safety Fence, Deck, Gunite, In Ground, Screen Enclosure, Self Cleaning, Tile
- Fencing: Fenced,Vinyl,Wood
Lot
- Size: 0.25 Acres
- Dimensions: 88 x 125
- Residential vegetation: Oak Trees, Trees/Landscaped
Details
- Parcel number: U2230202SH00000700003.0
- Zoning: PD
- Special conditions: None
Construction
Type & style
- Home type: SingleFamily
- Property subtype: Single Family Residence
Materials
- Block, Stucco
- Foundation: Slab
- Roof: Shingle
Condition
- New construction: No
- Year built: 1998
Utilities & green energy
- Sewer: Public Sewer
- Water: Public
- Utilities for property: Electricity Connected, Sewer Connected, Water Connected
Community & HOA
Community
- Pet fee: $0 monthly
- Subdivision: RIVERGLEN UNIT 3
HOA
- Has HOA: Yes
- Amenities included: Basketball Court, Pickleball Court(s), Playground, Racquetball
- HOA fee: $33 monthly
- HOA name: Samantha Morfa
- HOA phone: 813-936-4167
Location
- Region: Riverview
Financial & listing details
- Price per square foot: $226/sqft
- Tax assessed value: $343,034
- Annual tax amount: $2,812
- Date on market: 10/30/2025
- Cumulative days on market: 8 days
- Listing terms: Cash,Conventional,FHA,VA Loan
- Ownership: Fee Simple
- Total actual rent: 0
- Electric utility on property: Yes
- Road surface type: Asphalt
Price history
| Date | Event | Price |
|---|---|---|
| 12/11/2025 | Sold | $474,990$226/sqft |
Source:  Stellar MLS #TB8442969 Report a problem Stellar MLS #TB8442969 Report a problem | ||
| 11/7/2025 | Pending sale | $474,990$226/sqft |
Source: Stellar MLS #TB8442969 Report a problem | ||
| 10/30/2025 | Listed for sale | $474,990+215.6%$226/sqft |
Source: Stellar MLS #TB8442969 Report a problem | ||
| 5/7/1999 | Sold | $150,500+393.4%$72/sqft |
Source: Public Record Report a problem | ||
| 9/4/1997 | Sold | $30,500$15/sqft |
Source: Public Record Report a problem | ||
Public tax history
| Year | Property taxes | Tax assessment |
|---|---|---|
| 2025 | $3,106 +10.5% | $171,979 +2.9% |
| 2024 | $2,812 +4.4% | $167,132 +3% |
| 2023 | $2,694 +6.7% | $162,264 +3% |
| 2022 | $2,524 +1.9% | $157,538 +3% |
| 2021 | $2,477 +3.5% | $152,950 +1.4% |
| 2020 | $2,392 +4.1% | $150,838 +2.3% |
| 2019 | $2,298 | $147,447 +1.9% |
| 2018 | $2,298 +2.4% | $144,698 -20.9% |
| 2017 | $2,244 +1.7% | $182,967 +31.8% |
| 2016 | $2,207 -8.1% | $138,807 +0.7% |
| 2015 | $2,402 +0.1% | $137,842 +0.8% |
| 2014 | $2,400 | $136,748 +1.5% |
| 2013 | $2,400 +0.5% | $134,727 +1.7% |
| 2012 | $2,388 -7.6% | $132,475 -6.7% |
| 2011 | $2,585 +0.2% | $141,995 -0.6% |
| 2010 | $2,581 -4.1% | $142,861 -3.6% |
| 2009 | $2,692 +0.2% | $148,150 +0.1% |
| 2008 | $2,687 -6.3% | $148,002 +3% |
| 2007 | $2,867 -4.4% | $143,691 +2.5% |
| 2006 | $2,999 +0.2% | $140,186 +3% |
| 2005 | $2,992 | $136,103 +3% |
| 2004 | -- | $132,139 +1.5% |
| 2003 | -- | $130,162 +2.4% |
| 2002 | -- | $127,111 +1.6% |
| 2001 | -- | $125,109 +3% |
| 2000 | $2,774 | $121,465 |
Find assessor info on the county website
Neighborhood: Riverglen of Brandon
Nearby homes
- $372,0003 bd2 ba1.6k sqft9303 Sunnyoak Dr, Riverview, FL 33569Off Market
- $454,7004 bd2 ba2k sqft9231 Sunnyoak Dr, Riverview, FL 33569Off Market
- $413,7004 bd2 ba2k sqft12005 Running Fox Cir, Riverview, FL 33569Off Market
- $441,5004 bd-- ba2k sqft12003 Running Fox Cir, Riverview, FL 33569Off Market
- $491,5004 bd2 ba2.2k sqft9229 Sunnyoak Dr, Riverview, FL 33569Sold
- $489,0004 bd2 ba2.2k sqft9302 Sunnyoak Dr, Riverview, FL 33569Off Market
- $600,5004 bd4 ba3k sqft9309 Sunnyoak Dr, Riverview, FL 33569Off Market
- $531,0004 bd3 ba2.4k sqft12007 Running Fox Cir, Riverview, FL 33569Off Market
Nearby schools
GreatSchools rating
- 8/10Boyette Springs Elementary SchoolGrades: PK-5Distance: 1.5 mi
- 2/10Rodgers Middle SchoolGrades: 6-8Distance: 1.2 mi
- 6/10Riverview High SchoolGrades: 9-12Distance: 1.1 mi
Schools provided by the listing agent
- Elementary: Boyette Springs-HB
- Middle: Rodgers-HB
- High: Riverview-HB
Source: Stellar MLS. This data may not be complete. We recommend contacting the local school district to confirm school assignments for this home.
Get a cash offer in 3 minutes
Find out how much your home could sell for in as little as 3 minutes with a no-obligation cash offer.
Estimated market value
$467,100
Get a cash offer in 3 minutes
Find out how much your home could sell for in as little as 3 minutes with a no-obligation cash offer.
Estimated market value
$467,100
- Florida
- Hillsborough County
- Riverview
- 33569
- Riverglen of Brandon
- 9301 SUNNYOAK DRIVE
Nearby cities
Nearby neighborhoods
Nearby zip codes
Other Riverview Topics
