Skip main navigation
Pending
  • Price cut: $40K (5/8)
    $849,000

    9229 Wickham Way, Orlando, FL 32836

    4beds
    2,737sqft
    : 
    Loading
    Get pre-qualified
    Single Family Residence
    Built in 1996
    0.28 Acres Lot
    $-- Zestimate®
    $310/sqft
    $56/mo HOA

    What's special

    Modern high-end finishesFresh paintNew roofPrivate backyard retreatNew flooringRemodeled kitchen
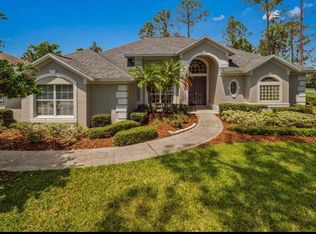
    Under contract-accepting backup offers. Welcome to 9229 Wickham Way, a fully remodeled 4 bedroom, 3 bathroom pool home offering approximately 3,000 square feet of updated living space. This move-in ready home has been renovated from top to bottom with a NEW ROOF, UPDATED PLUMBING and ELECTRIC, new water heater, remodeled kitchen and bathrooms, new flooring, fresh paint, and major POOL UPGRADES including new tile, pump, and heater. The chef’s kitchen opens to spacious living areas and a private backyard retreat, creating ideal indoor-outdoor living. The primary suite is a true standout, featuring a massive 300-square-foot CUSTOM CLOSET with a center island and a spa-like primary bathroom designed in a timeless black-and-white palette. The freestanding soaking tub sits inside the oversized shower with a rainfall head, delivering a luxury spa experience at home. The neighborhood offers a convenient shortcut path to the local school and is ideally located near Disney, Universal, and Restaurant Row, placing world-class entertainment, dining, and attractions just minutes away. If you are searching for a remodeled pool home with a luxury primary suite, oversized custom closet, updated systems, and modern high-end finishes in a prime Central Florida location, this home checks every box.
    136 days
    |
    285
    |
    14
    |

    Zillow last checked:

    Listing updated:

    Listed by:

    Ken Pozek 407-813-2773,

    REAL BROKER, LLC 855-450-0442,

    Kim Gordon 407-988-7923,

    REAL BROKER, LLC

    Source: Stellar MLS,MLS#: O6381873MLS LogoOriginating MLS: Orlando Regional

      Facts & features

      Interior

      Bedrooms & bathrooms
      • Bedrooms: 4
      • Bathrooms: 3
      • Full bathrooms: 3
      Rooms
      • Room types: Living Room
      Primary bedroom
      • Features: Walk-In Closet(s)
      • Level: First
      Kitchen
      • Level: First
      Living room
      • Level: First
      Heating
      • Central
      Cooling
      • Central Air
      Appliances
      • Included: Dishwasher, Range, Refrigerator
      • Laundry: Inside, Laundry Room
      Features
      • Ceiling Fan(s), Eating Space In Kitchen, Kitchen/Family Room Combo, Living Room/Dining Room Combo, Walk-In Closet(s)
      • Flooring: Tile
      • Doors: French Doors
      • Has fireplace: Yes
      • Fireplace features: Living Room, Master Bedroom
      Interior area
      • Total structure area: 3,478
      • Total interior livable area: 2,737 sqft
      Video & virtual tour

      Property

      Parking
      • Total spaces: 2
      • Parking features: Garage - Attached
      • Attached garage spaces: 2
      Features
      • Levels: One
      • Stories: 1
      • Exterior features: Sidewalk
      • Has private pool: Yes
      • Pool features: In Ground, Screen Enclosure
      • Has spa: Yes
      • Spa features: In Ground
      Lot
      • Size: 0.28 Acres
      Details
      • Parcel number: 032428090600640
      • Zoning: R-1AA
      • Special conditions: None

      Construction

      Type & style
      • Home type: SingleFamily
      • Property subtype: Single Family Residence
      Materials
      • Block, Stucco
      • Foundation: Slab
      • Roof: Shingle
      Condition
      • New construction: No
      • Year built: 1996

      Utilities & green energy

      • Sewer: Public Sewer
      • Water: Public
      • Utilities for property: Public

      Community & HOA

      Community
      • Pet fee: $0 monthly
      • Subdivision: BRISTOL PARK PH 02
      HOA
      • Has HOA: Yes
      • HOA fee: $56 monthly
      • HOA name: Artemis Lifestyles - Mary James
      • HOA phone: 407-705-2190
      Location
      • Region: Orlando

      Financial & listing details

      • Price per square foot: $310/sqft
      • Tax assessed value: $582,956
      • Annual tax amount: $7,935
      • Date on market: 2/19/2026
      • Cumulative days on market: 134 days
      • Listing terms: Cash,Conventional,VA Loan
      • Ownership: Fee Simple
      • Total actual rent: 0
      • Road surface type: Paved

        Estimated market value

        Not available

        Estimated sales range

        Not available

        $3,863/mo

        Price history

        DateEventPrice
        6/2/2026Pending sale$849,000$310/sqft
        Source: Stellar MLS #O6381873 Report a problem
        5/8/2026Price change$849,000-4.5%$310/sqft
        Source: Stellar MLS #O6381873 Report a problem
        4/13/2026Price change$889,000-1.1%$325/sqft
        Source: Stellar MLS #O6381873 Report a problem
        3/10/2026Price change$899,000-10.1%$328/sqft
        Source: Stellar MLS #O6381873 Report a problem
        2/25/2026Price change$1,000,000-4.8%$365/sqft
        Source: Stellar MLS #O6381873 Report a problem
        2/19/2026Listed for sale$1,050,000+84.2%$384/sqft
        Source: Stellar MLS #O6381873 Report a problem
        10/1/2024Listing removed$569,900+3.6%$208/sqft
        Source: Stellar MLS #A4505137 Report a problem
        10/1/2023Listing removed--
        Source: Stellar MLS #A4505137 Report a problem
        10/4/2021Sold$550,000-3.5%$201/sqft
        Source: Public Record Report a problem
        9/2/2021Pending sale$569,900$208/sqft
        Source: Stellar MLS #A4505137 Report a problem
        7/14/2021Price change$569,900-4.9%$208/sqft
        Source: Stellar MLS #A4505137 Report a problem
        6/25/2021Listed for sale$599,000+598900%$219/sqft
        Source: Stellar MLS #A4505137 Report a problem
        3/24/2021Listing removed--
        Source: Owner Report a problem
        12/2/2018Listing removed$2,699$1/sqft
        Source: Owner Report a problem
        11/17/2018Price change$2,699-3.6%$1/sqft
        Source: Owner Report a problem
        11/7/2018Price change$2,800-6.5%$1/sqft
        Source: COLDWELL BANKER RESIDENTIAL RE #O5741253 Report a problem
        9/21/2018Listed for rent$2,995+11%$1/sqft
        Source: HOMESTEAD REALTY INC #S5007429 Report a problem
        9/7/2017Listing removed$2,699$1/sqft
        Source: RE/MAX Town Centre #O5527378 Report a problem
        7/31/2017Price change$2,699-3.6%$1/sqft
        Source: RE/MAX TOWN CENTRE #O5527378 Report a problem
        6/29/2017Listed for rent$2,800$1/sqft
        Source: ORANGE MANAGEMENT #O5520144 Report a problem
        4/7/2014Listing removed--
        Source: Auction.com Report a problem
        4/3/2014Price change$100-100%
        Source: Auction.com Report a problem
        3/28/2014Listed for sale--
        Source: Auction.com Report a problem
        7/14/2005Sold$495,000+28.2%$181/sqft
        Source: Public Record Report a problem
        6/29/2004Sold$386,000+578.4%$141/sqft
        Source: Public Record Report a problem
        12/28/1995Sold$56,900$21/sqft
        Source: Public Record Report a problem

        Public tax history

        YearProperty taxesTax assessment
        2024$7,936 +7.3%$502,639 +3%
        2023$7,399 +3.4%$487,999 +3%
        2022$7,154 +4.2%$473,785 +16%
        2021$6,865 -1.4%$408,336 -0.7%
        2020$6,964 -1.9%$411,271 -0.7%
        2019$7,099 +0.6%$414,206 +1.8%
        2018$7,060 $407,010 +1.7%
        2017$7,060 +32.7%$400,018 +2%
        2016$5,320 +0.6%$392,070 +7.4%
        2015$5,291 -2.9%$364,898 +11%
        2014$5,450 +2%$328,782 +2.5%
        2013$5,344 -0.3%$320,716 +0.5%
        2012$5,358 -2.8%$319,085 -2.4%
        2011$5,512 -2.8%$326,860 -5%
        2010$5,668 $344,237 -6%
        2009-- $366,166 -19.7%
        2008$7,078 +0.6%$455,889 -12.2%
        2007$7,034 -6.1%$519,000 +22.8%
        2006$7,491 +29.1%$422,471 +31.3%
        2005$5,803 +18.6%$321,842 +12.2%
        2004$4,895 +0.2%$286,743 +0.5%
        2003$4,885 +2.7%$285,328 -2.6%
        2002$4,755 -1%$292,926 +7.5%
        2001$4,804 +2.3%$272,545 +0.4%
        2000$4,696 $271,562

        Find assessor info on the county website

        Monthly payment

        Est. payment

        Payment breakdown

        Explore the cost of this home by adjusting the details. Changes won't be saved.
        All calculations are estimates and provided by Zillow, Inc. for informational purposes only. Actual amounts may vary.
        HOA fees may include property taxes on listings classified as Co-Ops. Contact the listing agent and/or owner for fee details.
        Mortgage interest rates are dependent on a number of factors, including credit score, down payment, and repayment length. Interest rate data provided by Zillow Group Marketplace, Inc. as of 1/1/1970 from various mortgage lenders with which we have lead or other similar arrangements; the Estimated Payment is an average of those rates.
        See how much you could borrow to make a competitive offer.

        Climate risks

        Neighborhood: 32836

        Getting around

        5 / 100
        Car-Dependent
        0 / 100
        No Nearby Transit
        35 / 100
        Somewhat Bikeable

        Nearby schools

        GreatSchools rating

        A local agent can set up tours, give advice and negotiate with sellers.

        Browse local experts

        Similar homes

        Skip to the end of the carouselSkip to the beginning of the carousel