Skip main navigation
Sold for $1,150,000
  • $1,150,000

    923 20th St S, Arlington, VA 22202

    4beds
    1,704sqft
    Single Family Residence
    Built in 1928
    5,750 Square Feet Lot
    $1,167,800 Zestimate®
    $675/sqft
    $4,848 Estimated rent

    Home value

    $1,167,800

    $1.09M - $1.25M

    $4,848/mo

    Zestimate® history
    Loading
    Loading...

    Owner options

    List your home for rent

    $4,848/mo

    Rent Zestimate®

    Find your next renter with Zillow Rental Manager. Plus, with online applications, you can quickly screen prospective tenants – for free.

    Learn more

    $4,848/mo

    Rent Zestimate®

    Refinance and save

    $7,071/mo

    Est. payment

    Refinancing to a lower rate could help reduce your monthly payments and save thousands over the life of the loan.

    See today's rates

    $7,071/mo

    Est. payment

    Explore your selling options

    Work with a Zillow partner agent

    Leverage their expertise and Zillow's premium Showcase listings to get your home seen by more buyers.

    Get started

    List with your own agent

    Get your home in front of millions of buyers by listing it on Zillow.

    Learn how to do it

    Sell it yourself

    Take full control of how buyers see your home on Zillow by listing For Sale by Owner (FSBO).

    List your home

    What's special

    Generously sized roomsAbundant extra spacePrivate workout areaDedicated officeExpansive layoutUnbelievable garage
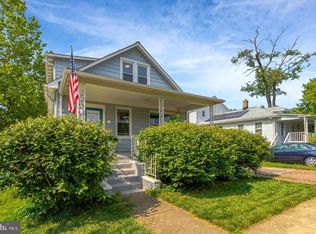
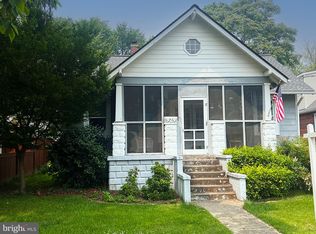
    Experience the ultimate in connectivity at 923 20th Street S, Arlington, VA 22202! Prepare to be captivated by the sheer spaciousness of this exceptional home, offering generously sized rooms and an expansive layout that provides room for everyone to flourish. The true showstopper is the unbelievable garage – a rare find indeed! Envision a dynamic space that goes far beyond parking. This unique garage features a dedicated office, a private workout area, and still provides abundant extra space for your hobbies, storage needs, or creative endeavors. It's a true unicorn, offering versatility you won't find anywhere else! Step outside and discover the unparalleled convenience of this prime Arlington location. Embrace a truly walkable lifestyle, with a fantastic array of shops and restaurants just a leisurely stroll away. Commuting and exploring are a breeze with easy walkability to the Metro, putting the entire DC metro area at your fingertips. For those working in the region's key hubs, you'll appreciate the effortless access to Amazon HQ2 and National Landing, both within convenient reach. Likewise, the Pentagon is easily accessible, making your daily commute a seamless experience. And for frequent travelers, DCA (Ronald Reagan Washington National Airport) is practically a stone's throw away, offering unparalleled convenience for your travel needs. Don't let this extraordinary opportunity pass you by. This is more than just a spacious home with a unique garage; it's a gateway to a vibrant and connected lifestyle in the heart of Arlington. Come and experience the exceptional convenience and endless possibilities that 923 20th Street S has to offer!

    Zillow last checked:

    Listing updated:

    Listed by:

    Geva Lester 571-556-9890,

    Varity Homes,

    Co-Listing Agent: Jane J Morrison 571-554-6769,

    Varity Homes

    Bought with:

    Harrison Williams, 0225078513

    eXp Realty LLC

    Source: Bright MLS,MLS#: VAAR2056818MLS Logo

    Facts & features

    Interior

    Bedrooms & bathrooms
    • Bedrooms: 4
    • Bathrooms: 3
    • Full bathrooms: 3
    • Main level bathrooms: 1
    • Main level bedrooms: 1
    Breakfast room
    • Level: Main
    Den
    • Level: Main
    Dining room
    • Level: Main
    Kitchen
    • Level: Main
    Living room
    • Level: Main
    Office
    • Level: Main
    Heating
    • Radiator, Natural Gas
    Cooling
    • Central Air, Natural Gas
    Appliances
    • Included: Gas Water Heater
    Features
    • Breakfast Area, Combination Kitchen/Dining, Crown Molding, Dining Area, Entry Level Bedroom, Open Floorplan, Floor Plan - Traditional, Eat-in Kitchen, Kitchen Island, Pantry, Walk-In Closet(s)
    • Flooring: Wood
    • Basement: Rear Entrance,Concrete,Walk-Out Access,Workshop,Sump Pump,Interior Entry
    • Has fireplace: No
    Interior area
    • Total structure area: 1,704
    • Total interior livable area: 1,704 sqft
    • Finished area above ground: 1,704
    • Finished area below ground: 0

    Property

    Parking
    • Total spaces: 5
    • Parking features: Storage, Oversized, Other, Asphalt, Detached, Driveway, On Street
    • Garage spaces: 1
    • Uncovered spaces: 4
    Accessibility
    • Accessibility features: None
    Features
    • Levels: Three
    • Stories: 3
    • Exterior features: Balcony
    • Pool features: None
    • Fencing: Partial
    Lot
    • Size: 5,750 sqft
    Details
    • Additional structures: Above Grade, Below Grade
    • Parcel number: 36007014
    • Zoning: R-5
    • Special conditions: Standard

    Construction

    Type & style
    • Home type: SingleFamily
    • Architectural style: Bungalow
    • Property subtype: Single Family Residence
    Materials
    • Stone
    • Foundation: Permanent
    • Roof: Metal
    Condition
    • New construction: No
    • Year built: 1928

    Utilities & green energy

    • Sewer: Public Sewer
    • Water: Public

    Community & neighborhood

    Location
    • Region: Arlington
    • Subdivision: Addison Heights

    Other

    Other facts
    • Listing agreement: Exclusive Right To Sell
    • Ownership: Fee Simple

    Price history

    DateEventPrice
    6/17/2025Sold$1,150,000$675/sqft
    Source: Bright MLS #VAAR2056818 Report a problem
    6/5/2025Pending sale$1,150,000$675/sqft
    Source: Bright MLS #VAAR2056818 Report a problem
    5/27/2025Contingent$1,150,000$675/sqft
    Source: Bright MLS #VAAR2056818 Report a problem
    5/16/2025Price change$1,150,000-8%$675/sqft
    Source: Bright MLS #VAAR2056818 Report a problem
    5/8/2025Listed for sale$1,250,000+266.6%$734/sqft
    Source: Bright MLS #VAAR2056818 Report a problem
    2/26/2001Sold$341,000$200/sqft
    Source: Public Record Report a problem

    Public tax history

    YearProperty taxesTax assessment
    2025$9,883 +3.1%$956,700 +3.1%
    2024$9,582 +0%$927,600 -0.3%
    2023$9,582 +1.6%$930,300 +1.6%
    2022$9,428 +6.3%$915,300 +6.3%
    2021$8,865 +6.6%$860,700 +6.2%
    2020$8,318 +6.4%$810,700 +6.4%
    2019$7,820 +5.7%$762,200 +3.7%
    2018$7,396 +5.3%$735,200 +5.3%
    2017$7,027 +4.2%$698,500 +2.7%
    2016$6,741 -2.1%$680,200 -1.6%
    2015$6,885 +7.6%$691,300 +7.6%
    2014$6,401 +3.8%$642,700 +4.8%
    2013$6,170 +4.5%$613,300
    2012$5,906 +1.4%--
    2011$5,827 --
    2009-- --
    2008-- --
    2007-- --
    2006-- --
    2005-- --
    2004-- --
    2003-- --
    2002-- --
    2001-- $267,300

    Find assessor info on the county website

    Neighborhood: Aurora Highlands

    Nearby schools

    GreatSchools rating
    Schools provided by the listing agent
    • Elementary: Oakridge
    • Middle: Gunston
    • High: Wakefield
    • District: Arlington County Public Schools

    Source: Bright MLS. This data may not be complete. We recommend contacting the local school district to confirm school assignments for this home.

    Get a cash offer in 3 minutes
    Find out how much your home could sell for in as little as 3 minutes with a no-obligation cash offer.
    Estimated market value
    $1,167,800
    Get a cash offer in 3 minutes
    Find out how much your home could sell for in as little as 3 minutes with a no-obligation cash offer.
    Estimated market value
    $1,167,800