Skip main navigation
Off market
Street View
  • $660,400

    923 65th St, West Des Moines, IA 50266

    4beds
    3baths
    2,786sqft
    SingleFamily
    Built in 2013
    0.29 Acres Lot
    $660,400 Zestimate®
    $237/sqft
    $2,937 Estimated rent

    Home value

    $660,400

    $627,000 - $693,000

    $2,937/mo

    Zestimate® history
    Loading
    Loading...

    Owner options

    List your home for rent

    $2,937/mo

    Rent Zestimate®

    Find your next renter with Zillow Rental Manager. Plus, with online applications, you can quickly screen prospective tenants – for free.

    Learn more

    $2,937/mo

    Rent Zestimate®

    Refinance and save

    $3,550/mo

    Est. payment

    Refinancing to a lower rate could help reduce your monthly payments and save thousands over the life of the loan.

    See today's rates

    $3,550/mo

    Est. payment

    Explore your selling options

    Work with a Zillow partner agent

    Leverage their expertise and Zillow's premium Showcase listings to get your home seen by more buyers.

    Get started

    List with your own agent

    Get your home in front of millions of buyers by listing it on Zillow.

    Learn how to do it

    Sell it yourself

    Take full control of how buyers see your home on Zillow by listing For Sale by Owner (FSBO).

    List your home

    What's special

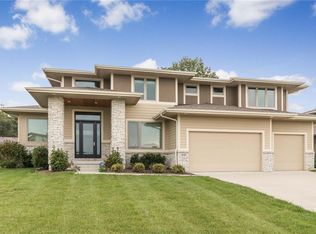
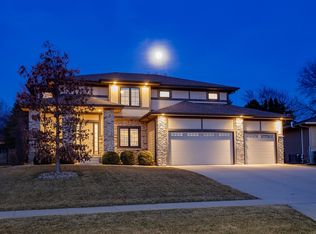
    Open Concept Story and a Half with an incredible Loft! This home features a wonderful floor plan that is highlighted by modern finishes and custom touches. Entering the home you are greeted with a two story entry with an incredible chandelier, lying adjacent is the office featuring French doors with privacy glass and an accent wall of custom wood paneling. The main living space boasts ten foot ceilings and a one of a kind fireplace surrounded by stone and maple built-ins with wrap around mantels. The family room flows into the dining area and kitchen which is great for family gatherings and entertaining. The focal point of the gourmet kitchen is a large center island with a large single basin sink and commercial grade Jenn-Air appliances. The master suite completes the first floor with a tray ceiling, large window, large double sink vanity, a tremendous walk in shower, and walk in closet with built-ins. The second story offers a second family room in the form of a loft with built in maple entertainment hutch and custom built desks. A full bathroom and three bedrooms finish the second story. Other notable features: mudroom with built in lockers and desk, large covered porch with maintenance free decking and cedar ceiling with fan, second story laundry and a stackable laundry in the master closet, basement stubbed for bathroom, and a three car garage. Enclave of Ashworth is located a half mile north of Jordan Creek Towncenter, the development is close to schools, worship centers, shopping, dining, entertainment and allows easy access to I-80 and I-35.

    This property is off market, which means it's not currently listed for sale or rent on Zillow. This may be different from what's available on other websites or public sources.
    Facts & features

    Interior

    Bedrooms & bathrooms
    • Bedrooms: 4
    • Bathrooms: 3
    Heating
    • Forced air, Gas
    Cooling
    • Central
    Appliances
    • Included: Dishwasher, Microwave, Washer
    Features
    • Basement: Partially finished
    • Has fireplace: Yes
    Interior area
    • Total interior livable area: 2,786 sqft

    Property

    Parking
    • Total spaces: 3
    • Parking features: Garage - Attached
    Features
    • Exterior features: Stone
    Lot
    • Size: 0.29 Acres
    Details
    • Parcel number: 1612203008

    Construction

    Type & style
    • Home type: SingleFamily
    Materials
    • Other
    • Foundation: Concrete
    • Roof: Asphalt
    Condition
    • Year built: 2013

    Community & neighborhood

    Location
    • Region: West Des Moines

    HOA & financial

    HOA
    • Has HOA: Yes
    • HOA fee: $4 monthly

    Price history

    DateEventPrice
    10/31/2014Sold$469,900+2.2%$169/sqft
    Source: DMMLS #433867 Report a problem
    8/12/2014Price change$459,900-2.1%$165/sqft
    Source: Iowa Realty Co., Inc. #433867 Report a problem
    6/18/2014Price change$469,900-4.1%$169/sqft
    Source: Iowa Realty Co., Inc. #433867 Report a problem
    4/21/2014Price change$489,900-1%$176/sqft
    Source: Iowa Realty Co., Inc. #433867 Report a problem
    3/27/2014Listed for sale$494,999+518.7%$178/sqft
    Source: Coldwell Banker Mid-America Group, Realtors #415767 Report a problem
    5/21/2013Sold$80,000$29/sqft
    Source: Public Record Report a problem

    Public tax history

    YearProperty taxesTax assessment
    2025$9,488 +2%$576,590 -1.5%
    2024$9,304 -2.3%$585,610
    2023$9,524 +6.9%$585,610 +13.2%
    2022$8,910 -1.3%$517,480 +5.5%
    2021$9,026 +2%$490,470 +3.9%
    2020$8,852 -4.5%$472,020
    2019$9,272 -0.5%$472,020 +0.2%
    2018$9,316 $471,160
    2017$9,316 -3.6%$471,160 +1.4%
    2016$9,668 +3.6%$464,710 -6.4%
    2015$9,328 -3.5%$496,540 +74010.4%
    2014$9,668 $670

    Find assessor info on the county website

    Neighborhood: 50266

    Nearby schools

    GreatSchools rating
    Schools provided by the listing agent
    • District: Waukee

    Source: The MLS. This data may not be complete. We recommend contacting the local school district to confirm school assignments for this home.

    Get pre-qualified for a loan
    At Zillow Home Loans, we can pre-qualify you in as little as 5 minutes with no impact to your credit score.

    An equal housing lender. NMLS #10287.

    Sell for more on Zillow
    Get a Zillow Showcase℠ listing at no additional cost and you could sell for .
    $660,400
    2% more
    +$13,208
    With Zillow Showcase(estimated)
    $673,608