Skip main navigation
Sold for $705,000
  • $705,000

    943 65th St, West Des Moines, IA 50266

    4beds
    2,730sqft
    Single Family Residence
    Built in 2013
    0.31 Acres Lot
    $695,600 Zestimate®
    $258/sqft
    $3,163 Estimated rent

    Home value

    $695,600

    $647,000 - $751,000

    $3,163/mo

    Zestimate® history
    Loading
    Loading...

    Owner options

    List your home for rent

    $3,163/mo

    Rent Zestimate®

    Find your next renter with Zillow Rental Manager. Plus, with online applications, you can quickly screen prospective tenants – for free.

    Learn more

    $3,163/mo

    Rent Zestimate®

    Refinance and save

    $3,885/mo

    Est. payment

    Refinancing to a lower rate could help reduce your monthly payments and save thousands over the life of the loan.

    See today's rates

    $3,885/mo

    Est. payment

    Explore your selling options

    Work with a Zillow partner agent

    Leverage their expertise and Zillow's premium Showcase listings to get your home seen by more buyers.

    Get started

    List with your own agent

    Get your home in front of millions of buyers by listing it on Zillow.

    Learn how to do it

    Sell it yourself

    Take full control of how buyers see your home on Zillow by listing For Sale by Owner (FSBO).

    List your home

    What's special

    Stone wall w fireplaceFrench doorsWet barGenerous-sized bedroomsOpen floor planCustom detail ceilingsGranite counters
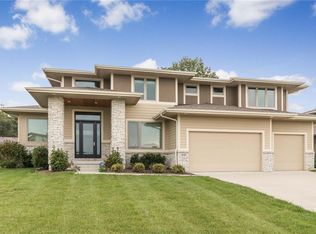
    You'll love this well-maintained two-story home on a large lot in WDM's sought-after Enclave of Ashworth! This home boasts 3,750+ finished sqft of executive living w 4 bedrooms + a formal office & lovely outdoor living. You're welcomed to an open floor plan w hardwood floors, expansive windows & custom detail ceilings. A highlight is the spacious great room w oversized windows, backyard views & stone wall w fireplace. The kitchen features abundant cabinetry, Whirlpool appliances w gas cooktop & wall oven, granite counters, large island, custom buffet nook w glass display & walk-in pantry. An open, light-filled dining space is perfect for hosting w access to the entertainer's patio. Enjoy a dedicated office at the front of the home w French doors. A half bath & drop zone complete the main level. Upstairs the sprawling owner's suite has bountiful windows, tray ceiling, His/Hers dual vanity, stylish tile shower & huge, custom walk-in closet. 3 additional generous-sized bedrooms & convenient 2nd floor laundry also upstairs w 2 bedrooms sharing Jack/Jill full bath w dual vanity & 3rd bedroom its own full ensuite bath. The lower level is a perfect hangout spot w large living/rec space, game table area, wet bar, half bath & ample storage! Outside enjoy a covered & uncovered patio w built-in grill & outdoor TV, professional landscaping & retaining wall, fenced backyard, covered front porch & 3 car garage. Many upgrades: Control4 Home Automation, irrigation, security system & more!

    Zillow last checked:

    Listing updated:

    Listed by:

    Andrew DePhillips (515)707-1026,

    RE/MAX Concepts,

    Kiley Meyers 319-415-8007,

    RE/MAX Concepts

    Bought with:

    Casee Woodley

    RE/MAX Precision

    Source: DMMLS,MLS#: 713463MLS LogoOriginating MLS: Des Moines Area Association of REALTORS

    Facts & features

    Interior

    Bedrooms & bathrooms
    • Bedrooms: 4
    • Bathrooms: 5
    • Full bathrooms: 2
    • 3/4 bathrooms: 1
    • 1/2 bathrooms: 2
    Heating
    • Forced Air, Gas, Natural Gas
    Cooling
    • Central Air
    Appliances
    • Included: Built-In Oven, Cooktop, Dishwasher, Microwave, Refrigerator, Stove
    • Laundry: Upper Level
    Features
    • Wet Bar, Dining Area, Eat-in Kitchen, Window Treatments
    • Flooring: Carpet, Hardwood, Tile
    • Basement: Egress Windows,Finished
    • Number of fireplaces: 1
    • Fireplace features: Gas Log
    Interior area
    • Total structure area: 2,730
    • Total interior livable area: 2,730 sqft
    • Finished area below ground: 1,022

    Property

    Parking
    • Total spaces: 3
    • Parking features: Attached, Garage, Three Car Garage
    • Attached garage spaces: 3
    Features
    • Levels: Two
    • Stories: 2
    • Patio & porch: Covered, Open, Patio
    • Exterior features: Fully Fenced, Sprinkler/Irrigation, Patio
    • Fencing: Metal,Full
    Lot
    • Size: 0.31 Acres
    • Features: Rectangular Lot
    Details
    • Parcel number: 1612203006
    • Zoning: Res

    Construction

    Type & style
    • Home type: SingleFamily
    • Architectural style: Contemporary,Two Story
    • Property subtype: Single Family Residence
    Materials
    • Cement Siding, Stone
    • Foundation: Poured
    • Roof: Asphalt,Shingle
    Condition
    • Year built: 2013

    Utilities & green energy

    • Sewer: Public Sewer
    • Water: Public

    Community & neighborhood

    Security
    • Security features: Security System, Fire Alarm
    Location
    • Region: West Des Moines

    HOA & financial

    HOA
    • Has HOA: Yes
    • HOA fee: $100 annually
    • Association name: Enclave of Ashworth
    • Second association name: Self-Managed

    Other

    Other facts
    • Listing terms: Cash,Conventional,VA Loan
    • Road surface type: Concrete

    Price history

    DateEventPrice
    5/19/2025Sold$705,000-2.8%$258/sqft
    Source: DMMLS #713463 Report a problem
    4/7/2025Pending sale$725,000$266/sqft
    Source: DMMLS #713463 Report a problem
    3/13/2025Listed for sale$725,000+48.9%$266/sqft
    Source: DMMLS #713463 Report a problem
    5/15/2015Sold$487,050-2.6%$178/sqft
    Source: DMMLS #435429 Report a problem
    3/7/2015Price change$499,900-2.9%$183/sqft
    Source: Iowa Realty Co., Inc. #435429 Report a problem
    12/4/2014Price change$514,900-1.9%$189/sqft
    Source: Iowa Realty Co., Inc. #435429 Report a problem
    10/22/2014Price change$524,900-2.8%$192/sqft
    Source: Iowa Realty Co., Inc. #435429 Report a problem
    5/8/2014Listed for sale$539,900+574.9%$198/sqft
    Source: Iowa Realty Co., Inc. #435429 Report a problem
    12/21/2012Sold$80,000$29/sqft
    Source: Public Record Report a problem

    Public tax history

    YearProperty taxesTax assessment
    2025$10,364 +2%$653,610 +2.3%
    2024$10,164 -2%$638,710
    2023$10,372 +6.8%$638,710 +13.5%
    2022$9,710 -1.2%$562,800 +5.5%
    2021$9,828 +2%$533,680 +4%
    2020$9,638 -4.1%$513,140
    2019$10,054 -0.5%$513,140 +0.6%
    2018$10,100 $510,140
    2017$10,100 +245.9%$510,140 +1.4%
    2016$2,920 -70.6%$503,000 +235.3%
    2015$9,922 +70771.4%$150,000 +20733.3%
    2014$14 $720

    Find assessor info on the county website

    Neighborhood: 50266

    Nearby schools

    GreatSchools rating
    Schools provided by the listing agent
    • District: Waukee

    Source: DMMLS. This data may not be complete. We recommend contacting the local school district to confirm school assignments for this home.

    Get pre-qualified for a loan
    At Zillow Home Loans, we can pre-qualify you in as little as 5 minutes with no impact to your credit score.

    An equal housing lender. NMLS #10287.

    Sell for more on Zillow
    Get a Zillow Showcase℠ listing at no additional cost and you could sell for .
    $695,600
    2% more
    +$13,912
    With Zillow Showcase(estimated)
    $709,512