Skip main navigation
Sold for $725,000
Street View
  • $725,000

    923 Barley Dr, Wilmington, DE 19807

    4beds
    3,525sqft
    Single Family Residence
    Built in 1975
    0.37 Acres Lot
    $1,037,800 Zestimate®
    $206/sqft
    $3,742 Estimated rent

    Home value

    $1,037,800

    $924,000 - $1.18M

    $3,742/mo

    Zestimate® history
    Loading
    Loading...

    Owner options

    List your home for rent

    $3,742/mo

    Rent Zestimate®

    Find your next renter with Zillow Rental Manager. Plus, with online applications, you can quickly screen prospective tenants – for free.

    Learn more

    $3,742/mo

    Rent Zestimate®

    Refinance and save

    $5,138/mo

    Est. payment

    Refinancing to a lower rate could help reduce your monthly payments and save thousands over the life of the loan.

    See today's rates

    $5,138/mo

    Est. payment

    Explore your selling options

    Work with a Zillow partner agent

    Leverage their expertise and Zillow's premium Showcase listings to get your home seen by more buyers.

    Get started

    List with your own agent

    Get your home in front of millions of buyers by listing it on Zillow.

    Learn how to do it

    Sell it yourself

    Take full control of how buyers see your home on Zillow by listing For Sale by Owner (FSBO).

    List your home

    What's special

    Large family roomCathedral ceilingsWet barWalk-in closetsBrick fireplaceDowntown wilmingtonGourmet kitchen
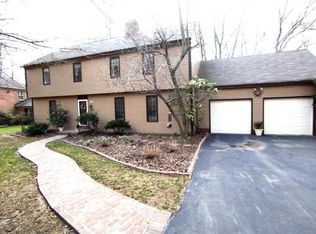
    Indulge in the sophistication and serenity that 923 Barley Dr offers, nestled in the back of an esteemed neighborhood off of Barley Mill Rd. This exceptional 4-bedroom, 4-bath home presents a rare opportunity for refined living in Greenville under $1 million. The tranquility of the neighborhood makes it very family-friendly along with its close proximity to upscale shopping, dining, and local schools like The Tatnall School. Barley Mill Plaza is right around the corner, and it’s an effortless commute to the heart of Greenville, downtown Wilmington, or major roadways like Rt 141 and Rt 52. As you approach the home, you’re greeted with a brick facade and stone pavers leading to the covered front porch. Enter into the 2 story foyer with cathedral ceilings and rounded staircase. Past the front living room and dining room is where you’ll find the gourmet kitchen featuring granite countertops, double wall ovens and ample cabinet space. Adjacent to the kitchen is the large family room with brick fireplace and sliding glass doors to the backyard. This room also features a wet bar which is great to compliment the oversized brick patio when you’re entertaining. The privacy of the backyard is impeccable as it backs up to 25 acres of open space. This home also features an enormous owners suite with his-and-her walk-in closets and a balcony overlooking a pond and open space. The en-suite bathroom boasts two extended vanities joined by a common space for the shower, tub and toilet. This home also offers a main floor laundry room and an additional sunroom on the back of the garage. Schedule your tour today!

    Zillow last checked:

    Listing updated:

    Listed by:

    Shane Pezick 302-354-7121,

    RE/MAX Associates-Wilmington

    Bought with:

    David Beaver, RA-0030988

    Compass

    Source: Bright MLS,MLS#: DENC2050088MLS Logo

    Facts & features

    Interior

    Bedrooms & bathrooms
    • Bedrooms: 4
    • Bathrooms: 4
    • Full bathrooms: 2
    • 1/2 bathrooms: 2
    • Main level bathrooms: 2
    Basement
    • Area: 0
    Heating
    • Central, Oil
    Cooling
    • Central Air, Electric
    Appliances
    • Included: Electric Water Heater
    Features
    • Basement: Full
    • Number of fireplaces: 1
    Interior area
    • Total structure area: 3,525
    • Total interior livable area: 3,525 sqft
    • Finished area above ground: 3,525
    • Finished area below ground: 0

    Property

    Parking
    • Total spaces: 8
    • Parking features: Storage, Garage Faces Side, Attached, Driveway, Off Street
    • Attached garage spaces: 2
    • Uncovered spaces: 6
    Accessibility
    • Accessibility features: Stair Lift
    Features
    • Levels: Two
    • Stories: 2
    • Pool features: None
    Lot
    • Size: 0.37 Acres
    • Dimensions: 117.80 x 131.00
    Details
    • Additional structures: Above Grade, Below Grade
    • Parcel number: 07029.40077
    • Zoning: NCPUD
    • Special conditions: Standard

    Construction

    Type & style
    • Home type: SingleFamily
    • Architectural style: Colonial
    • Property subtype: Single Family Residence
    Materials
    • Mixed
    • Foundation: Permanent
    Condition
    • New construction: No
    • Year built: 1975

    Utilities & green energy

    • Sewer: Public Sewer
    • Water: Public

    Community & HOA

    Community
    • Subdivision: Barley Mill Court
    HOA
    • Has HOA: Yes
    • HOA fee: $800 annually
    Location
    • Region: Wilmington

    Financial & listing details

    • Price per square foot: $206/sqft
    • Tax assessed value: $237,500
    • Annual tax amount: $7,834
    • Date on market: 9/28/2023
    • Listing agreement: Exclusive Right To Sell
    • Listing terms: Conventional,Cash,VA Loan,Other
    • Ownership: Fee Simple

    Price history

    DateEventPrice
    1/5/2024Sold$725,000-3.3%$206/sqft
    Source: Bright MLS #DENC2050088 Report a problem
    11/13/2023Pending sale$749,900$213/sqft
    Source: Bright MLS #DENC2050088 Report a problem
    10/4/2023Contingent$749,900$213/sqft
    Source: Bright MLS #DENC2050088 Report a problem
    9/28/2023Listed for sale$749,900-11.8%$213/sqft
    Source: Bright MLS #DENC2050088 Report a problem
    9/28/2023Listing removed$849,900$241/sqft
    Source: Bright MLS #DENC2048350 Report a problem
    9/19/2023Price change$849,900-5.5%$241/sqft
    Source: Bright MLS #DENC2048350 Report a problem
    8/30/2023Listed for sale$899,000$255/sqft
    Source: Bright MLS #DENC2048350 Report a problem

    Public tax history

    YearProperty taxesTax assessment
    2025-- $801,400 +237.4%
    2024$8,775 +13.4%$237,500
    2023$7,741 -1.2%$237,500
    2022$7,834 +0%$237,500
    2021$7,833 -0.3%$237,500
    2020$7,858 +0.2%$237,500
    2019$7,846 +9%$237,500
    2017$7,196 +6.5%$237,500
    2016$6,755 $237,500
    2015$6,755 +7.3%$237,500
    2014$6,298 $237,500
    2013-- $237,500
    2012-- $237,500
    2011-- $237,500
    2010-- $237,500
    2009-- $237,500
    2008-- $237,500 +1.1%
    2007-- $234,900
    2006-- $234,900
    2005-- $234,900
    2004-- $234,900
    2003-- $234,900
    2002-- $234,900
    2001-- $234,900
    Find assessor info on the county website

    Neighborhood: Greenville

    Nearby schools

    GreatSchools rating
    Schools provided by the listing agent
    • District: Red Clay Consolidated

    Source: Bright MLS. This data may not be complete. We recommend contacting the local school district to confirm school assignments for this home.

    Get a cash offer in 3 minutes
    Find out how much your home could sell for in as little as 3 minutes with a no-obligation cash offer.
    Estimated market value
    $1,037,800
    Get a cash offer in 3 minutes
    Find out how much your home could sell for in as little as 3 minutes with a no-obligation cash offer.
    Estimated market value
    $1,037,800