Welcome to this exquisite 5-bedroom, 4.5-bathroom brick home, with separate guest or in-law suite, nestled in a private setting with breathtaking views of the surrounding open space. This residence seamlessly combines traditional elegance with an open concept layout, creating a harmonious living environment. Step inside and be greeted by a stunning slate center hall foyer that sets the tone for the rest of the home. Gleaming hardwood floors grace the entire house, adding a touch of sophistication. To your right, a formal dining room awaits, featuring dental crown molding, an ornamental fireplace, and beautiful hardwood flooring. To the left is a study, complete with built-in shelving and dual desk areas, perfect for a home office or a cozy reading nook. Continuing through the study, you'll discover the modern main kitchen, which open concept effortlessly flows into the inviting family room. The kitchen is a culinary enthusiast's dream, boasting soapstone countertops, huge- oversized center island, hardwood floors, a Wolfe stove and Subzero refrigerator, its impeccable design and top-of-the-line appliances make cooking a pleasure. The family room, with its raised hearth brick fireplace and custom cabinetry, creates a warm and inviting atmosphere. Connected to the family room is a spacious sunroom and a bright breakfast room, bathed in natural light. The sunroom features a cathedral ceiling, skylights, and charming brick flooring, providing a tranquil space to relax and enjoy the picturesque views. French doors lead from the sunroom to a paver patio, perfect for outdoor gatherings and entertaining. On the main level, a remarkable bedroom suite awaits, conveniently located next to the dining room. This suite includes a sitting room with a built-in entertainment system, a separate modern kitchen offering a self-contained living space. The bedroom itself features an updated en-suite bathroom, a walk-in closet with a laundry area, and its own private kitchen, providing flexibility and privacy for guests or extended family. Venturing upstairs, you'll find four generously sized bedrooms and two additional updated bathrooms. The main bedroom is particularly spacious, adorned with plantation shutters, dual closets, and a private bathroom, creating a peaceful retreat. The finished lower level of the home offers additional space and includes another full bathroom with a shower, providing versatility for various needs. Throughout the entire property, attention to detail is evident, with recessed lighting, hardwood floors, and custom millwork, elevating the overall aesthetic. Located in Greenville, this meticulously maintained home offers convenient access to parks, schools, restaurants, shopping, and entertainment. It is truly a gem in the area, providing both tranquility and accessibility in one exceptional package.
Sold for $1,050,000
$1,050,000
925 Barley Dr, Wilmington, DE 19807
5beds
4,125sqft
Single Family Residence
Built in 1977
0.35 Acres Lot
$1,231,500 Zestimate®
$255/sqft
$3,936 Estimated rent
Home value
$1,231,500
$1.13M - $1.35M
$3,936/mo
Zestimate® history
Owner options
List your home for rent
$3,936/mo
Rent Zestimate®
Find your next renter with Zillow Rental Manager. Plus, with online applications, you can quickly screen prospective tenants – for free.
$3,936/mo
Rent Zestimate®
Refinance and save
$5,834/mo
Est. payment
Refinancing to a lower rate could help reduce your monthly payments and save thousands over the life of the loan.
$5,834/mo
Est. payment
Explore your selling options
Work with a Zillow partner agent
Leverage their expertise and Zillow's premium Showcase listings to get your home seen by more buyers.
Get startedList with your own agent
Get your home in front of millions of buyers by listing it on Zillow.
Learn how to do itSell it yourself
Take full control of how buyers see your home on Zillow by listing For Sale by Owner (FSBO).
List your homeWhat's special
Home officeBuilt-in entertainment systemOpen concept layoutDual desk areasLaundry areaBuilt-in shelvingCathedral ceiling
Zillow last checked:
Listing updated:
Listed by:
George Hobbs 302-545-5263,
Monument Sotheby's International Realty
Bought with:
Sophia Bilinsky, 5000504
BHHS Fox & Roach-Kennett Sq
Source: Bright MLS,MLS#: DENC2043628
Facts & features
Interior
Bedrooms & bathrooms
- Bedrooms: 5
- Bathrooms: 5
- Full bathrooms: 4
- 1/2 bathrooms: 1
- Main level bathrooms: 2
- Main level bedrooms: 1
Rooms
- Room types: Dining Room, Primary Bedroom, Bedroom 2, Bedroom 3, Bedroom 4, Bedroom 5, Kitchen, Family Room, Breakfast Room, Study, Sun/Florida Room, In-Law/auPair/Suite, Hobby Room
Basement
- Area: 0
Heating
- Forced Air, Oil
Cooling
- Central Air, Electric
Appliances
- Included: Cooktop, Self Cleaning Oven, Dishwasher, Refrigerator, Disposal, Water Heater
- Laundry: Upper Level, In Basement
Features
- Primary Bath(s), Air Filter System, Bar, Dining Area, Cathedral Ceiling(s)
- Flooring: Wood
- Windows: Skylight(s)
- Basement: Full
- Number of fireplaces: 1
- Fireplace features: Brick
Interior area
- Total structure area: 4,125
- Total interior livable area: 4,125 sqft
- Finished area above ground: 4,125
- Finished area below ground: 0
Property
Parking
- Total spaces: 2
- Parking features: Inside Entrance, Garage Door Opener, Oversized, Attached, Other
- Attached garage spaces: 2
Accessibility
- Accessibility features: None
Features
- Levels: Two
- Stories: 2
- Patio & porch: Patio
- Pool features: None
Lot
- Size: 0.35 Acres
- Dimensions: 116.50 x 145.00
- Features: Cul-De-Sac
Details
- Additional structures: Above Grade, Below Grade
- Parcel number: 07029.40076
- Zoning: NCPUD
- Special conditions: Standard
Construction
Type & style
- Home type: SingleFamily
- Architectural style: Colonial
- Property subtype: Single Family Residence
Materials
- Brick
- Foundation: Brick/Mortar
- Roof: Pitched
Condition
- Very Good
- New construction: No
- Year built: 1977
Utilities & green energy
- Electric: Circuit Breakers
- Sewer: Public Sewer
- Water: Public
- Utilities for property: Cable Connected
Community & HOA
Community
- Security: Security System
- Subdivision: Barley Mill Court
HOA
- Has HOA: Yes
- Services included: Common Area Maintenance
- HOA fee: $800 annually
Location
- Region: Wilmington
Financial & listing details
- Price per square foot: $255/sqft
- Tax assessed value: $264,000
- Annual tax amount: $8,708
- Date on market: 6/12/2023
- Listing agreement: Exclusive Right To Sell
- Listing terms: Conventional
- Exclusions: 2 W / Ds, Andirons In Lr, breakfast Green Shelf, Birdhouses, pr Mirror
- Ownership: Fee Simple
Price history
| Date | Event | Price |
|---|---|---|
| 8/25/2023 | Sold | $1,050,000-6.7%$255/sqft |
Source:  Bright MLS #DENC2043628 Report a problem Bright MLS #DENC2043628 Report a problem | ||
| 7/5/2023 | Contingent | $1,125,000$273/sqft |
Source: Bright MLS #DENC2043628 Report a problem | ||
| 6/12/2023 | Listed for sale | $1,125,000+69.2%$273/sqft |
Source: Bright MLS #DENC2043628 Report a problem | ||
| 8/27/2003 | Sold | $665,000$161/sqft |
Source: Public Record Report a problem | ||
Public tax history
| Year | Property taxes | Tax assessment |
|---|---|---|
| 2025 | -- | $893,200 +238.3% |
| 2024 | $9,754 +13.4% | $264,000 |
| 2023 | $8,605 -1.2% | $264,000 |
| 2022 | $8,708 +0% | $264,000 |
| 2021 | $8,707 -0.3% | $264,000 |
| 2020 | $8,735 +0.2% | $264,000 |
| 2019 | $8,722 +3.3% | $264,000 |
| 2017 | $8,444 +4.7% | $264,000 |
| 2016 | $8,064 | $264,000 |
| 2015 | $8,064 +6.7% | $264,000 |
| 2014 | $7,556 | $264,000 |
| 2013 | -- | $264,000 |
| 2012 | -- | $264,000 |
| 2011 | -- | $264,000 |
| 2010 | -- | $264,000 |
| 2009 | -- | $264,000 |
| 2008 | -- | $264,000 |
| 2007 | -- | $264,000 |
| 2006 | -- | $264,000 |
| 2005 | -- | $264,000 |
| 2004 | -- | $264,000 |
| 2003 | -- | $264,000 |
| 2002 | -- | $264,000 |
| 2001 | -- | $264,000 |
Find assessor info on the county website
Neighborhood: Greenville
Nearby homes
- $725,0004 bd4 ba3.5k sqft923 Barley Dr, Wilmington, DE 19807Sold
- $100-- bd-- ba-- sqftBarley Dr, Wilmington, DE 19807Off Market
- $987,8004 bd3 ba2.9k sqft927 Barley Dr, Wilmington, DE 19807Off Market
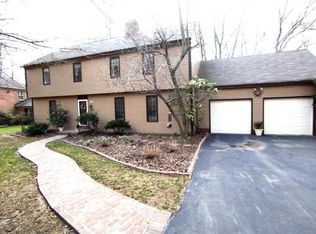
- $1,323,5005 bd5 ba6.5k sqft921 Barley Dr, Wilmington, DE 19807Off Market
- $730,2003 bd2 ba2.5k sqft910 Barley Dr, Wilmington, DE 19807Off Market
- $944,6004 bd3 ba3.1k sqft929 Barley Dr, Wilmington, DE 19807Off Market
- $2,005,0005 bd7 ba3.8k sqft919 Barley Dr, Wilmington, DE 19807Sold
- $1,073,8004 bd3 ba4.3k sqft912 Barley Dr, Wilmington, DE 19807Off Market
Nearby schools
GreatSchools rating
- 5/10Brandywine Springs SchoolGrades: K-8Distance: 3.1 mi
- 4/10duPont (Alexis I.) High SchoolGrades: 9-12Distance: 0.8 mi
- 1/10duPont (Alexis I.) Middle SchoolGrades: 6-8Distance: 1.1 mi
Schools provided by the listing agent
- High: Alexis I. Dupont
- District: Red Clay Consolidated
Source: Bright MLS. This data may not be complete. We recommend contacting the local school district to confirm school assignments for this home.
Get a cash offer in 3 minutes
Find out how much your home could sell for in as little as 3 minutes with a no-obligation cash offer.
Estimated market value
$1,231,500
Get a cash offer in 3 minutes
Find out how much your home could sell for in as little as 3 minutes with a no-obligation cash offer.
Estimated market value
$1,231,500
- Delaware
- New Castle County
- Wilmington
- 19807
- Greenville
- 925 Barley Dr
Nearby cities
Nearby neighborhoods
Nearby zip codes
Other Wilmington Topics
