BEST AND FINAL OFFER DEADLINE SET FOR SUNDAY, AUGUST 20TH AT 6 PM. Welcome to this stunning 3-bedroom, 2.5-bathroom remodeled home boasting water views of Deep Creek that create an atmosphere of serene tranquility in sought after Atlantis, situated on a quiet cul-de-sac. With meticulous attention to detail, this residence offers a luxurious and modern living experience. The main level features a vaulted living room with LVT floors and kitchen with granite countertops and stainless steel appliances. The upper level consists of 2 remodeled full bathrooms and 3 bedrooms. The primary bedroom has a large, peaceful deck to relax and enjoy the water views. Walk down a level to the cozy family room with wood burning fireplace and built-in entertainment area. As you step down to the lowest level, you'll immediately be captivated by a state-of-the-art 5.1 surround sound, 4k projector and screen movie theatre. The ambience is set for immersive movie nights, sporting events, and memorable gatherings with friends and family. Outdoor living is at its finest with a maintenance-free deck and inviting paver patio that showcases a spacious Hotsprings® hot tub within an expansive rear fenced yard. Whether you enjoy early morning kayak sessions, watching the sun set over deep creek followed by quiet evenings under the stars or lively gatherings with friends and family, this outdoor oasis is perfect for relaxation and enjoyment year-round. Every corner of this home has been thoughtfully touched, from features like a heated natural stone bathroom floor leading to the walk-in shower in the primary bathroom, to small details such as updated power outlets, light switches, and wi-fi controllable thermostat, garage opener, washer and dryer. The community of Atlantis offers 2 playgrounds and wonderful community pier. Water access is also possible through HOA property directly across from the house. Very convenient to Downtown Annapolis, Naval Academy, 50 & 97, shopping and restaurants.
Sold for $625,000
$625,000
923 Barracuda Cove Ct, Annapolis, MD 21409
3beds
1,915sqft
Single Family Residence
Built in 1981
10,624 Square Feet Lot
$657,800 Zestimate®
$326/sqft
$3,245 Estimated rent
Home value
$657,800
$625,000 - $691,000
$3,245/mo
Zestimate® history
Owner options
List your home for rent
$3,245/mo
Rent Zestimate®
Find your next renter with Zillow Rental Manager. Plus, with online applications, you can quickly screen prospective tenants – for free.
$3,245/mo
Rent Zestimate®
Refinance and save
$3,977/mo
Est. payment
Refinancing to a lower rate could help reduce your monthly payments and save thousands over the life of the loan.
$3,977/mo
Est. payment
Explore your selling options
Work with a Zillow partner agent
Leverage their expertise and Zillow's premium Showcase listings to get your home seen by more buyers.
Get startedList with your own agent
Get your home in front of millions of buyers by listing it on Zillow.
Learn how to do itSell it yourself
Take full control of how buyers see your home on Zillow by listing For Sale by Owner (FSBO).
List your homeWhat's special
Garage openerCozy family roomPrimary bathroomLight switchesLvt floorsNaval academyWater views
Zillow last checked:
Listing updated:
Listed by:
Brian Schilling 410-991-7009,
Long & Foster Real Estate, Inc.
Bought with:
Ms. Patrice L Johnson, 610705
Curtis Real Estate Company
Source: Bright MLS,MLS#: MDAA2066440
Facts & features
Interior
Bedrooms & bathrooms
- Bedrooms: 3
- Bathrooms: 3
- Full bathrooms: 2
- 1/2 bathrooms: 1
Rooms
- Room types: Living Room, Dining Room, Primary Bedroom, Bedroom 2, Bedroom 3, Kitchen, Family Room, Basement
Basement
- Area: 400
Heating
- Heat Pump, Electric
Cooling
- Central Air, Attic Fan, Electric
Appliances
- Included: Dryer, Dishwasher, Exhaust Fan, Refrigerator, Cooktop, Range Hood, Disposal, Ice Maker, Microwave, Washer, Electric Water Heater
- Laundry: Has Laundry
Features
- Combination Kitchen/Dining, Dining Area, Combination Dining/Living, Primary Bath(s), Open Floorplan, Attic, Cathedral Ceiling(s), Dry Wall
- Flooring: Carpet, Luxury Vinyl, Wood
- Windows: Screens, Window Treatments
- Basement: Connecting Stairway,Heated,Partially Finished
- Number of fireplaces: 1
- Fireplace features: Screen, Brick, Glass Doors
Interior area
- Total structure area: 1,915
- Total interior livable area: 1,915 sqft
- Finished area above ground: 1,515
- Finished area below ground: 400
Property
Parking
- Total spaces: 1
- Parking features: Garage Faces Front, Garage Door Opener, Attached, Driveway
- Attached garage spaces: 1
- Has uncovered spaces: Yes
Accessibility
- Accessibility features: Other
Features
- Levels: Multi/Split,Four
- Stories: 4
- Patio & porch: Deck, Patio
- Exterior features: Balcony
- Pool features: None
- Fencing: Back Yard,Wood
- Has view: Yes
- View description: Water, Creek/Stream
- Has water view: Yes
- Water view: Water,Creek/Stream
- Waterfront features: Creek/Stream
- Body of water: Deep Creek
Lot
- Size: 10,624 Square Feet
- Features: Cul-De-Sac
Details
- Additional structures: Above Grade, Below Grade
- Parcel number: 020304690015585
- Zoning: R5
- Zoning description: Residential 5 Units / Acre
- Special conditions: Standard
Construction
Type & style
- Home type: SingleFamily
- Property subtype: Single Family Residence
Materials
- Vinyl Siding
- Foundation: Other
- Roof: Shingle,Asphalt
Condition
- Excellent
- New construction: No
- Year built: 1981
Utilities & green energy
- Sewer: Public Sewer
- Water: Public
Community & HOA
Community
- Security: Smoke Detector(s)
- Subdivision: Atlantis
HOA
- Has HOA: Yes
- Amenities included: Pier/Dock, Tot Lots/Playground
- Services included: Common Area Maintenance, Pier/Dock Maintenance
- HOA fee: $190 annually
- HOA name: ATLANTIS
Location
- Region: Annapolis
Financial & listing details
- Price per square foot: $326/sqft
- Tax assessed value: $400,733
- Annual tax amount: $4,444
- Date on market: 8/17/2023
- Listing agreement: Exclusive Right To Sell
- Ownership: Fee Simple
Price history
| Date | Event | Price |
|---|---|---|
| 9/29/2023 | Sold | $625,000+1.6%$326/sqft |
Source:  Bright MLS #MDAA2066440 Report a problem Bright MLS #MDAA2066440 Report a problem | ||
| 8/21/2023 | Contingent | $615,000$321/sqft |
Source: Bright MLS #MDAA2066440 Report a problem | ||
| 8/17/2023 | Listed for sale | $615,000+64%$321/sqft |
Source: Bright MLS #MDAA2066440 Report a problem | ||
| 6/20/2016 | Sold | $375,000-1.1%$196/sqft |
Source: Public Record Report a problem | ||
| 5/6/2016 | Listed for sale | $379,000$198/sqft |
Source: Keller Williams Select Realtors #AA9628614 Report a problem | ||
Public tax history
| Year | Property taxes | Tax assessment |
|---|---|---|
| 2025 | $5,520 +23.3% | $458,700 +12.2% |
| 2024 | $4,476 +2.3% | $408,800 +2% |
| 2023 | $4,376 +6.6% | $400,733 +2.1% |
| 2022 | $4,103 +2.1% | $392,667 +2.1% |
| 2021 | $4,019 +3.5% | $384,600 +3.6% |
| 2020 | $3,883 +3.6% | $371,267 -3.5% |
| 2019 | $3,748 +7.2% | $384,600 +11.6% |
| 2018 | $3,494 +4.8% | $344,600 +5.4% |
| 2017 | $3,333 | $327,033 +5.7% |
| 2016 | -- | $309,467 +6% |
| 2015 | -- | $291,900 |
| 2014 | -- | $291,900 |
| 2013 | -- | $291,900 -1.1% |
| 2012 | -- | $295,200 |
| 2011 | -- | $295,200 |
| 2010 | -- | $295,200 -23.1% |
| 2009 | -- | $383,980 +13.8% |
| 2008 | -- | $337,460 +16% |
| 2007 | -- | $290,940 +19% |
| 2006 | -- | $244,420 +15.5% |
| 2005 | -- | $211,532 +18.4% |
| 2004 | -- | $178,646 +22.6% |
| 2003 | -- | $145,760 |
| 2002 | -- | $145,760 |
| 2001 | -- | $145,760 |
Find assessor info on the county website
Neighborhood: 21409
Nearby homes
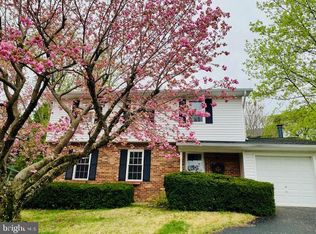
- $595,0004 bd3 ba1.8k sqft925 Barracuda Cove Ct, Annapolis, MD 21409Sold
- $655,100-- bd2 ba2k sqft942 Aqua Ct, Annapolis, MD 21409Off Market
- $504,4003 bd2 ba1.4k sqft921 Barracuda Cove Ct, Annapolis, MD 21409Off Market
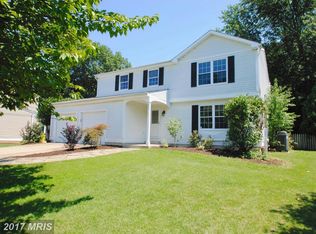
- $756,2004 bd3 ba2.6k sqft927 Barracuda Cove Ct, Annapolis, MD 21409Off Market
- $611,4004 bd2 ba2.7k sqft927 Barracuda Cove Ct #HOUSE, Annapolis, MD 21409Off Market
- $655,0003 bd3 ba2k sqft944 Aqua Ct, Annapolis, MD 21409Sold
- $1,328,3003 bd4 ba2.7k sqft918 Barracuda Cove Ct, Annapolis, MD 21409Off Market
- $743,0005 bd5 ba-- sqft946 Aqua Ct, Annapolis, MD 21409Off Market
Nearby schools
GreatSchools rating
- 8/10Cape St. Claire Elementary SchoolGrades: PK-5Distance: 0.9 mi
- 9/10Magothy River Middle SchoolGrades: 6-8Distance: 3.1 mi
- 8/10Broadneck High SchoolGrades: 9-12Distance: 0.6 mi
Schools provided by the listing agent
- Elementary: Cape St Claire
- Middle: Magothy River
- High: Broadneck
- District: Anne Arundel County Public Schools
Source: Bright MLS. This data may not be complete. We recommend contacting the local school district to confirm school assignments for this home.
Get a cash offer in 3 minutes
Find out how much your home could sell for in as little as 3 minutes with a no-obligation cash offer.
Estimated market value
$657,800
Get a cash offer in 3 minutes
Find out how much your home could sell for in as little as 3 minutes with a no-obligation cash offer.
Estimated market value
$657,800
- Maryland
- Anne Arundel County
- Annapolis
- 21409
- 923 Barracuda Cove Ct
Nearby cities
Nearby zip codes
Other Annapolis Topics
