Skip main navigation
Sold for $655,000
  • $655,000

    944 Aqua Ct, Annapolis, MD 21409

    3beds
    2,018sqft
    Single Family Residence
    Built in 1980
    7,079 Square Feet Lot
    $655,100 Zestimate®
    $325/sqft
    $3,397 Estimated rent

    Home value

    $655,100

    $616,000 - $694,000

    $3,397/mo

    Zestimate® history
    Loading
    Loading...

    Owner options

    List your home for rent

    $3,397/mo

    Rent Zestimate®

    Find your next renter with Zillow Rental Manager. Plus, with online applications, you can quickly screen prospective tenants – for free.

    Learn more

    $3,397/mo

    Rent Zestimate®

    Refinance and save

    $4,141/mo

    Est. payment

    Refinancing to a lower rate could help reduce your monthly payments and save thousands over the life of the loan.

    See today's rates

    $4,141/mo

    Est. payment

    Explore your selling options

    Work with a Zillow partner agent

    Leverage their expertise and Zillow's premium Showcase listings to get your home seen by more buyers.

    Get started

    List with your own agent

    Get your home in front of millions of buyers by listing it on Zillow.

    Learn how to do it

    Sell it yourself

    Take full control of how buyers see your home on Zillow by listing For Sale by Owner (FSBO).

    List your home

    What's special

    Charming wood burning fireplaceFresh paintPrivate en-suite bathStainless steel appliancesTwo generous closetsTile flooringSpacious two car garage
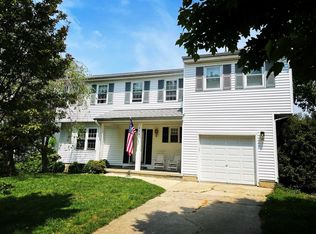
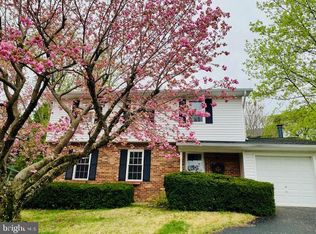
    WELCOME HOME! Experience Chesapeake Bay living at its finest in this beautifully updated 3 bedroom, 2.5 bath home tucked away on a quiet cul-de-sac in the sought after Atlantis community of Cape St. Claire. Located just outside the city of Annapolis on the Broadneck Peninsula and within the award winning Broadneck School District. This home offers the perfect combination of comfort, charm, and lifestyle. Just steps from the water, this inviting home features an airy open concept main level with seamless flow between the kitchen, dining and living spaces---ideal for both everyday living and entertaining. The bright kitchen offers white cabinetry, stainless steel appliances, tile flooring, updated lighting, and easy access to the spacious 28x12 deck overlooking the backyard. Enjoy peaceful seasonal water views of Deep Creek, especially stunning throughout the fall and winter months. Hardwood floors run throughout the bedrooms, living room, and dining area adding warmth and character throughout the home. Upstairs, the spacious primary suite easily accommodates a king size bed and features a private en-suite bath along with two generous closets. Two additional bedrooms, an updated full bath, an upstairs laundry and new ceiling fans in every bedroom add both convenience and comfort. The finished lower level offers a cozy and versatile family room centered around a charming wood burning fireplace-----the perfect space for movie nights, entertaining guests or relaxing after a day on the water. Fresh paint, walk out access to the backyard and ample storage space make this level both functional and inviting, with additional flexibility for a home office, gym or playroom. Additional highlights include a spacious two car garage, all new lighting throughout the home, public water and sewer, and access to incredible community amenities for a low HOA fee. Residents of Atlantis enjoy water access, a community pier and fishing dock, kayak launch, playground/ tot lot, and beautifully maintained common grounds. Just minutes from Broadneck Peninsula Trail, downtown Annapolis, shopping, dining, and Route 50 with easy access to Baltimore and Washington D.C. This is a rare opportunity to enjoy the relaxed waterfront lifestyle that makes Cape St. Claire one of the area's most beloved communities-----where neighbors become friends, kids ride bikes on quiet streets and Chesapeake Bay living truly feels like home.

    Zillow last checked:

    Listing updated:

    Listed by:

    Rick Reese 410-746-2025,

    Douglas Realty, LLC,

    Co-Listing Team: The Schweigman Group, Co-Listing Agent: Andrew D Schweigman 443-791-6995,

    Douglas Realty, LLC

    Bought with:

    Amy Van Slyke, 661836

    Long & Foster Real Estate, Inc.

    Source: Bright MLS,MLS#: MDAA2147346MLS Logo

    Facts & features

    Interior

    Bedrooms & bathrooms
    • Bedrooms: 3
    • Bathrooms: 3
    • Full bathrooms: 2
    • 1/2 bathrooms: 1
    • Main level bathrooms: 3
    • Main level bedrooms: 3
    Basement
    • Area: 704
    Heating
    • Heat Pump, Electric
    Cooling
    • Central Air, Electric
    Appliances
    • Included: Electric Water Heater
    Features
    • Basement: Partially Finished
    • Number of fireplaces: 1
    Interior area
    • Total structure area: 2,172
    • Total interior livable area: 2,018 sqft
    • Finished area above ground: 1,468
    • Finished area below ground: 550

    Property

    Parking
    • Total spaces: 6
    • Parking features: Garage Faces Front, Concrete, Attached, Driveway, On Street
    • Attached garage spaces: 2
    • Uncovered spaces: 4
    Accessibility
    • Accessibility features: 2+ Access Exits
    Features
    • Levels: Split Foyer,Two
    • Stories: 2
    • Pool features: None
    Lot
    • Size: 7,079 Square Feet
    Details
    • Additional structures: Above Grade, Below Grade
    • Parcel number: 020304690015576
    • Zoning: R5
    • Special conditions: Standard

    Construction

    Type & style
    • Home type: SingleFamily
    • Property subtype: Single Family Residence
    Materials
    • Vinyl Siding
    • Foundation: Concrete Perimeter
    • Roof: Asbestos Shingle
    Condition
    • New construction: No
    • Year built: 1980

    Utilities & green energy

    • Sewer: Public Sewer
    • Water: Public

    Community & HOA

    Community
    • Subdivision: Atlantis
    HOA
    • Has HOA: Yes
    • HOA fee: $212 annually
    • HOA name: ATLANTIS HOA, INC
    Location
    • Region: Annapolis

    Financial & listing details

    • Price per square foot: $325/sqft
    • Tax assessed value: $507,200
    • Annual tax amount: $5,527
    • Date on market: 6/4/2026
    • Listing agreement: Exclusive Agency
    • Inclusions: Washer, Dryer, 4 Ceiling Fans, Dishwasher, Garbage Disposal, Microwave, 2 Refrigerators, Existing Shades / Blinds, Stove
    • Ownership: Fee Simple

    Price history

    DateEventPrice
    7/8/2026Sold$655,000+1.6%$325/sqft
    Source: Bright MLS #MDAA2147346 Report a problem
    6/4/2026Contingent$644,900$320/sqft
    Source: Bright MLS #MDAA2147346 Report a problem
    6/4/2026Listed for sale$644,900+26.5%$320/sqft
    Source: Bright MLS #MDAA2147346 Report a problem
    4/25/2022Sold$510,000$253/sqft
    Source: Bright MLS #MDAA2025858 Report a problem
    3/1/2022Pending sale$510,000+28.2%$253/sqft
    Source: Bright MLS #MDAA2025858 Report a problem
    5/4/2016Sold$397,900-0.5%$197/sqft
    Source: Public Record Report a problem
    4/2/2016Listed for sale$399,900$198/sqft
    Source: RE/MAX LEADING EDGE #AA9592501 Report a problem
    3/17/2016Pending sale$399,900$198/sqft
    Source: RE/MAX LEADING EDGE #AA9592501 Report a problem
    3/12/2016Listed for sale$399,900+9.6%$198/sqft
    Source: RE/MAX LEADING EDGE #AA9592501 Report a problem
    1/15/2009Sold$365,000$181/sqft
    Source: Public Record Report a problem

    Public tax history

    YearProperty taxesTax assessment
    2025$5,625 +19.6%$468,400 +9%
    2024$4,704 +1.6%$429,600 +1.3%
    2023$4,632 +5.8%$424,200 +1.3%
    2022$4,376 +1.3%$418,800 +1.3%
    2021$4,320 +1.2%$413,400 +1.3%
    2020$4,268 +1.2%$408,067 -1.3%
    2019$4,217 +4.6%$413,400 +4%
    2018$4,030 +3.3%$397,400 +3.8%
    2017$3,902 $382,800 +4%
    2016-- $368,200 +4.1%
    2015-- $353,600
    2014-- $353,600
    2013-- $353,600 -2.2%
    2012-- $361,500
    2011-- $361,500
    2010-- $361,500 -21.2%
    2009-- $458,920 +13.9%
    2008-- $403,000 +16.1%
    2007-- $347,080 +19.2%
    2006-- $291,160 +16.1%
    2005-- $250,760 +19.2%
    2004-- $210,360 +23.8%
    2003-- $169,960 +2.1%
    2002-- $166,540 +2.1%
    2001-- $163,120
    Find assessor info on the county website

    Neighborhood: 21409

    Nearby schools

    GreatSchools rating
    Schools provided by the listing agent
    • District: Anne Arundel County Public Schools

    Source: Bright MLS. This data may not be complete. We recommend contacting the local school district to confirm school assignments for this home.

    Get a cash offer in 3 minutes
    Find out how much your home could sell for in as little as 3 minutes with a no-obligation cash offer.
    Estimated market value
    $655,100
    Get a cash offer in 3 minutes
    Find out how much your home could sell for in as little as 3 minutes with a no-obligation cash offer.
    Estimated market value
    $655,100