Desirable LOCK & LEAVE home with HOA-maintained property and landscaping! Discover exceptional living in this beautifully maintained 2-bedroom, 2-bath townhome located in the heart of Viridian, an award-winning, master-planned community designed for those who crave both adventure and tranquility. With an open-concept layout and soaring ceilings, this home is filled with abundant natural light, creating a warm and inviting atmosphere. The kitchen boasts granite countertops, modern cabinetry, a gas range, and a generous pantry—perfect for everyday cooking and entertaining. The solar tubes bring in natural light all day long. The spacious primary suite offers a private retreat with dual sinks, a walk-in shower, and a large walk-in closet. The second bedroom provides separation from the primary bedroom for privacy. Additional highlights include a separate office nook conveniently located off the kitchen and living areas, luxury hardwood flooring in the living areas and plantation shutters throughout. Step outside to a spacious private fenced patio—ideal for relaxing or entertaining. Enjoy the convenience of an attached two-car garage. Viridian offers a resort-style lifestyle with over 500 acres of lakes, rivers, and scenic trails, plus five pools, a marina, a private beach, a sailing club, tennis and pickleball courts, a dog park, and its own highly acclaimed elementary school. Located just 20 minutes from Downtown Fort Worth, 35 minutes from Downtown Dallas, and with quick access to DFW Airport, this community seamlessly blends nature with urban convenience. Don't miss your chance to own a slice of Viridian! Schedule your private tour today.
Sold
Price Unknown
923 Birds Fort Trl, Arlington, TX 76005
2beds
1,615sqft
Townhouse
Built in 2018
3,441 Square Feet Lot
$363,900 Zestimate®
$--/sqft
$2,834 Estimated rent
Home value
$363,900
$335,000 - $397,000
$2,834/mo
Zestimate® history
Owner options
List your home for rent
$2,834/mo
Rent Zestimate®
Find your next renter with Zillow Rental Manager. Plus, with online applications, you can quickly screen prospective tenants – for free.
$2,834/mo
Rent Zestimate®
Refinance and save
$900/mo
Est. payment
Refinancing to a lower rate could help reduce your monthly payments and save thousands over the life of the loan.
$900/mo
Est. payment
Explore your selling options
Work with a Zillow partner agent
Leverage their expertise and Zillow's premium Showcase listings to get your home seen by more buyers.
Get startedList with your own agent
Get your home in front of millions of buyers by listing it on Zillow.
Learn how to do itSell it yourself
Take full control of how buyers see your home on Zillow by listing For Sale by Owner (FSBO).
List your homeWhat's special
Attached two-car garageAbundant natural lightSeparate office nookLuxury hardwood flooringGranite countertopsSolar tubesLarge walk-in closet
Zillow last checked:
Listing updated:
Listed by:
Jan Belcher 469-693-3899,
Keller Williams Realty DPR 972-732-6000,
Trish Scates 0451182 972-800-1554,
Keller Williams Realty DPR
Bought with:
Nancy Lukken
Allie Beth Allman & Assoc.
Source: NTREIS,MLS#: 20866948
Facts & features
Interior
Bedrooms & bathrooms
- Bedrooms: 2
- Bathrooms: 2
- Full bathrooms: 2
Primary bedroom
- Features: Ceiling Fan(s), En Suite Bathroom, Walk-In Closet(s)
- Level: First
- Dimensions: 17 x 15
Bedroom
- Features: Ceiling Fan(s), Split Bedrooms
- Level: First
- Dimensions: 12 x 12
Primary bathroom
- Features: Built-in Features, En Suite Bathroom, Granite Counters, Linen Closet, Separate Shower
- Level: First
Dining room
- Features: Ceiling Fan(s)
- Level: First
- Dimensions: 11 x 8
Other
- Features: Built-in Features, Stone Counters
- Level: First
Kitchen
- Features: Built-in Features, Eat-in Kitchen, Kitchen Island, Pantry, Stone Counters
- Level: First
- Dimensions: 16 x 9
Living room
- Features: Ceiling Fan(s)
- Level: First
- Dimensions: 18 x 15
Office
- Level: First
- Dimensions: 12 x 7
Utility room
- Level: First
- Dimensions: 8 x 7
Heating
- Central, Natural Gas
Cooling
- Central Air, Ceiling Fan(s), Electric
Appliances
- Included: Dishwasher, Disposal, Gas Oven, Gas Range, Gas Water Heater, Microwave
- Laundry: Washer Hookup, Electric Dryer Hookup, Laundry in Utility Room
Features
- Eat-in Kitchen, Granite Counters, High Speed Internet, Kitchen Island, Open Floorplan, Cable TV, Vaulted Ceiling(s), Walk-In Closet(s)
- Flooring: Carpet, Ceramic Tile, Engineered Hardwood
- Windows: Shutters, Window Coverings
- Has basement: No
- Has fireplace: No
Interior area
- Total interior livable area: 1,615 sqft
Property
Parking
- Total spaces: 2
- Parking features: Alley Access, Door-Single, Epoxy Flooring, Garage, Garage Door Opener, Garage Faces Rear
- Attached garage spaces: 2
Features
- Levels: One
- Stories: 1
- Patio & porch: Covered
- Pool features: None, Community
- Fencing: Wrought Iron
Lot
- Size: 3,441 Square Feet
- Features: Interior Lot
Details
- Parcel number: 42179716
Construction
Type & style
- Home type: Townhouse
- Architectural style: Traditional
- Property subtype: Townhouse
- Attached to another structure: Yes
Materials
- Brick, Rock, Stone
- Foundation: Slab
- Roof: Composition
Condition
- Year built: 2018
Utilities & green energy
- Sewer: Public Sewer
- Water: Public
- Utilities for property: Electricity Available, Natural Gas Available, Phone Available, Sewer Available, Separate Meters, Underground Utilities, Water Available, Cable Available
Community & HOA
Community
- Features: Clubhouse, Fitness Center, Fishing, Lake, Playground, Park, Pickleball, Pool, Tennis Court(s), Trails/Paths, Community Mailbox, Curbs, Sidewalks
- Security: Security System Owned, Smoke Detector(s)
- Subdivision: Viridian Village 1f
HOA
- Has HOA: Yes
- Amenities included: Maintenance Front Yard
- Services included: All Facilities, Association Management, Maintenance Grounds
- HOA fee: $900 quarterly
- HOA name: Viridian Residential Association
- HOA phone: 817-494-8598
Location
- Region: Arlington
Financial & listing details
- Tax assessed value: $372,813
- Annual tax amount: $9,373
- Date on market: 3/13/2025
- Cumulative days on market: 37 days
- Listing terms: Cash,Conventional
- Electric utility on property: Yes
Price history
| Date | Event | Price |
|---|---|---|
| 5/16/2025 | Sold | -- |
Source: NTREIS #20866948 Report a problem | ||
| 4/28/2025 | Pending sale | $374,000$232/sqft |
Source: NTREIS #20866948 Report a problem | ||
| 4/20/2025 | Contingent | $374,000$232/sqft |
Source: NTREIS #20866948 Report a problem | ||
| 4/7/2025 | Price change | $374,000-2.9%$232/sqft |
Source: NTREIS #20866948 Report a problem | ||
| 3/13/2025 | Listed for sale | $385,000-3.7%$238/sqft |
Source: NTREIS #20866948 Report a problem | ||
| 12/14/2023 | Sold | -- |
Source: NTREIS #20468118 Report a problem | ||
| 11/21/2023 | Pending sale | $399,900$248/sqft |
Source: NTREIS #20468118 Report a problem | ||
| 11/16/2023 | Contingent | $399,900$248/sqft |
Source: NTREIS #20468118 Report a problem | ||
| 11/7/2023 | Listed for sale | $399,900+17.7%$248/sqft |
Source: NTREIS #20468118 Report a problem | ||
| 3/2/2022 | Listing removed | -- |
Source: NTREIS #14521431 Report a problem | ||
| 4/20/2021 | Pending sale | $339,900$210/sqft |
Source: NTREIS #14550963 Report a problem | ||
| 4/10/2021 | Listed for sale | $339,900-0.6%$210/sqft |
Source: NTREIS #14550963 Report a problem | ||
| 3/13/2021 | Listing removed | -- |
Source: Century 21 Mike Bowman Inc. Report a problem | ||
| 3/4/2021 | Listed for sale | $342,000$212/sqft |
Source: NTREIS #14526789 Report a problem | ||
| 3/1/2021 | Listing removed | -- |
Source: Century 21 Mike Bowman Inc. Report a problem | ||
| 2/24/2021 | Listed for sale | $342,000$212/sqft |
Source: NTREIS #14521431 Report a problem | ||
Public tax history
| Year | Property taxes | Tax assessment |
|---|---|---|
| 2025 | $7,950 -0.3% | $372,813 |
| 2024 | $7,974 -17.7% | $372,813 -1.8% |
| 2023 | $9,690 +11.9% | $379,741 +25% |
| 2022 | $8,660 +29.7% | $303,770 +8.7% |
| 2021 | $6,678 -25.3% | $279,530 -14.6% |
| 2020 | $8,939 -9.3% | $327,460 -0.8% |
| 2019 | $9,856 | $329,990 |
Find assessor info on the county website
Neighborhood: North
Nearby homes
- $388,8003 bd2 ba1.8k sqft909 Birds Fort Way, Arlington, TX 76005Off Market
- $--3 bd3 ba2k sqft925 Birds Fort Trl, Arlington, TX 76005Sold
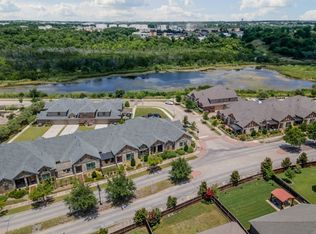
- $386,6002 bd2 ba1.6k sqft921 Birds Fort Trl, Arlington, TX 76005Off Market
- $316,0002 bd2 ba1.3k sqft919 Birds Fort Trl, Arlington, TX 76005For Sale

- $356,6002 bd2 ba1.5k sqft927 Birds Fort Trl, Arlington, TX 76005Off Market
- $1-- bd-- ba-- sqft1014 Lakes Of Birds Fort Trl, Arlington, TX 76005Off Market
- $423,6003 bd3 ba2.2k sqft922 Hatton Sumner Pl, Arlington, TX 76005Off Market
- $379,100-- bd-- ba1.5k sqft917 Birds Fort Trl, Arlington, TX 76005Off Market
Nearby schools
GreatSchools rating
- 10/10Viridian Elementary SchoolGrades: PK-6Distance: 0.4 mi
- 9/10Harwood Junior High SchoolGrades: 7-9Distance: 3.6 mi
- 6/10Trinity High SchoolGrades: 10-12Distance: 2.5 mi
Schools provided by the listing agent
- Elementary: Viridian
- High: Trinity
- District: Hurst-Euless-Bedford ISD
Source: NTREIS. This data may not be complete. We recommend contacting the local school district to confirm school assignments for this home.
Get a cash offer in 3 minutes
Find out how much your home could sell for in as little as 3 minutes with a no-obligation cash offer.
Estimated market value
$363,900
Get a cash offer in 3 minutes
Find out how much your home could sell for in as little as 3 minutes with a no-obligation cash offer.
Estimated market value
$363,900
- Texas
- Tarrant County
- Arlington
- 76005
- North
- 923 Birds Fort Trl
