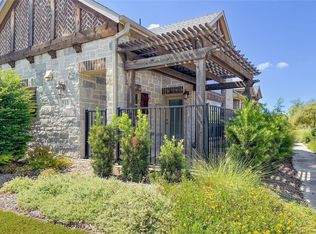
Welcome to easy, low-maintenance living in the highly sought-after Viridian community! This charming 2-bedroom, 2-bath townhome offers an open-concept floor plan filled with natural light and designed for both everyday living and entertaining. The spacious kitchen features a large center island with granite countertops, stainless steel appliances including a gas range, built-in microwave and refrigerator, plus a generous pantry for plenty of storage. The kitchen flows seamlessly into the living area, where windows overlook the peaceful, covered and fenced front porch—an inviting spot to relax and unwind.
The spacious primary suite features an impressive ensuite bath with an oversized walk-in shower and enormous walk-in closet. The secondary bedroom is thoughtfully located on the opposite side of the home for added privacy and includes its own large walk-in closet. Additional features include a full-size in-home washer and dryer area and an attached 2-car garage.
Located in award-winning HEB ISD, with the neighborhood elementary school within walking distance, Viridian is known for its exceptional resort-style amenities, including pools, ponds, miles of walking trails, sand volleyball, clubhouse facilities and more. Ideally situated between Dallas and Fort Worth with convenient freeway access just down the road, this location puts entertainment, dining and shopping within easy reach. Enjoy close proximity to AT&T Stadium for Dallas Cowboys games and concerts, Globe Life Field for Texas Rangers baseball, and an abundance of nearby restaurants, shopping and entertainment. HOA covers all exterior maintenance, insurance for exterior (including roof) and use of an abundance of amenities. Buyer would have significantly lower insurance (only needing interior) which offsets a good portion of the HOA costs. Enjoy the convenience, amenities and lifestyle that make this price friendly townhouse a special place to call home!
For sale
$316,000
919 Birds Fort Trl, Arlington, TX 76005
2beds
1,309sqft
Townhouse
Built in 2018
2,918 Square Feet Lot
$307,200 Zestimate®
$241/sqft
$415/mo HOA
What's special
Spacious kitchenEnormous walk-in closetSpacious primary suite
- 15 days
- 675
- 80
Likely to sell faster than
Zillow last checked:
Listing updated:
Listed by:
Kim Podsednik 0644181 817-605-3355,
C21 Fine Homes Judge Fite 817-605-3355
Source: NTREIS,MLS#: 21396294
Facts & features
Interior
Bedrooms & bathrooms
- Bedrooms: 2
- Bathrooms: 2
- Full bathrooms: 2
Primary bedroom
- Features: Dual Sinks, En Suite Bathroom, Separate Shower, Walk-In Closet(s)
- Level: First
- Dimensions: 14 x 14
Bedroom
- Features: Walk-In Closet(s)
- Level: First
- Dimensions: 11 x 10
Dining room
- Level: First
- Dimensions: 11 x 8
Kitchen
- Features: Built-in Features, Granite Counters, Kitchen Island, Pantry
- Level: First
- Dimensions: 16 x 11
Living room
- Level: First
- Dimensions: 19 x 18
Heating
- Central
Cooling
- Central Air, Electric
Appliances
- Included: Some Gas Appliances, Dishwasher, Disposal, Gas Range, Microwave, Plumbed For Gas, Refrigerator
- Laundry: Washer Hookup, Electric Dryer Hookup, In Hall
Features
- Built-in Features, Decorative/Designer Lighting Fixtures, Granite Counters, High Speed Internet, Kitchen Island, Open Floorplan, Pantry, Cable TV, Walk-In Closet(s)
- Flooring: Ceramic Tile, Engineered Hardwood
- Has basement: No
- Has fireplace: No
Interior area
- Total interior livable area: 1,309 sqft
Video & virtual tour
Property
Parking
- Total spaces: 2
- Parking features: Epoxy Flooring, Garage, Garage Door Opener, Garage Faces Rear
- Attached garage spaces: 2
Accessibility
- Accessibility features: Accessible Hallway(s)
Features
- Levels: One
- Stories: 1
- Patio & porch: Covered
- Pool features: None, Community
- Fencing: Wrought Iron
Lot
- Size: 2,918 Square Feet
- Features: Interior Lot, Landscaped, Subdivision
Details
- Parcel number: 42179732
Construction
Type & style
- Home type: Townhouse
- Architectural style: Traditional
- Property subtype: Townhouse
- Attached to another structure: Yes
Materials
- Brick
- Foundation: Slab
- Roof: Composition
Condition
- Resale
- Year built: 2018
Utilities & green energy
- Sewer: Public Sewer
- Water: Public
- Utilities for property: Electricity Connected, Natural Gas Available, Sewer Available, Separate Meters, Water Available, Cable Available
Community & HOA
Community
- Features: Clubhouse, Other, Playground, Pool, Sidewalks, Trails/Paths
- Security: Security System, Smoke Detector(s)
- Subdivision: Viridian Village 1f
HOA
- Has HOA: Yes
- Amenities included: Maintenance Front Yard
- Services included: All Facilities, Association Management, Insurance, Maintenance Grounds, Maintenance Structure
- HOA fee: $1,245 quarterly
- HOA name: Viridian Hoa
- HOA phone: 817-494-8598
Location
- Region: Arlington
Financial & listing details
- Price per square foot: $241/sqft
- Tax assessed value: $232,137
- Annual tax amount: $6,122
- Date on market: 9/26/2026
- Cumulative days on market: 15 days
- Listing terms: Cash,Conventional,FHA,VA Loan
Estimated market value
$307,200
$292,000 - $323,000
$2,521/mo
Price history
| Date | Event | Price |
|---|---|---|
| 9/26/2026 | Listed for sale | $316,000+9%$241/sqft |
Source: NTREIS #21396294 Report a problem | ||
| 12/19/2020 | Listing removed | $289,900$221/sqft |
Source: Horton Neely Realtors, LLC #14466914 Report a problem | ||
| 12/8/2020 | Pending sale | $289,900$221/sqft |
Source: Horton Neely Realtors, LLC #14466914 Report a problem | ||
| 11/6/2020 | Listed for sale | $289,900$221/sqft |
Source: Horton Neely Realtors, LLC #14466914 Report a problem | ||
Public tax history
| Year | Property taxes | Tax assessment |
|---|---|---|
| 2025 | $6,469 -11.7% | $232,137 -16.3% |
| 2024 | $7,322 -7.6% | $277,444 -9.9% |
| 2023 | $7,926 +0% | $308,027 +11.2% |
| 2022 | $7,925 +5.1% | $276,882 +8.3% |
| 2021 | $7,537 +5.7% | $255,599 -12.8% |
| 2020 | $7,133 -0.2% | $293,000 +0.8% |
| 2019 | $7,146 | $290,771 |
Find assessor info on the county website
Monthly payment
Est. payment
Payment breakdown
Explore the cost of this home by adjusting the details. Changes won't be saved.Climate risks
Neighborhood: North
Nearby schools
Schools provided by the listing agent
- Elementary: Viridian
- Middle: Harwood
- High: Trinity
- District: Hurst-Euless-Bedford ISD
Source: NTREIS. This data may not be complete. We recommend contacting the local school district to confirm school assignments for this home.

Similar homes
- $339,1002 bd2 ba1.6k sqft883 Birds Fort Trl, Arlington, TX 76005For Sale
 MLS ID #21376351, Chris Karimi. NTREIS
 - $349,0003 bd3 ba1.6k sqft4277 Snow Goose Trl, Arlington, TX 76005For Sale
 MLS ID #21350213, Mike Dennis. NTREIS
 - $339,9003 bd3 ba1.6k sqft4018 Cascade Sky Dr, Arlington, TX 76005For Sale
 MLS ID #21336185, David DeVries. NTREIS
 - $339,9002 bd3 ba1.8k sqft4017 Cascade Sky Dr, Arlington, TX 76005For Sale
 MLS ID #21328217, Jeanne Gordon. NTREIS
